6109 LIVERPOOL LANEALEXANDRIA, VA 22315
Due to the health concerns created by Coronavirus we are offering personal 1-1 online video walkthough tours where possible.
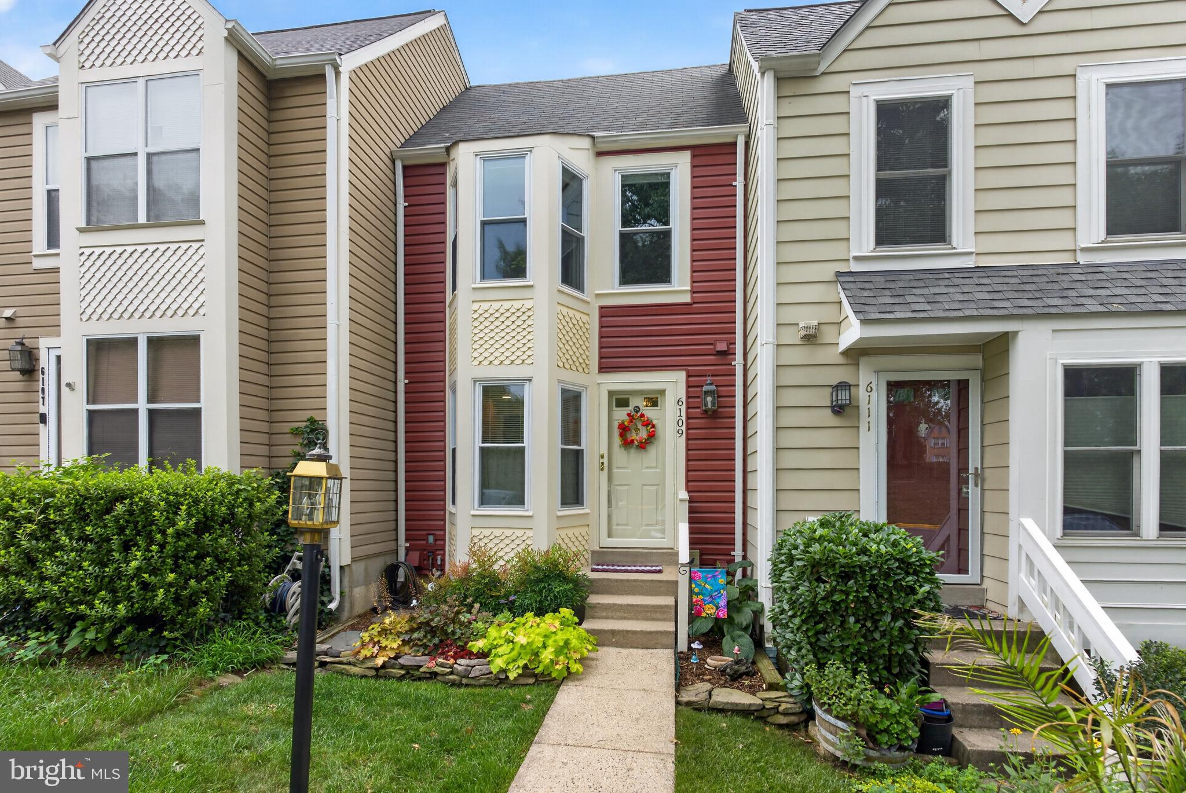
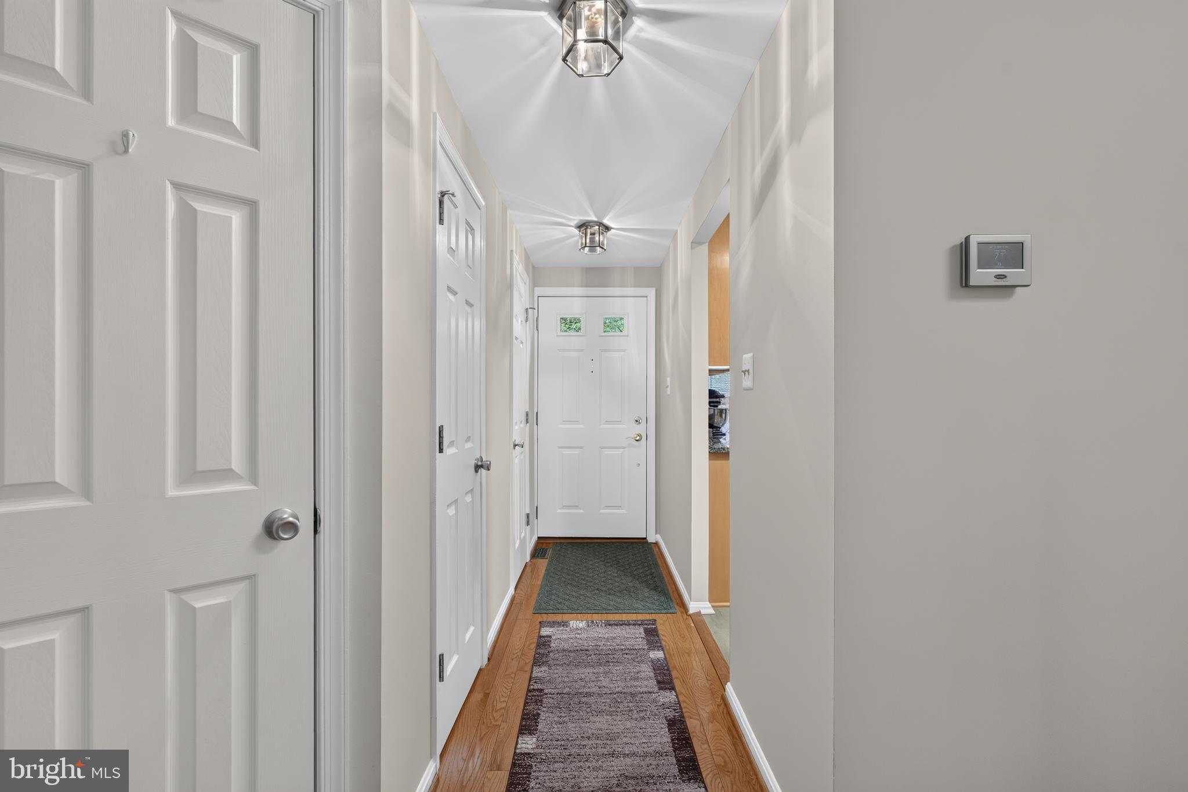
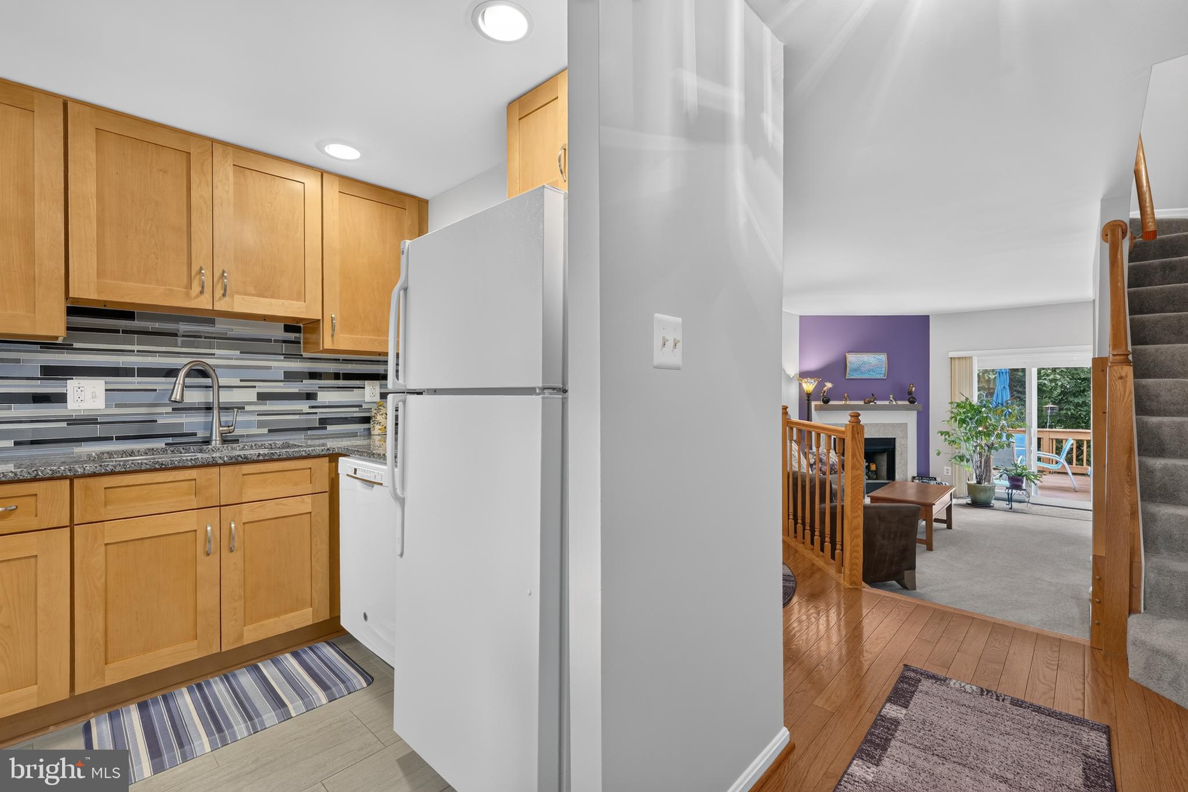
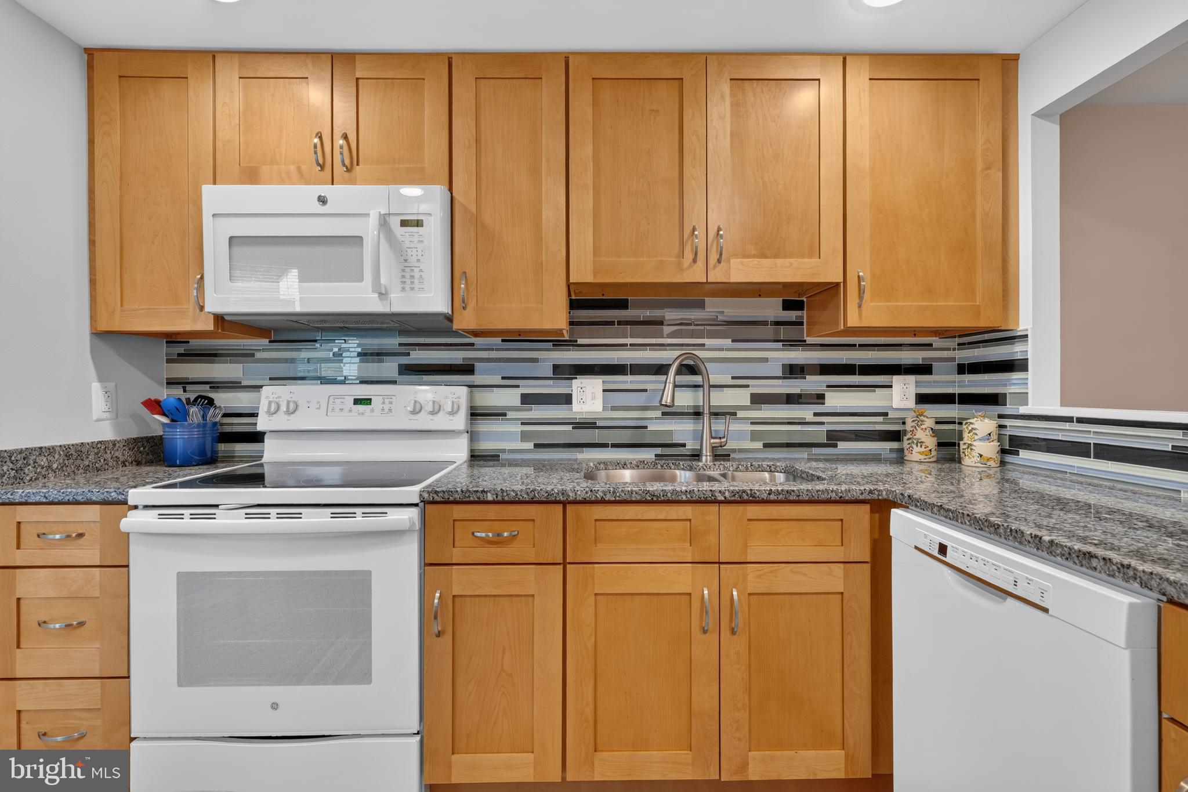
Welcome to 6109 Liverpool Lane, a fabulous Victoria model backing to trees in Alexandria’s sought-after Kingstowne. Lovely hostas and colorful flowers, framed by stone retaining walls, leading up to the front door give this home great curb appeal. Inside, the inviting dining room opens to the spacious living room, which features a cozy fireplace with a granite surround and charming wood mantel. From here, step out through the sliding glass door to the fantastic back deck with beautiful views of lush trees all around—the perfect place to unwind with a glass of wine or a good book. A large bay window fills the kitchen with sunlight. It also features nice oak cabinetry, stainless appliances, and granite countertops complemented by a stylish subway tile backsplash. There is also a useful pass-through to the dining room, perfect for cooking while entertaining guests. On the upper level, you’ll find two generous bedrooms, both with soaring vaulted ceilings and roomy closets. The first bedroom has two scenic windows with views of the trees. There is also a beautifully updated hall bath with a skylight, a deep soaking tub, and a glass-enclosed shower with floor-to-ceiling tile and a rainforest showerhead. The impressive and bright owner’s suite has a large bay window, a ceiling fan, a separate vanity, and two closets! On the lower level, there is a big laundry room with additional storage space and the third bedroom along with an updated full bath with a deep soaking tub and contemporary vanity. From here, step out through the slider to the private patio and backyard oasis with nicely manicured planting beds, pretty boxwoods, and hostas backing to trees. Some of the many updates include the ProVia storm door in 2026, electric panel with surge protector in 2024, and vinyl siding replacement in 2023. This terrific home comes with Kingstowne’s endless list of amenities, including pools, gyms, community centers, tennis, pickleball and basketball courts, tot lots, 12 miles of walking trails, and more! It’s also close to two Metro stops, two town centers, and all commuter routes!
| 3 weeks ago | Status changed to Pending | |
| 3 weeks ago | Listing updated with changes from the MLS® | |
| 4 weeks ago | Listing first seen on site |

The real estate listing information is provided by Bright MLS is for the consumer's personal, non-commercial use and may not be used for any purpose other than to identify prospective properties consumer may be interested in purchasing. Any information relating to real estate for sale or lease referenced on this web site comes from the Internet Data Exchange (IDX) program of the Bright MLS. This web site references real estate listing(s) held by a brokerage firm other than the broker and/or agent who owns this web site. The accuracy of all information is deemed reliable but not guaranteed and should be personally verified through personal inspection by and/or with the appropriate professionals. Properties in listings may have been sold or may no longer be available. The data contained herein is copyrighted by Bright MLS and is protected by all applicable copyright laws. Any unauthorized collection or dissemination of this information is in violation of copyright laws and is strictly prohibited. Copyright © 2020 Bright MLS. All rights reserved.

Did you know? You can invite friends and family to your search. They can join your search, rate and discuss listings with you.