FOUNDERS WALK CONDO5921 FOUNDERS CROSSING COURT 102ALEXANDRIA, VA 22310
Due to the health concerns created by Coronavirus we are offering personal 1-1 online video walkthough tours where possible.
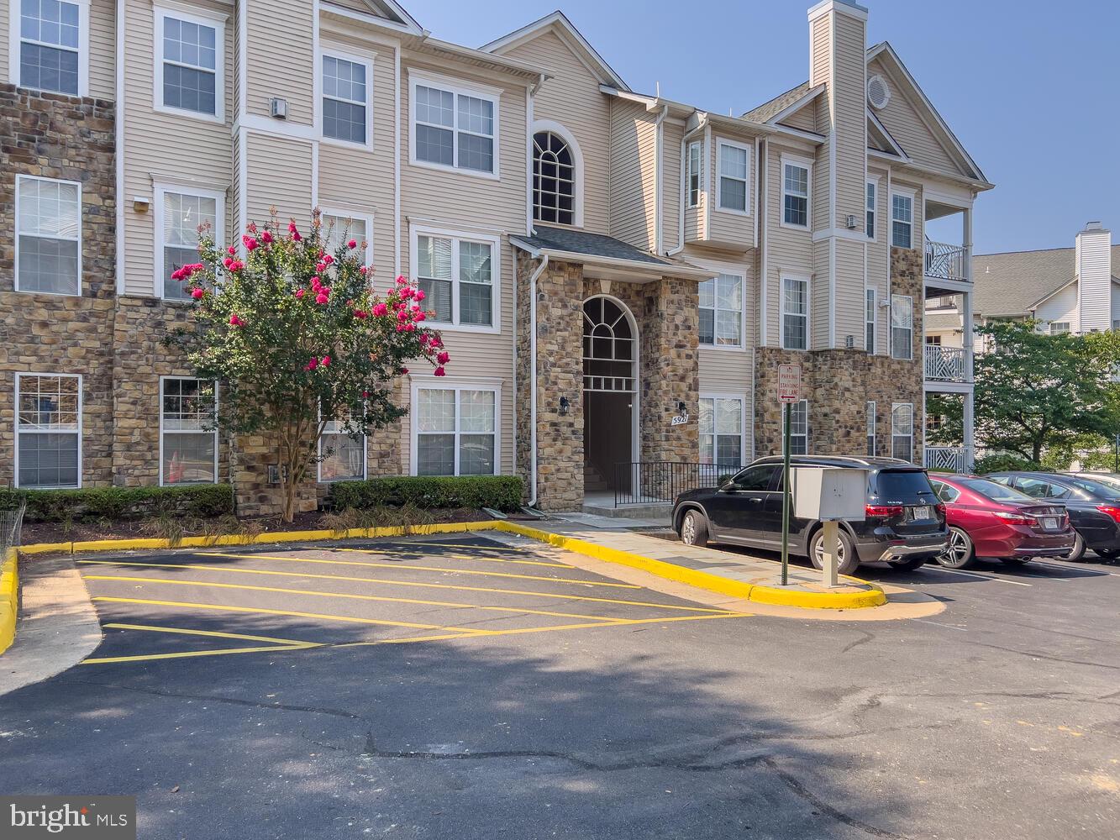
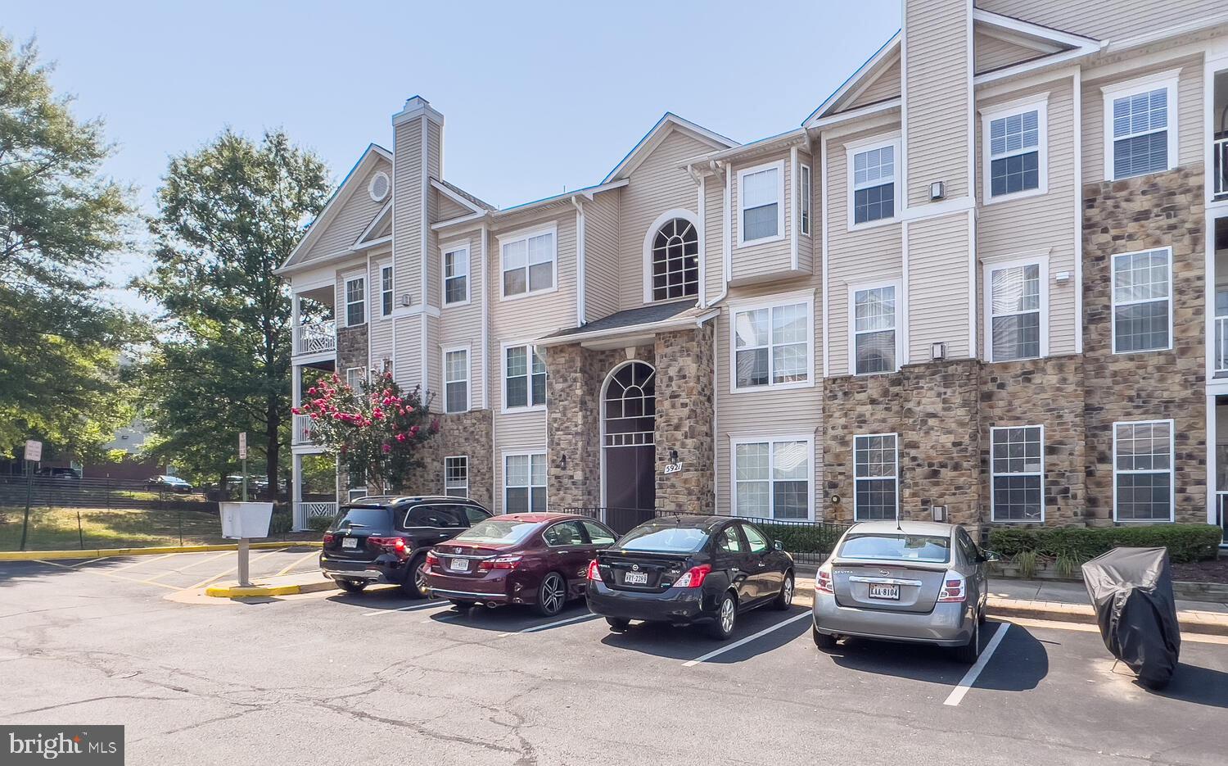
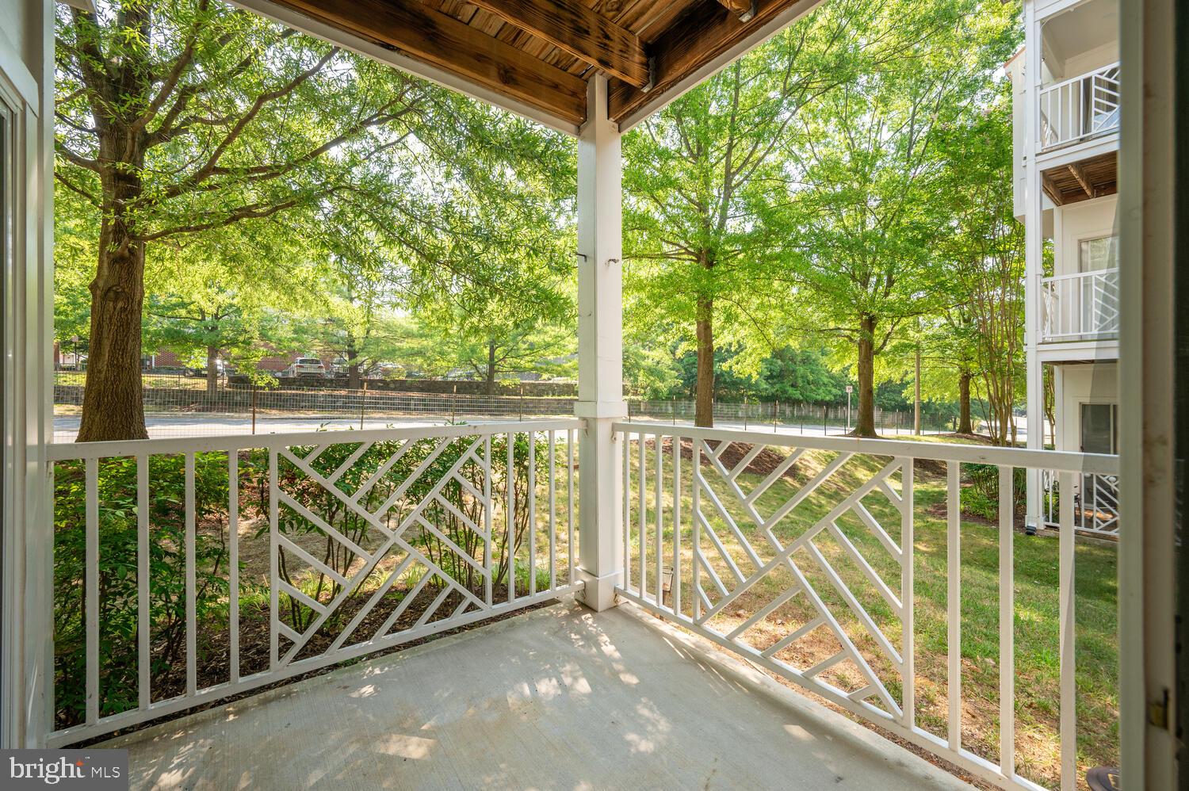
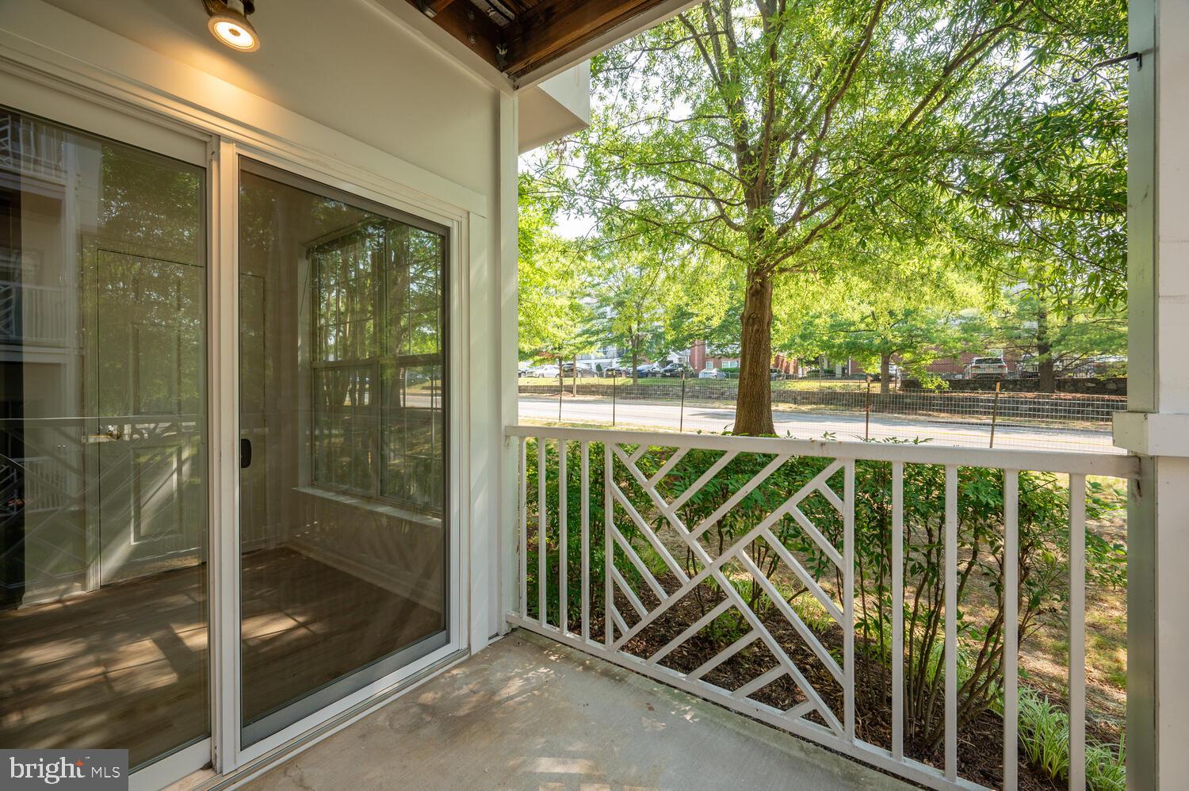
Professional photos coming soon! Move-in ready condo in pristine condition with tons of upgrades in fantastic location! New luxury vinyl plank flooring installed throughout foyer, living, dining, kitchen, & both bedrooms. Gourmet kitchen features granite countertops, maple cabinetry, pantry, stainless steel appliances w/ gas cooking, and tile backsplash. Two very spacious bedrooms each with overhead lighting and two full baths updated with granite tops and newer vanities. Entire unit freshly painted in designer tones & all lighting fixtures were just recently replaced. Just off the living room is a sliding door that leads to a private patio. The living room also features a gas fireplace. Founders Walk is an amenity-rich neighborhood including an outdoor pool, clubhouse, tot lot & more plus is conveniently located near Kingstowne with great access to major commuter routes & Van Dorn Metro. Hurry - this one will not last!
| 22 hours ago | Listing updated with changes from the MLS® | |
| 22 hours ago | Listing first seen on site |

The real estate listing information is provided by Bright MLS is for the consumer's personal, non-commercial use and may not be used for any purpose other than to identify prospective properties consumer may be interested in purchasing. Any information relating to real estate for sale or lease referenced on this web site comes from the Internet Data Exchange (IDX) program of the Bright MLS. This web site references real estate listing(s) held by a brokerage firm other than the broker and/or agent who owns this web site. The accuracy of all information is deemed reliable but not guaranteed and should be personally verified through personal inspection by and/or with the appropriate professionals. Properties in listings may have been sold or may no longer be available. The data contained herein is copyrighted by Bright MLS and is protected by all applicable copyright laws. Any unauthorized collection or dissemination of this information is in violation of copyright laws and is strictly prohibited. Copyright © 2020 Bright MLS. All rights reserved.

Did you know? You can invite friends and family to your search. They can join your search, rate and discuss listings with you.