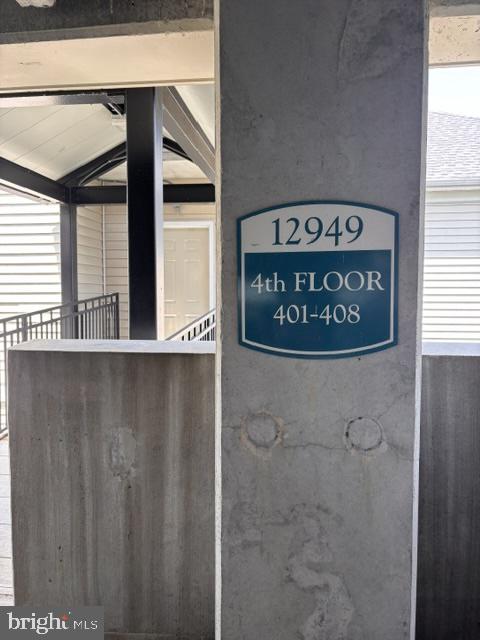
BRYSON AT WOODLAND PARK12949 CENTRE PARK CIRCLE 408HERNDON, VA 20171
Due to the health concerns created by Coronavirus we are offering personal 1-1 online video walkthough tours where possible.
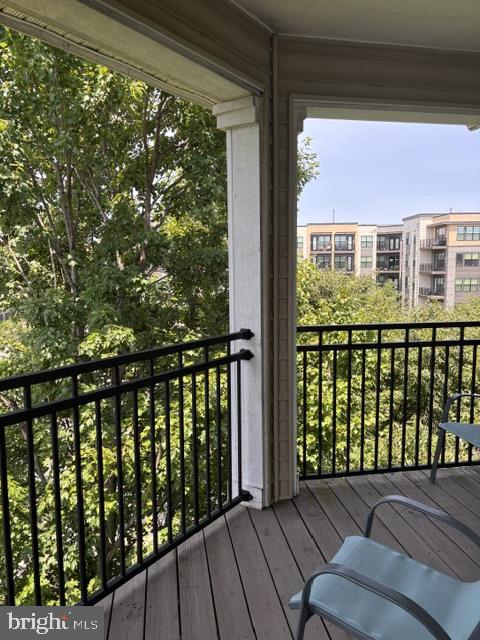
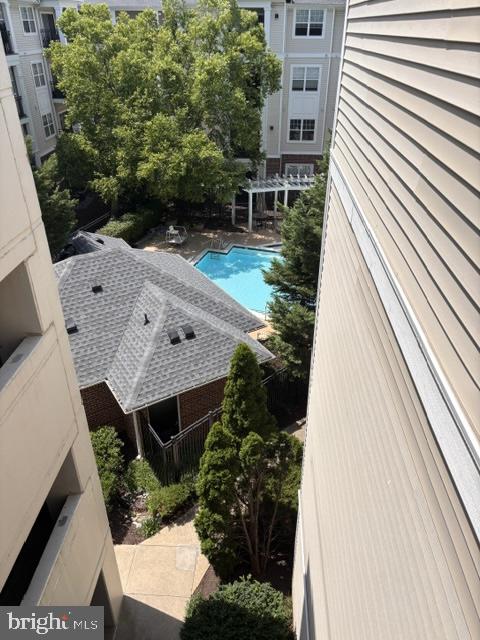
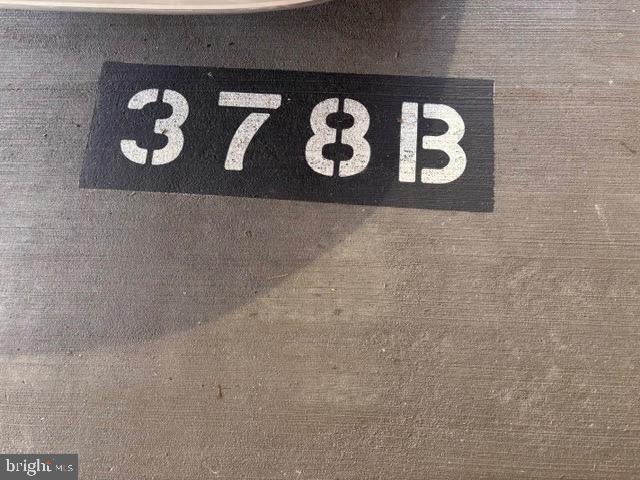
Professional photos coming ASAP. We hope to go live July 29, or sooner. Welcome to the largest and most desirable one-bedroom floor plan in Bryson at Woodland Park. This rare top-floor corner residence offers over 800 square feet of thoughtfully designed living space, abundant natural light from additional windows, and one of the community's largest and most private wrap-around balconies. Inside, the open-concept layout seamlessly connects the living, dining, and kitchen areas, centered around a beautiful stone fireplace and offering flexible space for both entertaining and working from home. The renovated kitchen features granite countertops, stainless steel appliances, abundant cabinetry, a custom lighting upgrade with elegant pendant fixtures, a spacious pantry, and a dedicated laundry room for added convenience. The oversized bedroom includes a large walk-in closet and ceiling fan, while the well-appointed bathroom offers a quartz vanity and additional built-in storage. Major system updates provide peace of mind, including a new HVAC system (2023), water heater (2024), refrigerator (2022), and washer and dryer (2025). An assigned garage parking space conveys and is ideally located on the same level as the unit, just steps from the building entrance with no stairs required. Residents enjoy the security of a gated community and an impressive collection of amenities, including two swimming pools, a covered hot tub, a fitness center, game and meeting rooms, grilling areas, and beautifully landscaped walking paths. Bryson at Woodland Park is also known for having some of the lowest condo fees in Fairfax County, offering exceptional value without sacrificing amenities or quality of maintenance. Ideally located within walking distance of the Herndon Silver Line Metro, Harris Teeter, restaurants, shopping, and everyday conveniences, this home also offers quick access to Dulles Airport, Tysons, Reston, and major commuter routes. Combining an unbeatable location, extensive updates, premium amenities, and one of the community's most sought-after floor plans, this home is a truly exceptional opportunity. Thanks for your interest. This one is unique and SPECIAL!
| 12 hours ago | Listing updated with changes from the MLS® | |
| 2 days ago | Listing first seen on site |

The real estate listing information is provided by Bright MLS is for the consumer's personal, non-commercial use and may not be used for any purpose other than to identify prospective properties consumer may be interested in purchasing. Any information relating to real estate for sale or lease referenced on this web site comes from the Internet Data Exchange (IDX) program of the Bright MLS. This web site references real estate listing(s) held by a brokerage firm other than the broker and/or agent who owns this web site. The accuracy of all information is deemed reliable but not guaranteed and should be personally verified through personal inspection by and/or with the appropriate professionals. Properties in listings may have been sold or may no longer be available. The data contained herein is copyrighted by Bright MLS and is protected by all applicable copyright laws. Any unauthorized collection or dissemination of this information is in violation of copyright laws and is strictly prohibited. Copyright © 2020 Bright MLS. All rights reserved.

Did you know? You can invite friends and family to your search. They can join your search, rate and discuss listings with you.