4361 AMERICANA DRIVE AANNANDALE, VA 22003
Due to the health concerns created by Coronavirus we are offering personal 1-1 online video walkthough tours where possible.
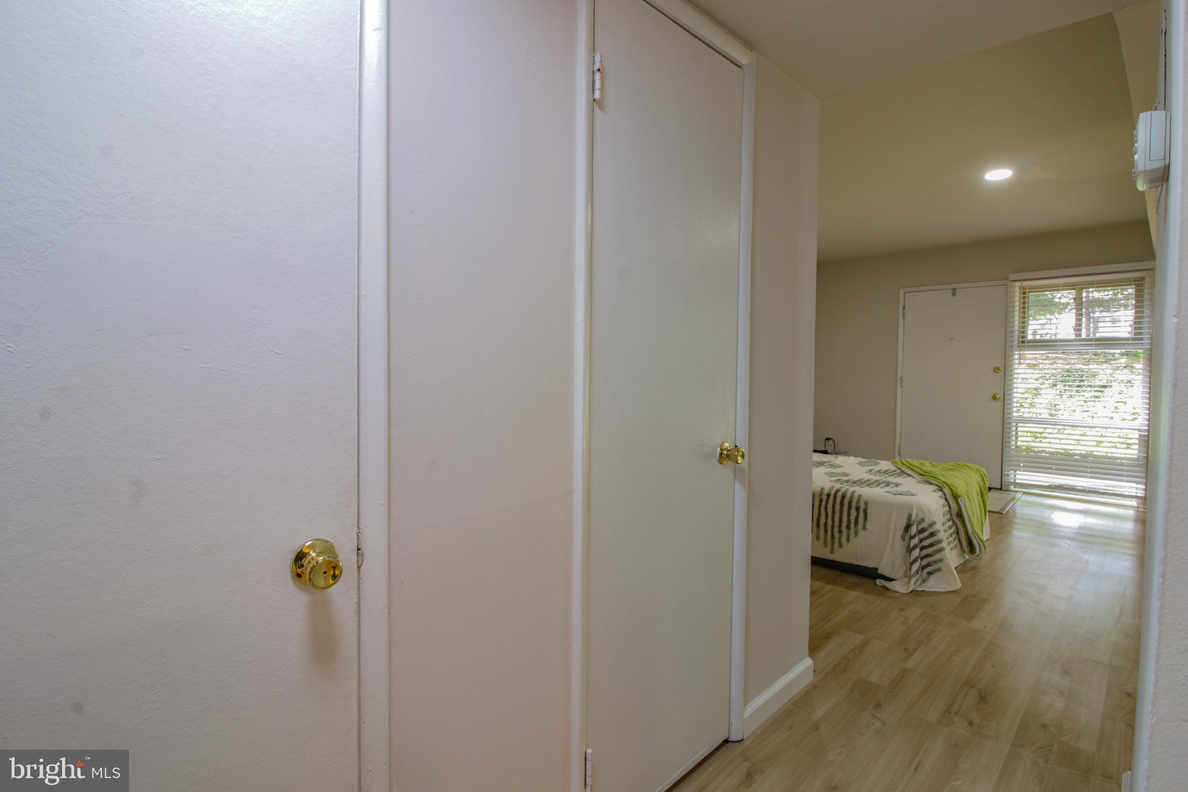
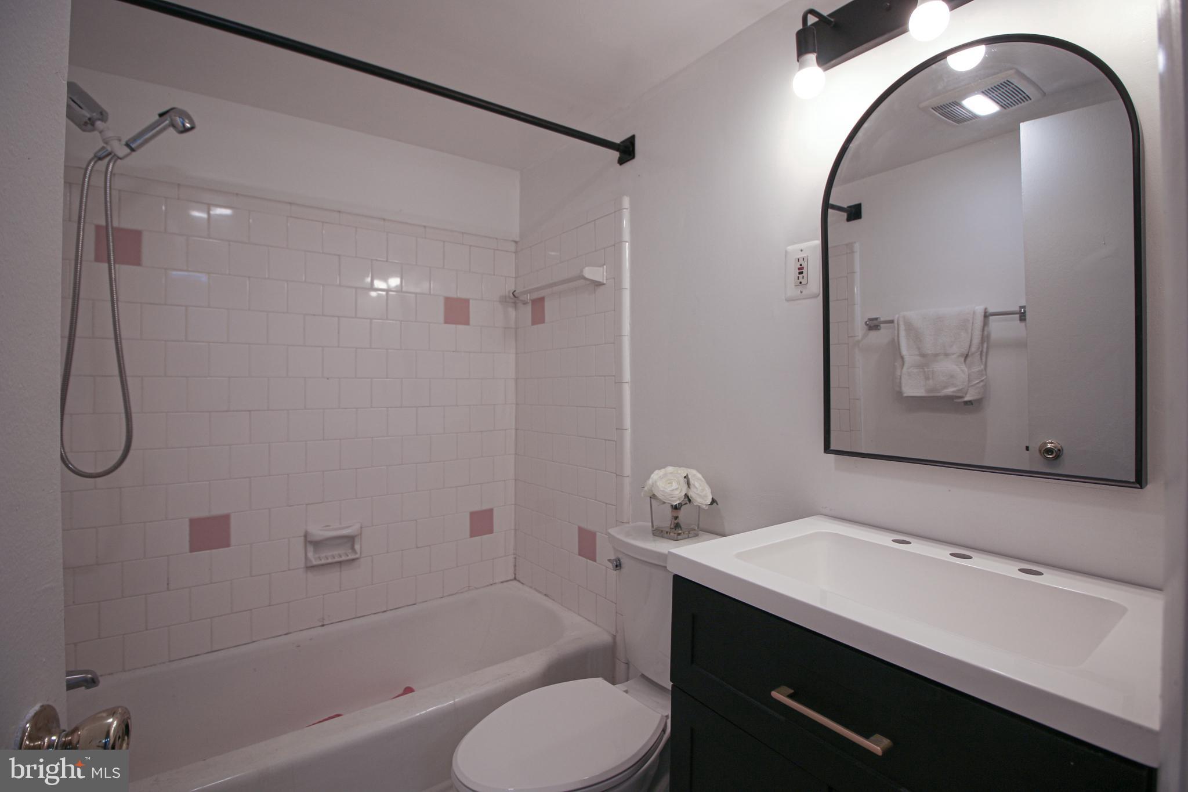
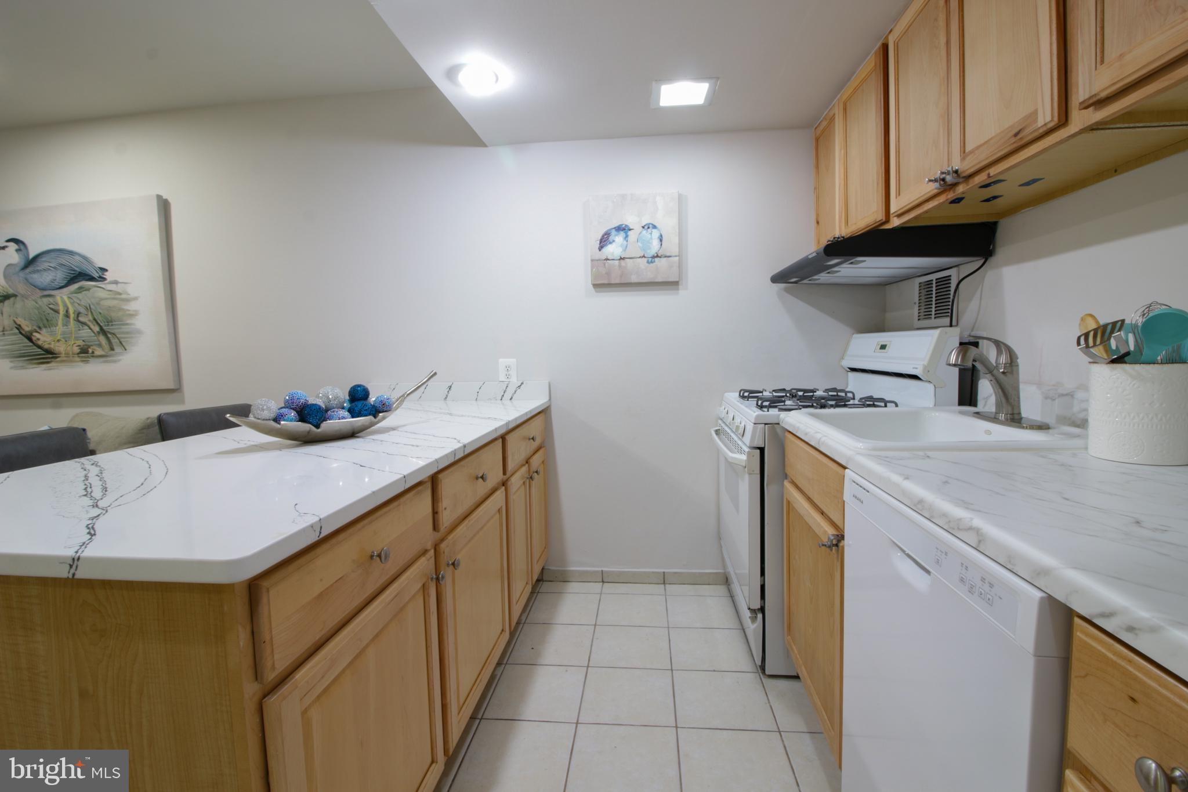
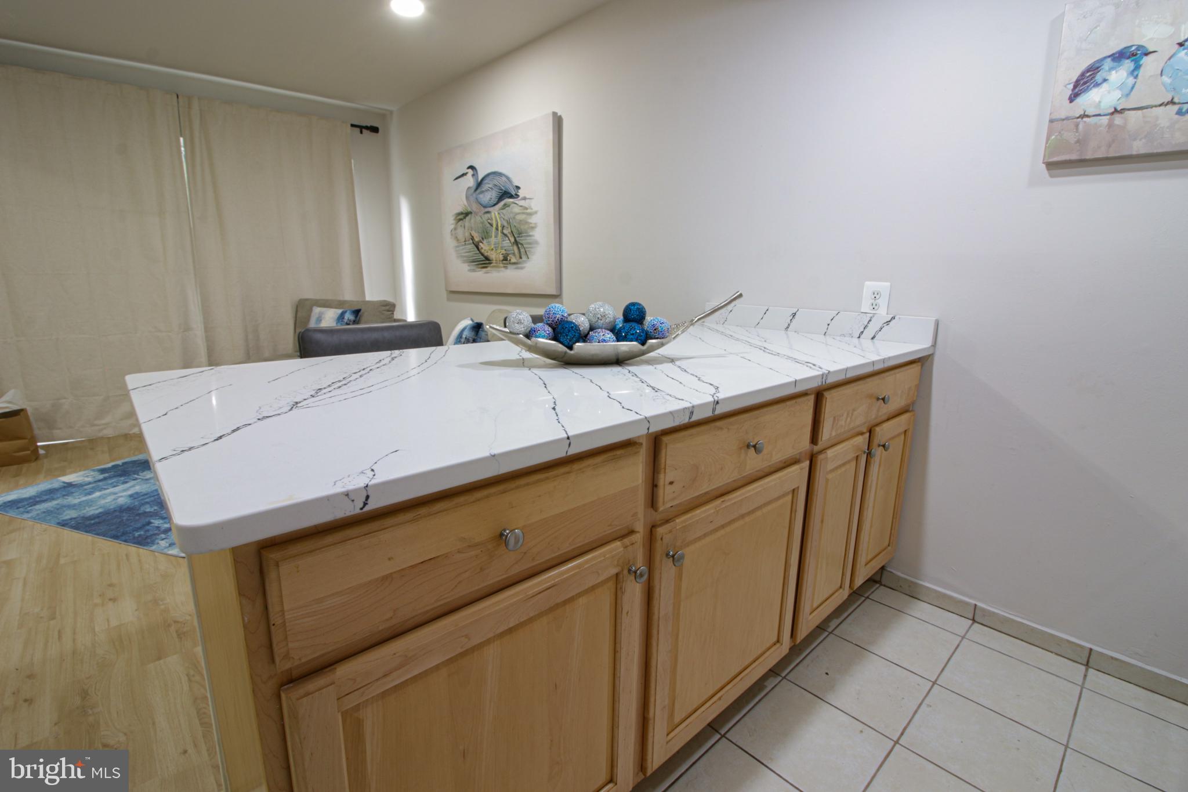
Cute and absolutely immaculate! This adorable ground-level condo is a wonderful opportunity for a first-time buyer, investor, or anyone seeking a low-maintenance home in an ultra-convenient location near Route 236, I-495, Falls Church City, and Tysons Corner. Freshly painted throughout, this crisp and charming home features luxury vinyl plank flooring throughout the condo, creating a clean, stylish, and easy-to-maintain living space. The open-concept living area offers plenty of room to relax and entertain. The updated kitchen is bright and inviting, featuring a new dishwasher, modern lighting, and a breakfast bar with a new quartz countertop and seating space for stools. New recessed lighting adds a fresh, contemporary touch. The bathroom has been tastefully refreshed with a new vanity and faucet, new mirror, new toilet seat, and new exhaust fan. You’ll also appreciate the abundant storage space throughout the home for added convenience. Move-in ready, beautifully updated, and close to everything—this sweet condo may be small in size, but it’s big on charm!
| 6 hours ago | Listing updated with changes from the MLS® | |
| yesterday | Listing first seen on site |

The real estate listing information is provided by Bright MLS is for the consumer's personal, non-commercial use and may not be used for any purpose other than to identify prospective properties consumer may be interested in purchasing. Any information relating to real estate for sale or lease referenced on this web site comes from the Internet Data Exchange (IDX) program of the Bright MLS. This web site references real estate listing(s) held by a brokerage firm other than the broker and/or agent who owns this web site. The accuracy of all information is deemed reliable but not guaranteed and should be personally verified through personal inspection by and/or with the appropriate professionals. Properties in listings may have been sold or may no longer be available. The data contained herein is copyrighted by Bright MLS and is protected by all applicable copyright laws. Any unauthorized collection or dissemination of this information is in violation of copyright laws and is strictly prohibited. Copyright © 2020 Bright MLS. All rights reserved.

Did you know? You can invite friends and family to your search. They can join your search, rate and discuss listings with you.