1505 LINCOLN WAY 101MCLEAN, VA 22102
Due to the health concerns created by Coronavirus we are offering personal 1-1 online video walkthough tours where possible.
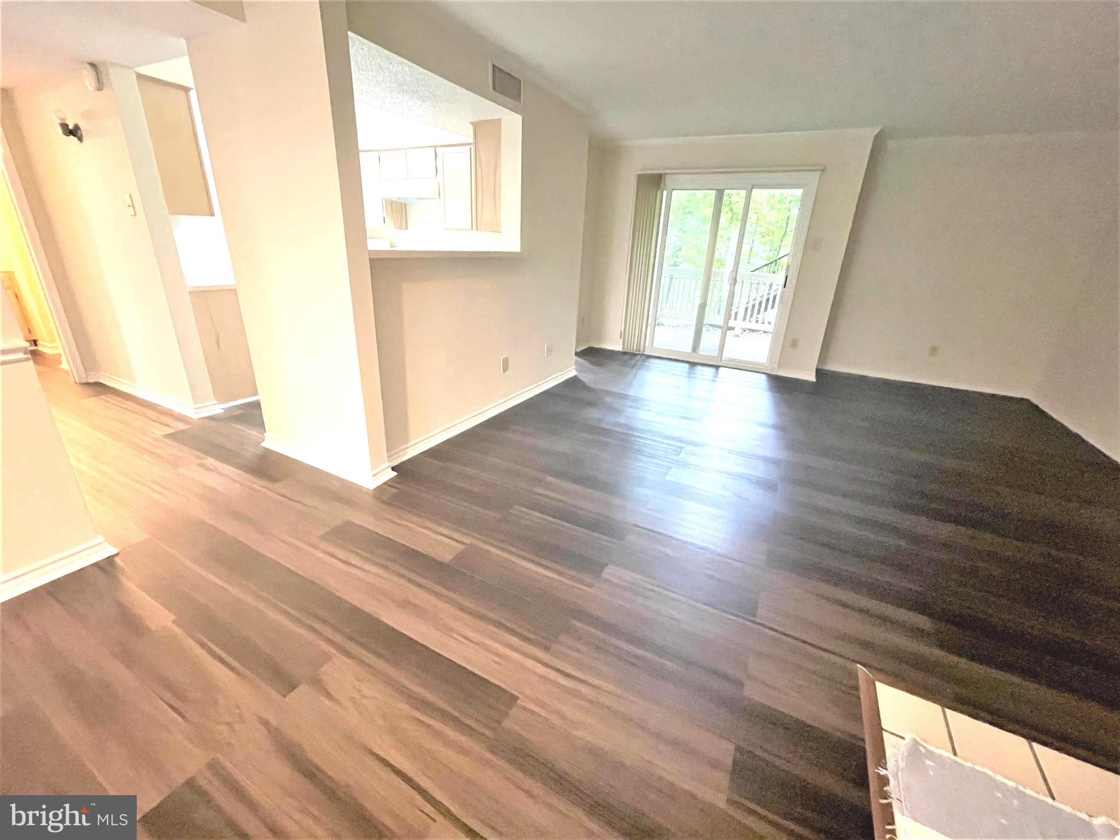
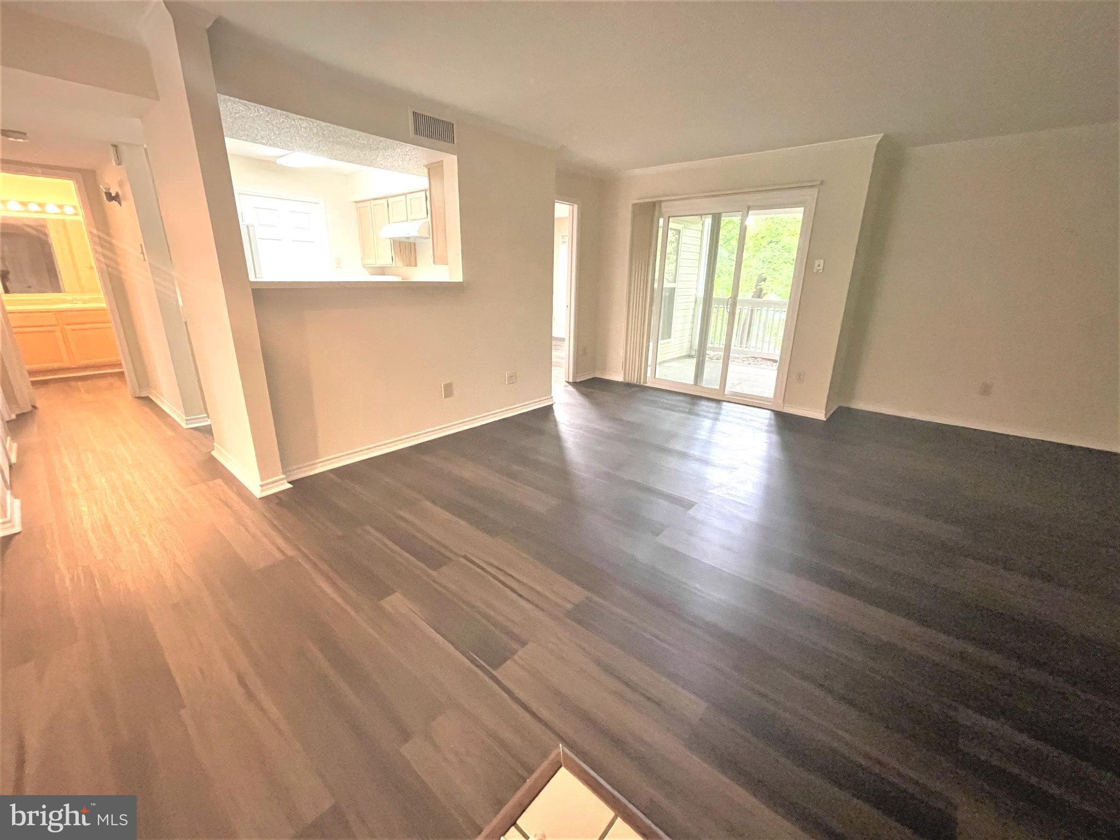
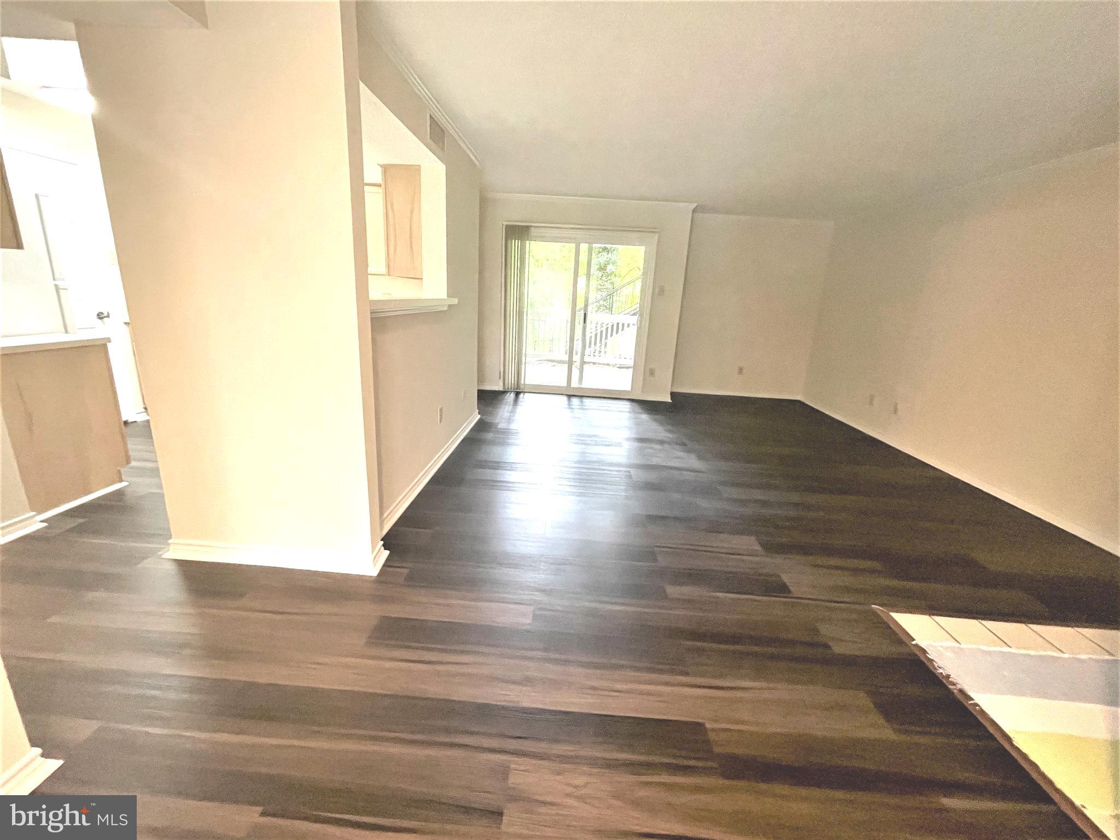
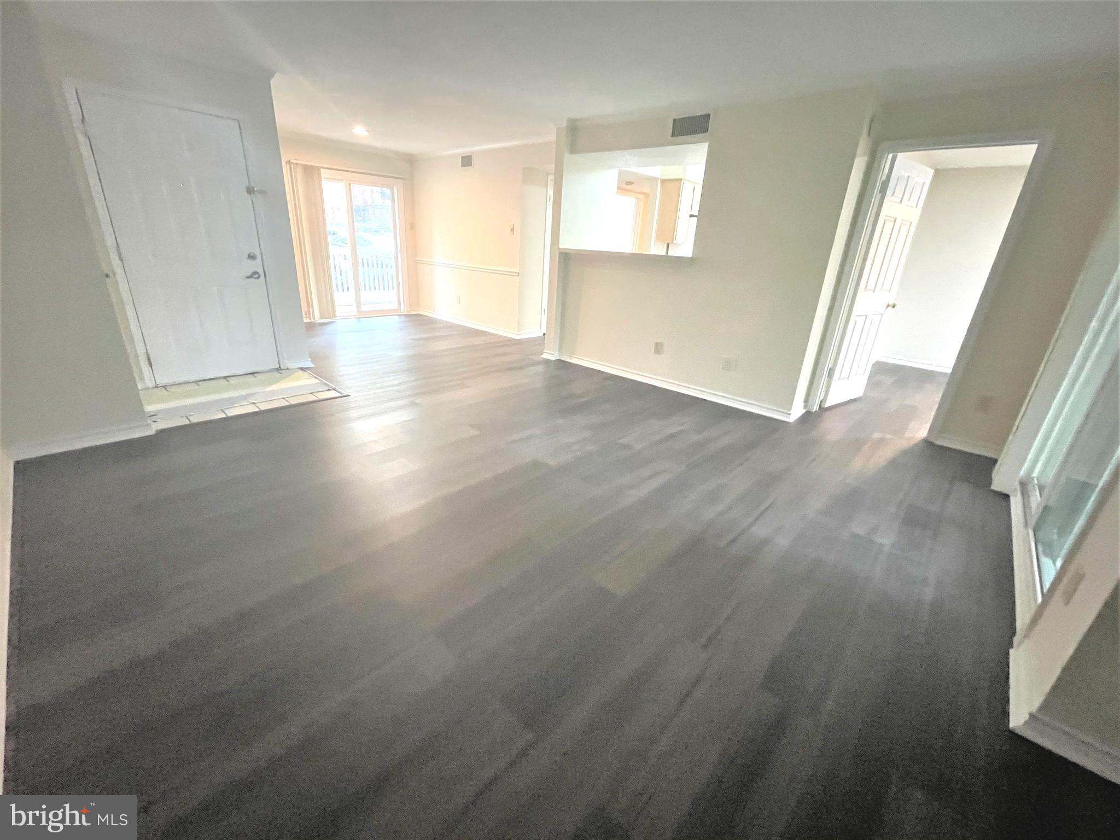
Beautiful Two Bedrooms Two Full Baths Condo in the heart of Tysons Corner: The Fountains at McLean. Total 1050 SQFT, WASHER/DRYER IN UNIT. Gorgeous LVP floors throughout, two big bedrooms, walk-in closets. Two balconies, one in front and one in the back facing the quiet and beautiful parkland. CLUB HOUSE with AMAZING POOL, Fitness center, Pool table and more for your relax and entertainment needs! Walking distance to Whole Food grocery store, Starbucks, Tysons Corner I and II, Freddie Mac. Right off of International Dr... 267 Dulles Toll Rd, Route 123, 7, 66 and 495/495 Express. Near Spring Hill & Greensboro Silver Line METRO stations. For more about the community, see community website. Min 12 month rent, NO PETS, NO SMOKING. Water included in condo fee which is paid by landlord. 2 assigned parking. OCCUPIED, AVAILABLE 9/1/2026, minimum 2 hours notice to show
| 15 hours ago | Listing updated with changes from the MLS® | |
| 16 hours ago | Listing first seen on site |

The real estate listing information is provided by Bright MLS is for the consumer's personal, non-commercial use and may not be used for any purpose other than to identify prospective properties consumer may be interested in purchasing. Any information relating to real estate for sale or lease referenced on this web site comes from the Internet Data Exchange (IDX) program of the Bright MLS. This web site references real estate listing(s) held by a brokerage firm other than the broker and/or agent who owns this web site. The accuracy of all information is deemed reliable but not guaranteed and should be personally verified through personal inspection by and/or with the appropriate professionals. Properties in listings may have been sold or may no longer be available. The data contained herein is copyrighted by Bright MLS and is protected by all applicable copyright laws. Any unauthorized collection or dissemination of this information is in violation of copyright laws and is strictly prohibited. Copyright © 2020 Bright MLS. All rights reserved.

Did you know? You can invite friends and family to your search. They can join your search, rate and discuss listings with you.