3946 N DUMBARTON STREETMCLEAN, VA 22101
Due to the health concerns created by Coronavirus we are offering personal 1-1 online video walkthough tours where possible.
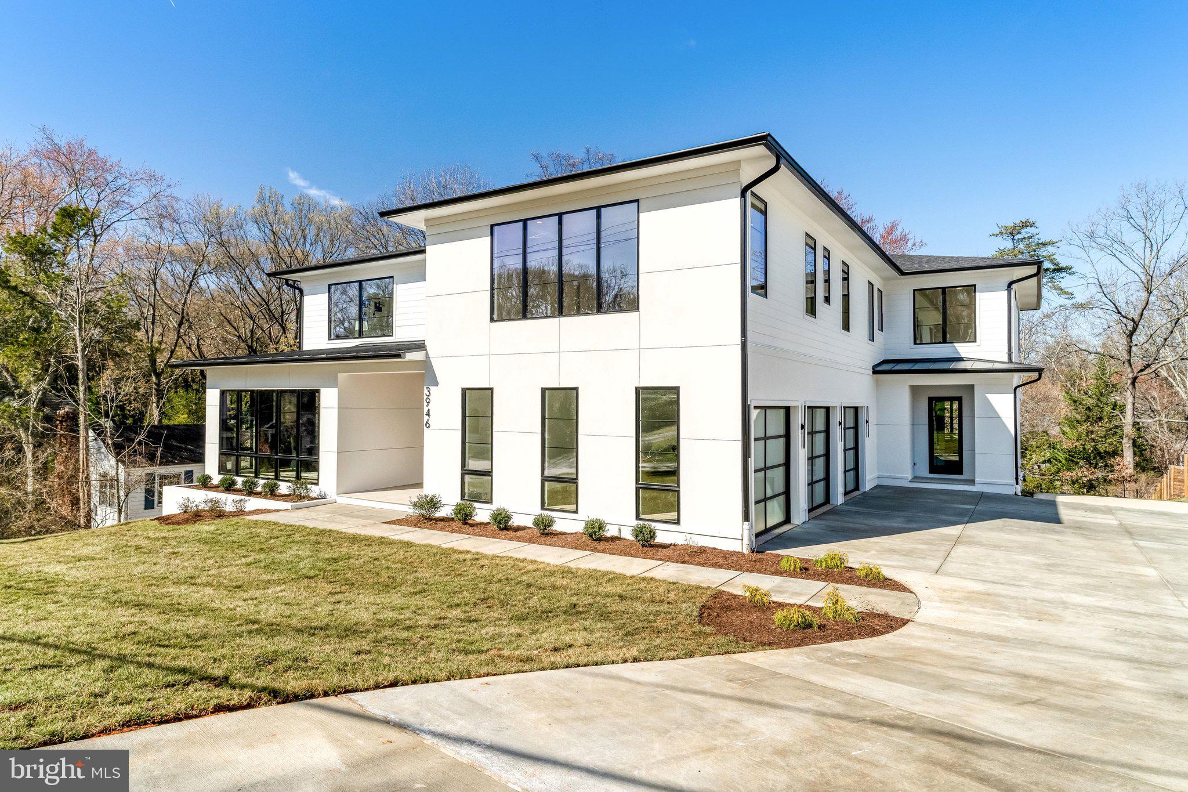
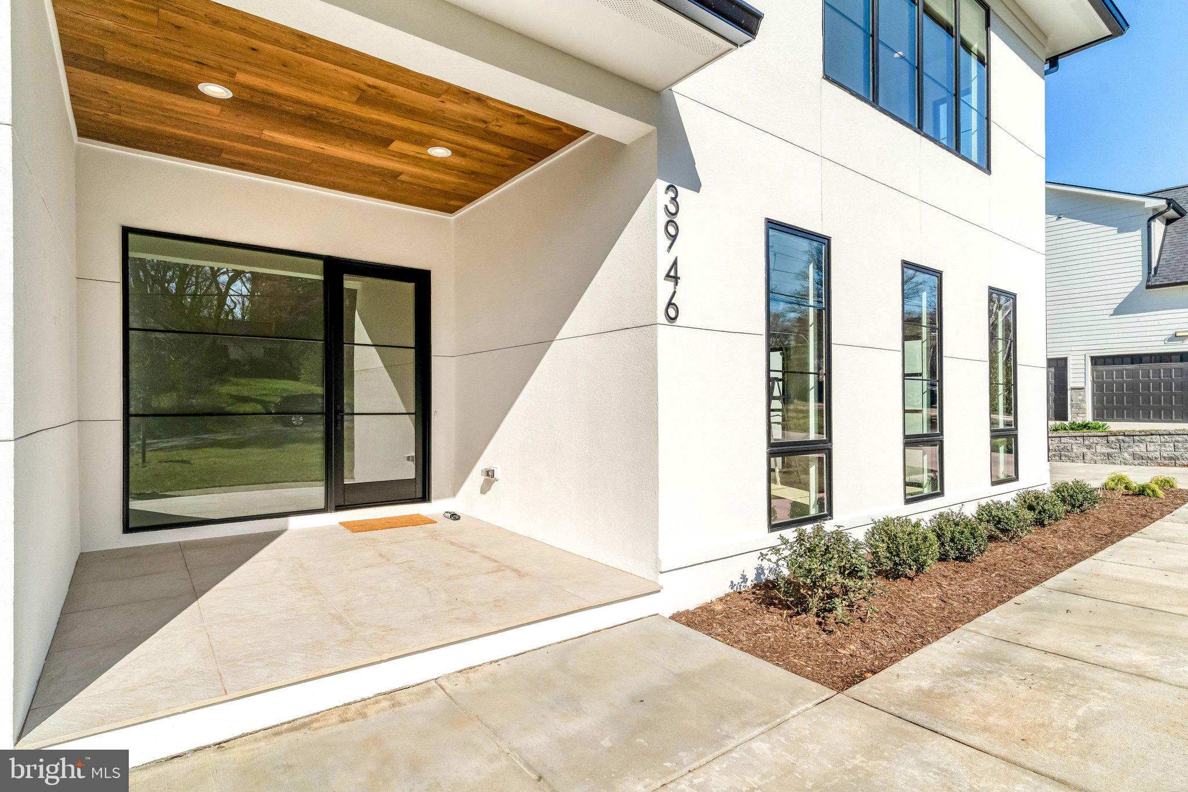
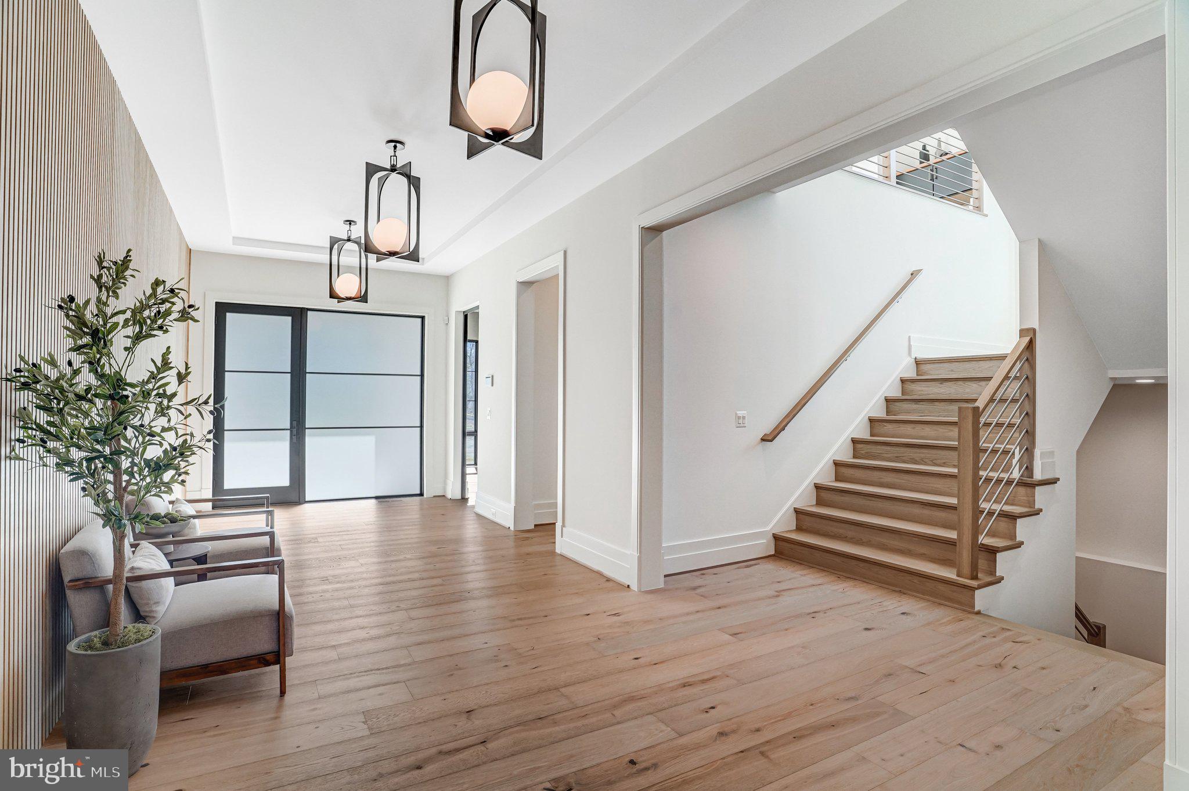
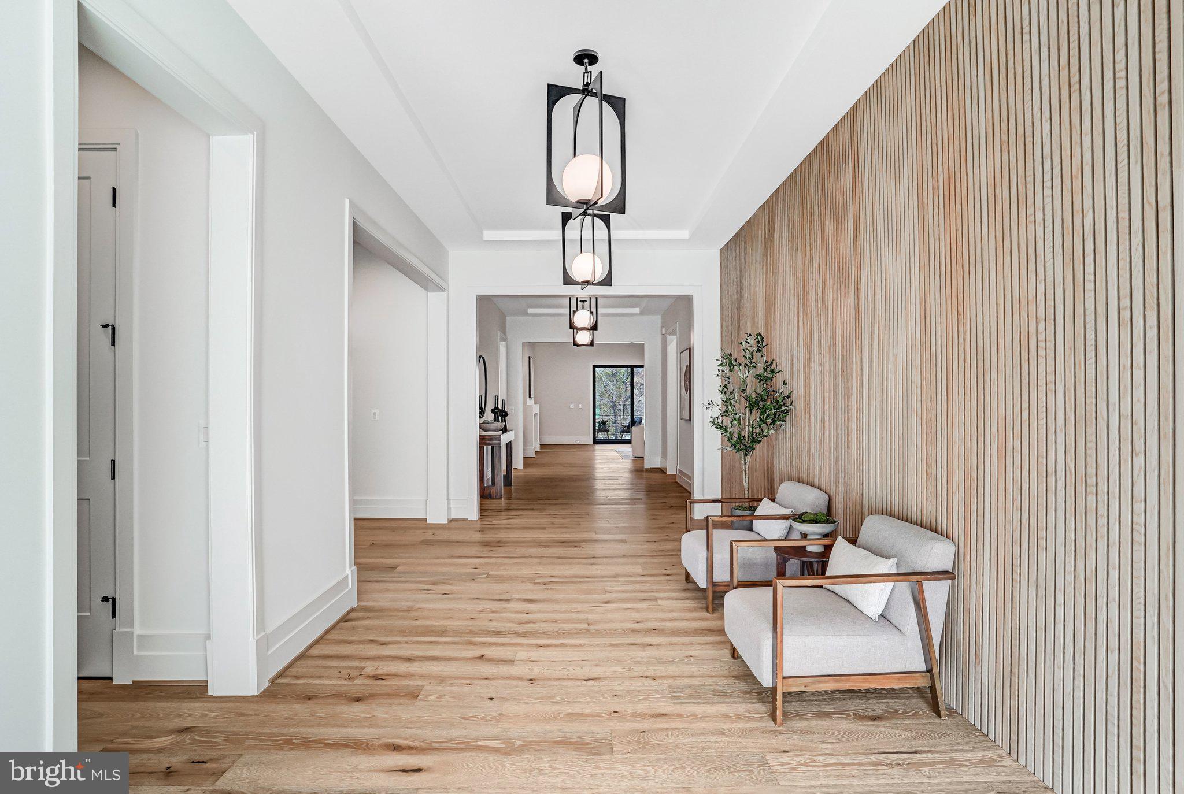
Exceptional New Construction by Reel Homes – Now Offered at an Outstanding New Price. Newly completed and move-in ready, this extraordinary custom residence by acclaimed luxury builder Reel Homes presents one of the finest values in McLean's luxury new construction market. Offering over 11,000 square feet of impeccably crafted living space on a rare, private half-acre homesite just minutes from downtown McLean, this exceptional home combines timeless architecture, superior craftsmanship, and sophisticated modern design. Designed for both grand-scale entertaining and comfortable everyday living, the home features 7 spacious en-suite bedrooms, 8 full baths, 2 half baths, soaring 10-foot ceilings, wide-plank white oak hardwood floors, custom millwork, designer lighting, and exquisite finishes throughout. At the heart of the home, the spectacular chef's kitchen is appointed with premium Sub-Zero and Wolf appliances, an oversized center island, custom cabinetry, and an inviting breakfast area that opens seamlessly to the expansive family room with a striking fireplace. Walls of glass lead to a covered screened porch with a second fireplace, creating exceptional indoor-outdoor living and entertaining spaces. The thoughtfully designed main level also includes a private guest suite with a full bath, elegant formal dining room, handsome executive office, spacious mudroom, and beautifully proportioned living spaces filled with natural light. Upstairs, the luxurious owner's suite offers a true private retreat with a spa-inspired bath, oversized dual walk-in closets, and a sitting area. Four additional en-suite bedrooms and a generously sized laundry room complete the upper level. The fully finished walk-out lower level is an entertainer's dream, featuring a spacious recreation room with a custom wet bar, media room, fitness room, additional en-suite bedroom, flexible bonus room, and abundant storage. Additional highlights include a three-car garage with an expansive driveway providing abundant additional parking, an optional elevator shaft for future installation, energy-efficient systems, tankless water heater, EV charging capability, smart home technology, and the exceptional quality and attention to detail that have become synonymous with Reel Homes. Ideally located just minutes from downtown McLean, Tysons, Washington, D.C., major commuter routes, premier shopping, fine dining, and top-rated public and private schools, this remarkable residence offers an unmatched combination of luxury, location, and convenience. With its newly improved price, exceptional craftsmanship, over 11,000 square feet of luxury living, three-car garage, and generous parking, this is a rare opportunity to own one of McLean's premier new homes at an exceptional value.
| 7 hours ago | Listing first seen on site | |
| 8 hours ago | Listing updated with changes from the MLS® |

The real estate listing information is provided by Bright MLS is for the consumer's personal, non-commercial use and may not be used for any purpose other than to identify prospective properties consumer may be interested in purchasing. Any information relating to real estate for sale or lease referenced on this web site comes from the Internet Data Exchange (IDX) program of the Bright MLS. This web site references real estate listing(s) held by a brokerage firm other than the broker and/or agent who owns this web site. The accuracy of all information is deemed reliable but not guaranteed and should be personally verified through personal inspection by and/or with the appropriate professionals. Properties in listings may have been sold or may no longer be available. The data contained herein is copyrighted by Bright MLS and is protected by all applicable copyright laws. Any unauthorized collection or dissemination of this information is in violation of copyright laws and is strictly prohibited. Copyright © 2020 Bright MLS. All rights reserved.

Did you know? You can invite friends and family to your search. They can join your search, rate and discuss listings with you.