13514 FLORIS STREETHERNDON, VA 20171
Due to the health concerns created by Coronavirus we are offering personal 1-1 online video walkthough tours where possible.
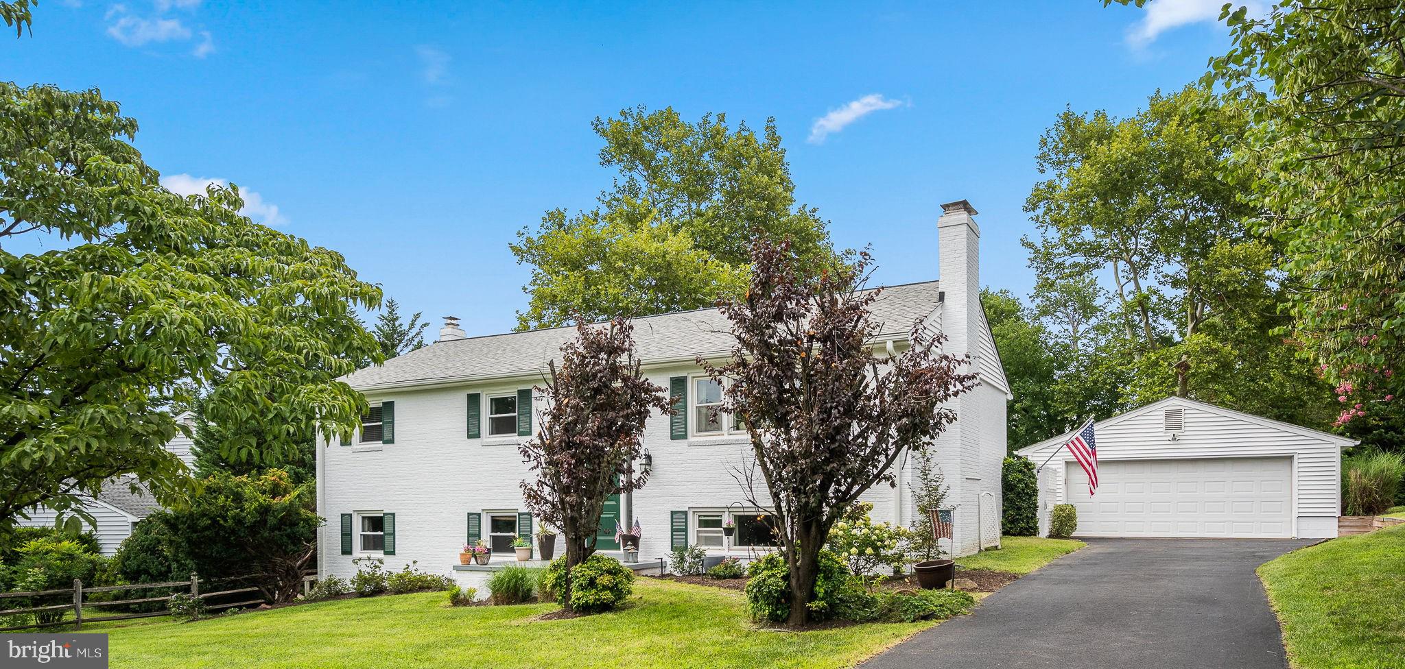
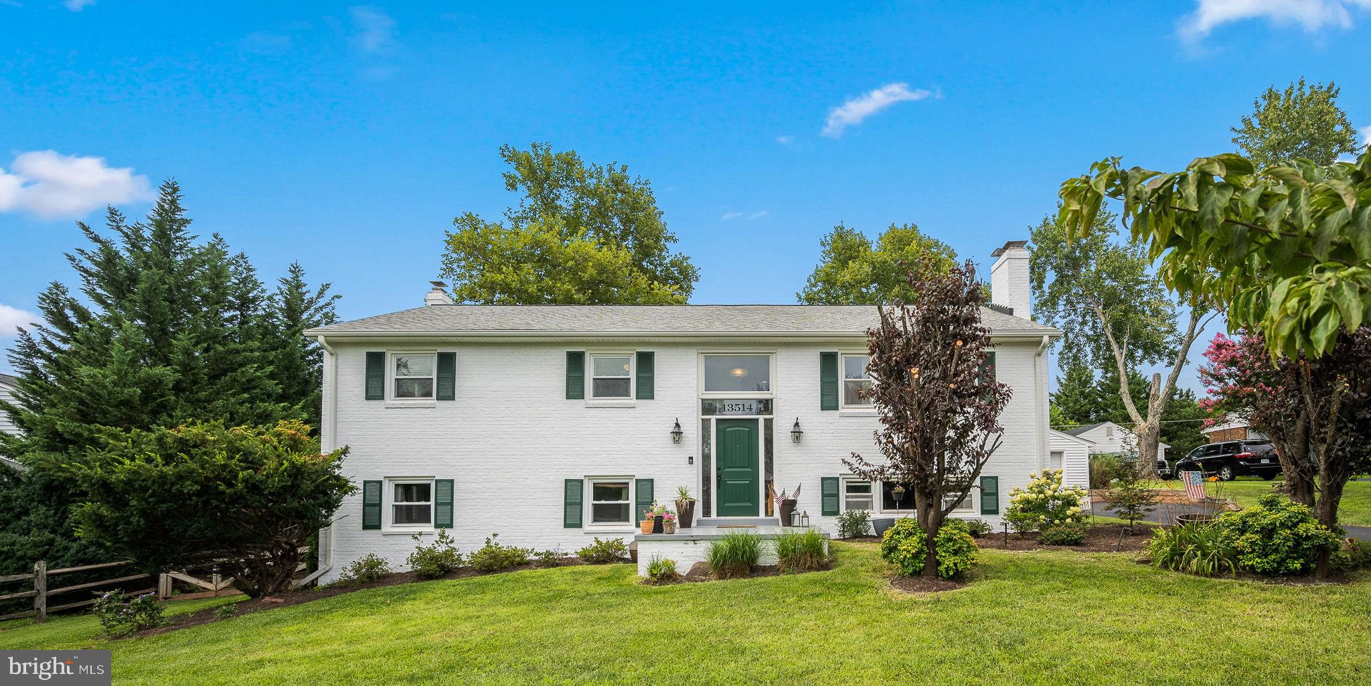
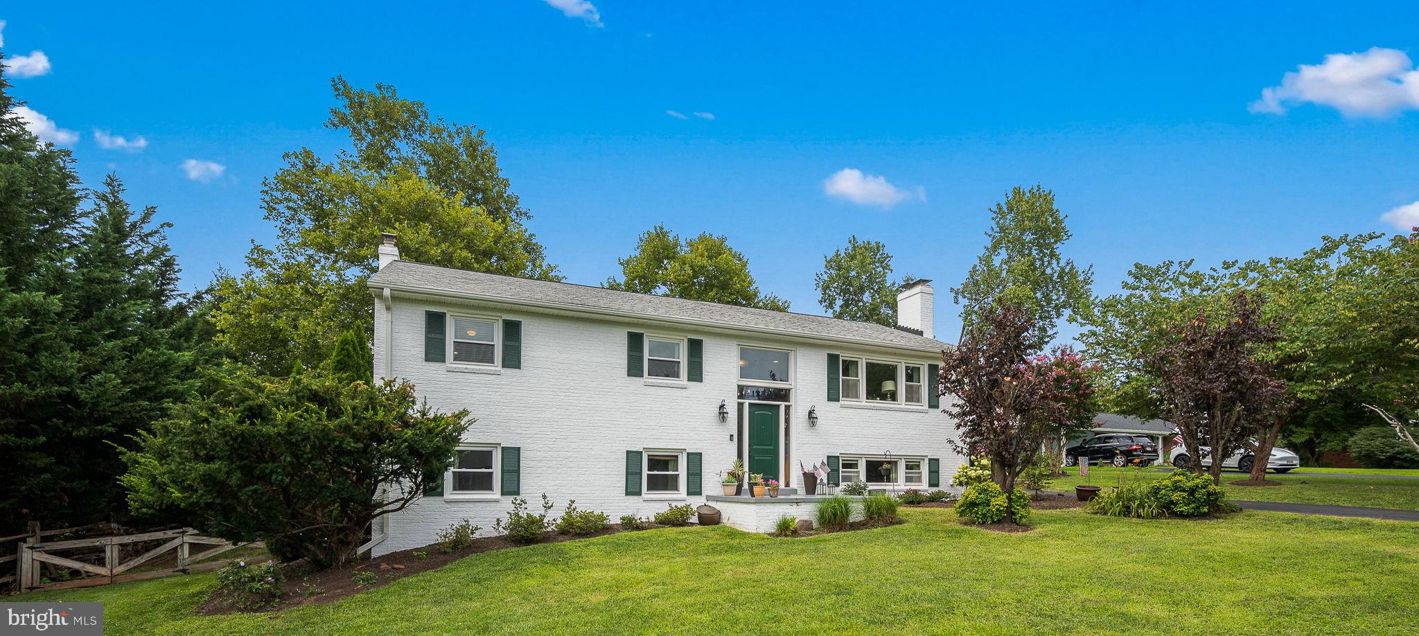
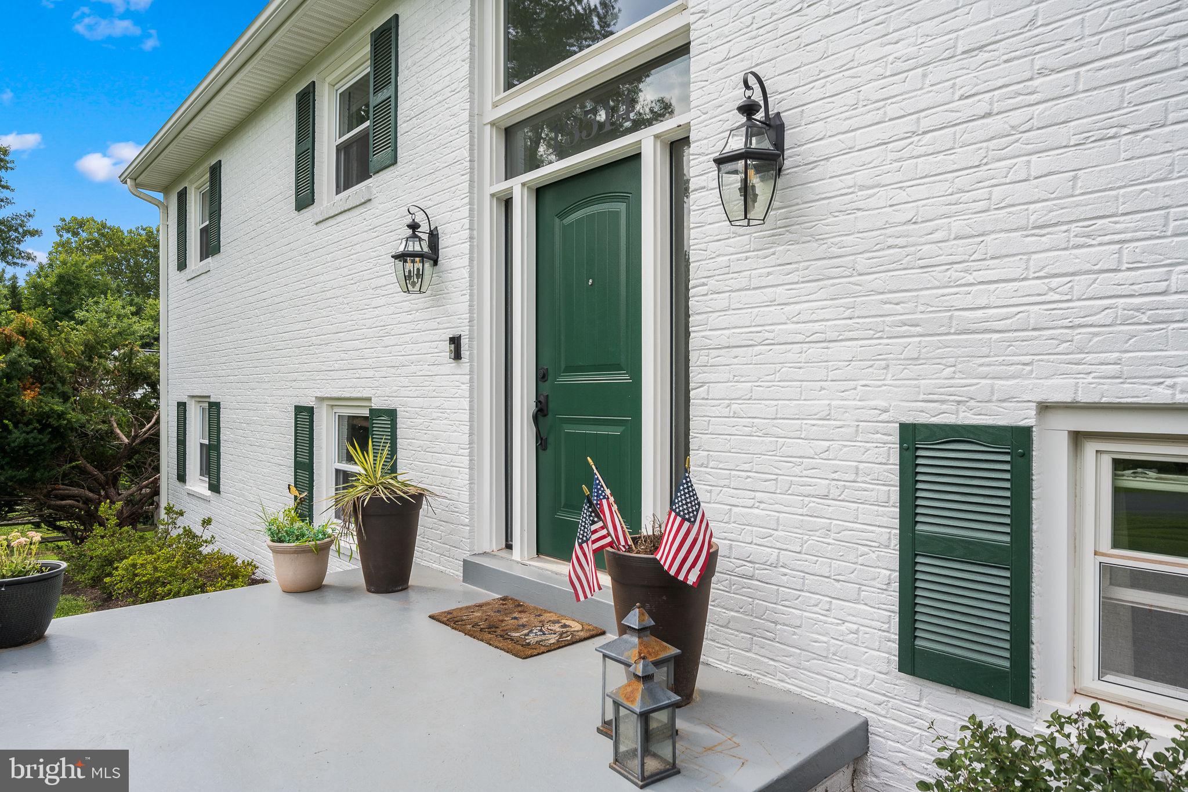
Opportunities like this don't come along often! ALL BRICK HOME, Set on a picturesque ½-acre lot in the highly sought-after Oak Hill community, this beautifully maintained home offers the perfect combination of space, comfort, and an unbeatable location. Nestled beside Floris Elementary School, you'll appreciate the established neighborhood, mature trees, and generous yard that are increasingly hard to find. Inside, you'll find light-filled spaces designed for gathering, relaxing, and making memories. The open-concept main level feels both welcoming and functional, with a beautifully updated kitchen that serves as the heart of the home. Whether you're preparing a casual weeknight dinner, hosting holiday celebrations, or lingering over coffee with friends, the kitchen flows effortlessly into the spacious dining area and inviting family room, creating an easy, connected lifestyle. Three generously sized bedrooms and two full baths complete the main level, including a beautifully renovated bathroom completed in 2026. Thoughtful updates throughout the home—including a newer refrigerator (2023), dishwasher (2024), oven (2025), HVAC system (2025), driveway (2024), and dryer (2025) - all completed within the last few years, allow you to simply move in and start enjoying your new home. Downstairs, the finished lower level offers the kind of flexible space today's buyers are searching for. A spacious second family room creates the perfect retreat for movie nights, game days, or a cozy place to unwind, while two additional bedrooms and a full bath offer endless possibilities for guests, multigenerational living, a private home office, or creative space. The custom-built bar adds just the right touch for effortless entertaining and memorable evenings with family and friends. Outside is where this property truly shines. The expansive backyard is a rare find, offering room to breathe and space to enjoy every season. Picture summer dinners on the deck as the sun sets, weekend barbecues spilling onto the patio, children and pets running freely across the yard, or quiet mornings with a cup of coffee surrounded by mature trees and peaceful privacy. Whether you're dreaming of lush gardens, backyard games, or simply a place to slow down after a busy day, this outdoor retreat offers the space and setting to make it your own. An oversized detached two-car garage provides abundant room for vehicles, hobbies, extra storage, or the workshop you've always envisioned. Perfectly positioned in one of Herndon's most desirable neighborhoods, you'll enjoy the best of both worlds—a peaceful residential setting with exceptional convenience. Commuting is effortless with quick access to the Dulles Toll Road (Route 267), Route 28, Fairfax County Parkway, Dulles International Airport, and the Innovation Center Metro Station. When it's time to unwind, you'll love being just minutes from the shops, restaurants, and entertainment of Reston Town Center, Franklin Farm Village Center, Worldgate Centre, neighborhood parks, and everyday conveniences. Homes that combine generous indoor living, an exceptional backyard, and thoughtful updates are increasingly hard to find. This is more than a home—it's a place to gather, celebrate, and create the moments that matter most.
| 3 days ago | Status changed to Active Under Contract | |
| 3 days ago | Listing updated with changes from the MLS® | |
| 2 weeks ago | Listing first seen on site |

The real estate listing information is provided by Bright MLS is for the consumer's personal, non-commercial use and may not be used for any purpose other than to identify prospective properties consumer may be interested in purchasing. Any information relating to real estate for sale or lease referenced on this web site comes from the Internet Data Exchange (IDX) program of the Bright MLS. This web site references real estate listing(s) held by a brokerage firm other than the broker and/or agent who owns this web site. The accuracy of all information is deemed reliable but not guaranteed and should be personally verified through personal inspection by and/or with the appropriate professionals. Properties in listings may have been sold or may no longer be available. The data contained herein is copyrighted by Bright MLS and is protected by all applicable copyright laws. Any unauthorized collection or dissemination of this information is in violation of copyright laws and is strictly prohibited. Copyright © 2020 Bright MLS. All rights reserved.

Did you know? You can invite friends and family to your search. They can join your search, rate and discuss listings with you.