14057 SUNRISE VALLEY DRIVE 9BHERNDON, VA 20171
Due to the health concerns created by Coronavirus we are offering personal 1-1 online video walkthough tours where possible.
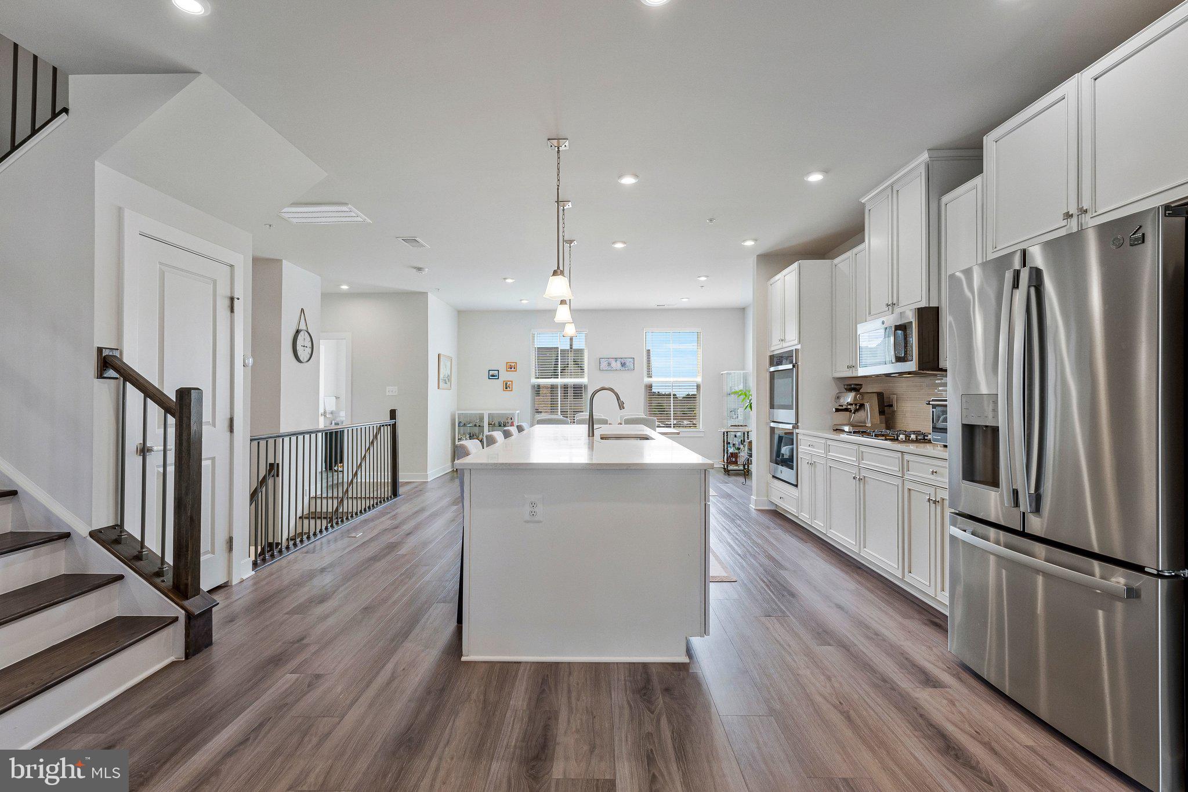
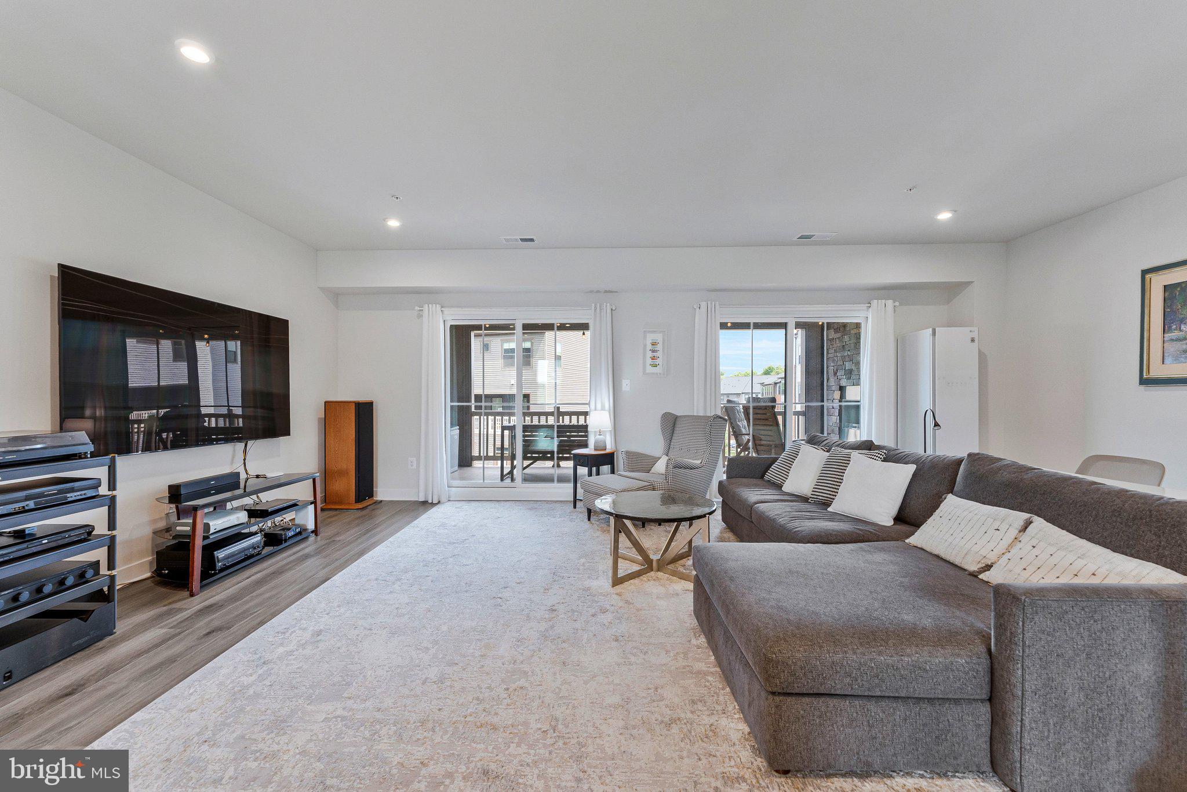
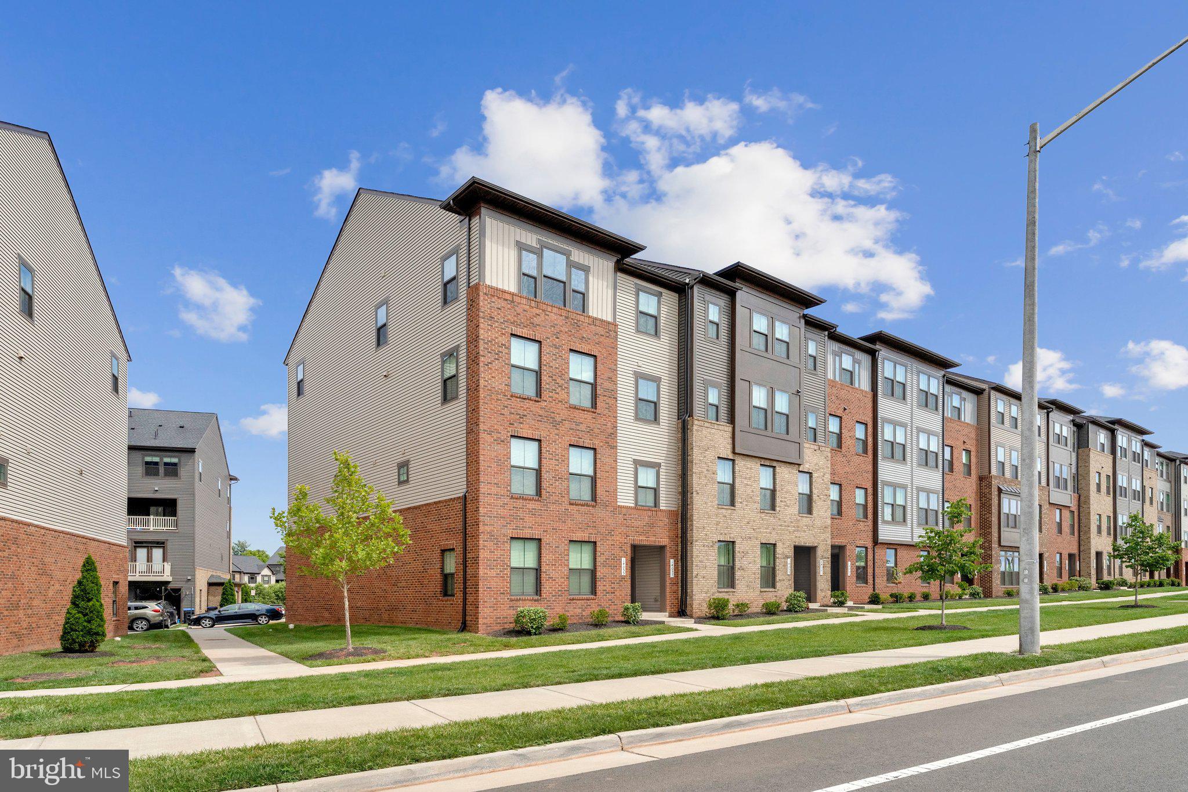
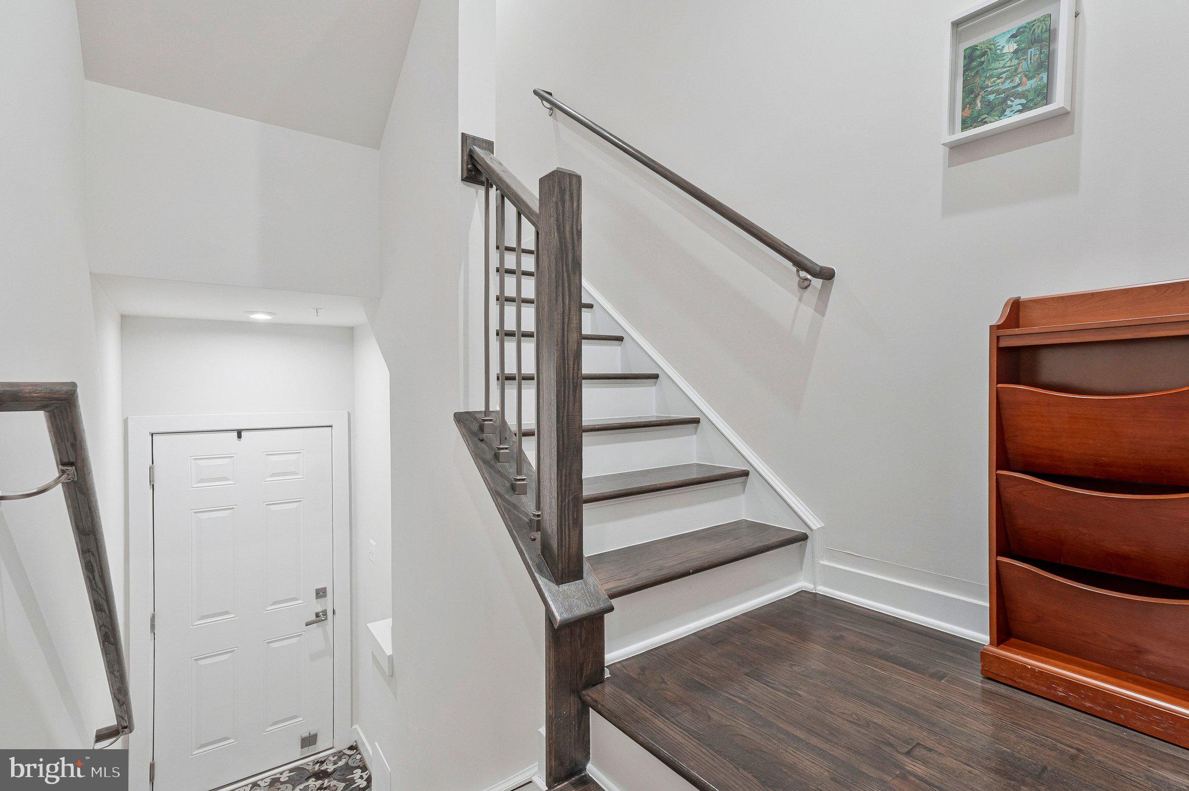
A luxurious modern townhome-style condo living in the coveted Foster Glen community. Ryan Picasso model with 3 bedrooms, 2 full and 1 half bathrooms, a Sky Lanai, a garage and a driveway. This end unit home with the additional windows gets lots of natural sunlight. On the main level, your dream kitchen wows you with its high-end Stainless-Steel appliances, quartz countertops, top-of-the-line white cabinetry, and large island. The kitchen seamlessly flows into the huge 23' by 15' great room that walks out to an open-air balcony with a gas fireplace. There are also a dining room and a powder room on this floor. Upstairs, the primary suite features 2 walk in closets. The en-suite bathroom provides for 2 separate vanities and a Roman-style shower with 2 showerheads. The other two additional bedrooms are both generously sized. Currently, one of these are being used as a home office. Outside, there are plenty of scenic walking paths with fitness stations, playgrounds, and a picnic pavilion. Enjoy easy access to the Silver Line Metro, major commuter routes, the Leesburg wine country, the Reston Town Center, Tysons Corner, Dulles International Airport, and a wealth of shopping, dining, and entertainment.
| 8 hours ago | Listing updated with changes from the MLS® | |
| 8 hours ago | Listing first seen on site |

The real estate listing information is provided by Bright MLS is for the consumer's personal, non-commercial use and may not be used for any purpose other than to identify prospective properties consumer may be interested in purchasing. Any information relating to real estate for sale or lease referenced on this web site comes from the Internet Data Exchange (IDX) program of the Bright MLS. This web site references real estate listing(s) held by a brokerage firm other than the broker and/or agent who owns this web site. The accuracy of all information is deemed reliable but not guaranteed and should be personally verified through personal inspection by and/or with the appropriate professionals. Properties in listings may have been sold or may no longer be available. The data contained herein is copyrighted by Bright MLS and is protected by all applicable copyright laws. Any unauthorized collection or dissemination of this information is in violation of copyright laws and is strictly prohibited. Copyright © 2020 Bright MLS. All rights reserved.

Did you know? You can invite friends and family to your search. They can join your search, rate and discuss listings with you.