1829 DEER DRIVEMCLEAN, VA 22101
Due to the health concerns created by Coronavirus we are offering personal 1-1 online video walkthough tours where possible.
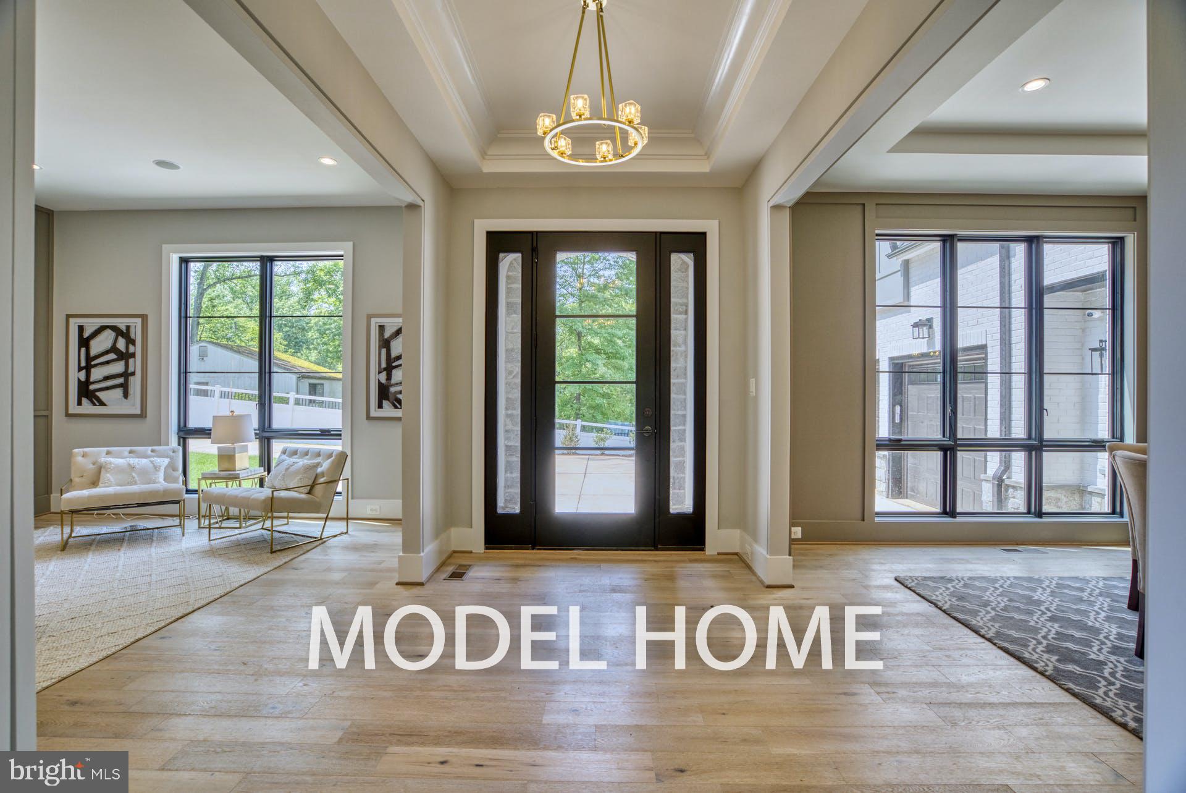
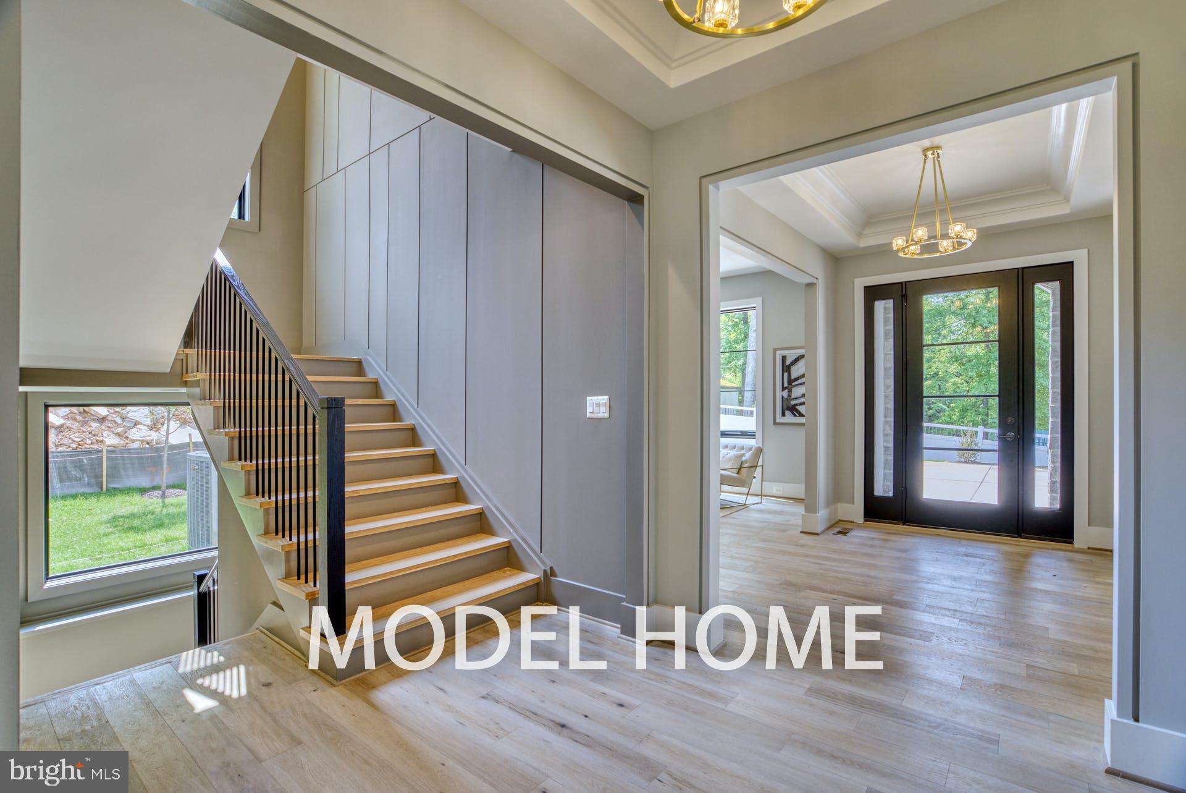
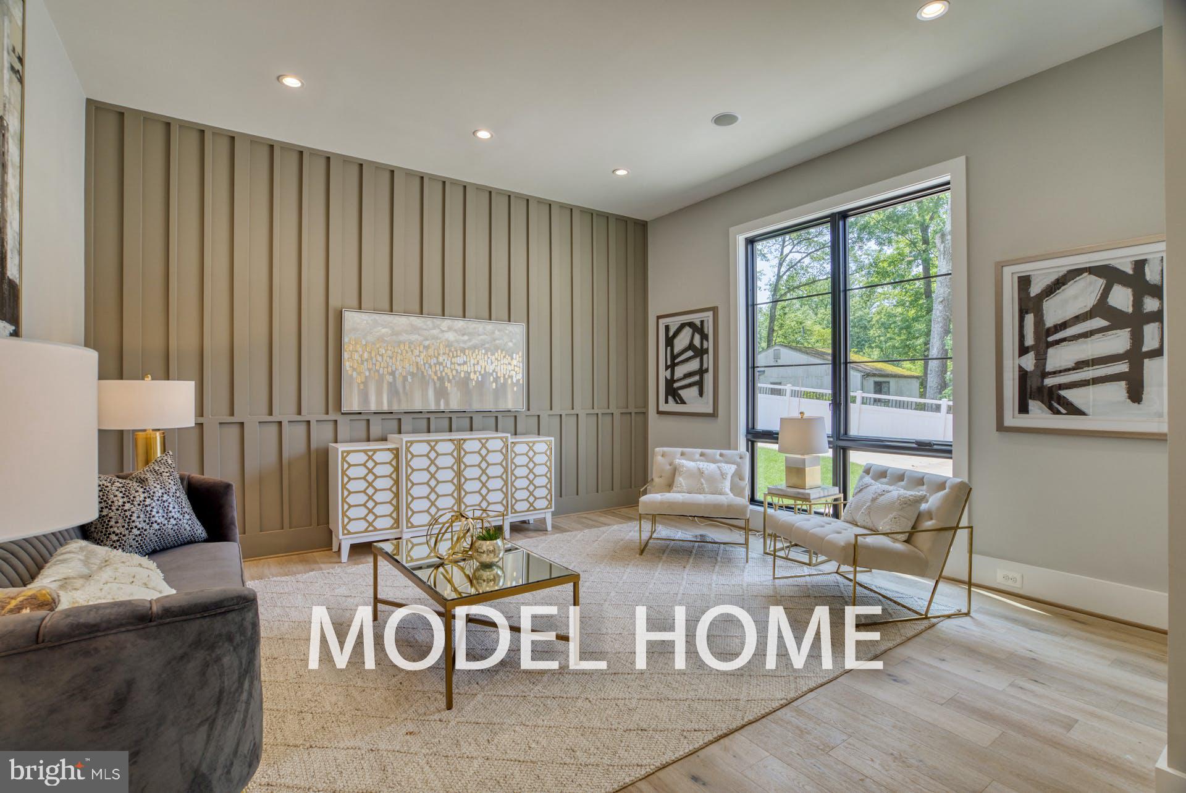
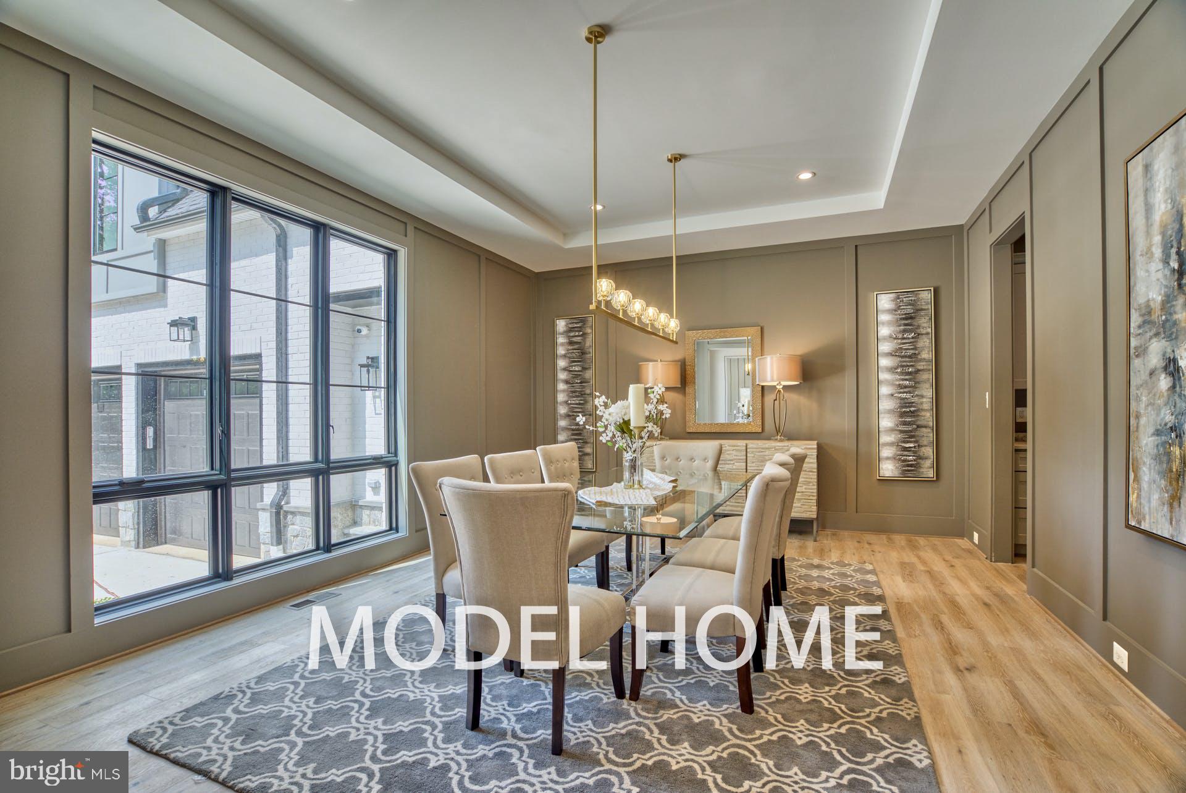
OFF-SITE MODEL HOME OPEN SUNDAY, 1–4 PM, at 1806 Barbee St, McLean, VA 22101. Exceptional pre-construction opportunity at 1829 Deer Dr, McLean, VA 22101. Located within the highly sought-after Kent Gardens–Longfellow–McLean school pyramid, this prime location offers convenient access to Tysons Corner, shopping, dining, parks, and major commuter routes. Offering more than 7,900 square feet of luxurious living space, this thoughtfully designed residence features 7 bedrooms and 7.5 bathrooms, with high-end finishes and exceptional attention to detail throughout. The gourmet kitchen is equipped with premium appliances and flows seamlessly into a spacious family room with a fireplace—perfect for everyday living and entertaining. Buyers also have the option to add a separate spice kitchen for enhanced functionality. Formal living and dining rooms provide elegant spaces for gatherings and special occasions. The upper level features five beautifully appointed bedroom suites, each with a private bathroom and walk-in closet, providing comfort and privacy for every member of the household. The fully finished lower level includes an additional guest suite, along with optional upgrades such as a custom media room and wet bar—ideal for entertaining or relaxing at home. Outdoor living can also be personalized with options such as a deck. This is a rare opportunity to build a brand-new luxury home in one of McLean’s most desirable neighborhoods. The home includes the Builder’s Model Package and offers flexibility for personalized selections and upgrades. Buyers utilizing construction financing can also take advantage of a builder incentive, including a lender credit equal to 0.50% of the loan amount when using the builder’s preferred lender and title company. Contact us for additional information and customization opportunities.
| yesterday | Listing updated with changes from the MLS® | |
| yesterday | Listing first seen on site |

The real estate listing information is provided by Bright MLS is for the consumer's personal, non-commercial use and may not be used for any purpose other than to identify prospective properties consumer may be interested in purchasing. Any information relating to real estate for sale or lease referenced on this web site comes from the Internet Data Exchange (IDX) program of the Bright MLS. This web site references real estate listing(s) held by a brokerage firm other than the broker and/or agent who owns this web site. The accuracy of all information is deemed reliable but not guaranteed and should be personally verified through personal inspection by and/or with the appropriate professionals. Properties in listings may have been sold or may no longer be available. The data contained herein is copyrighted by Bright MLS and is protected by all applicable copyright laws. Any unauthorized collection or dissemination of this information is in violation of copyright laws and is strictly prohibited. Copyright © 2020 Bright MLS. All rights reserved.
