601 NEWINGTON PLACE NELEESBURG, VA 20176
Due to the health concerns created by Coronavirus we are offering personal 1-1 online video walkthough tours where possible.
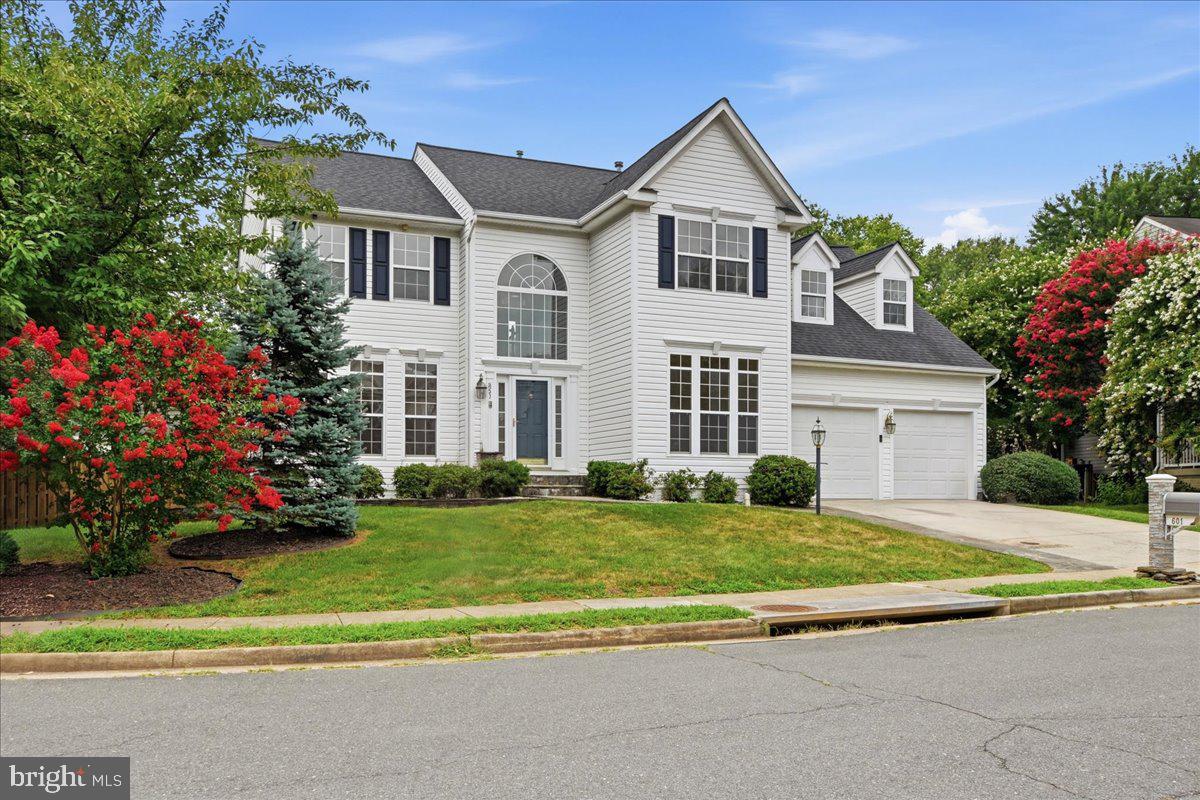
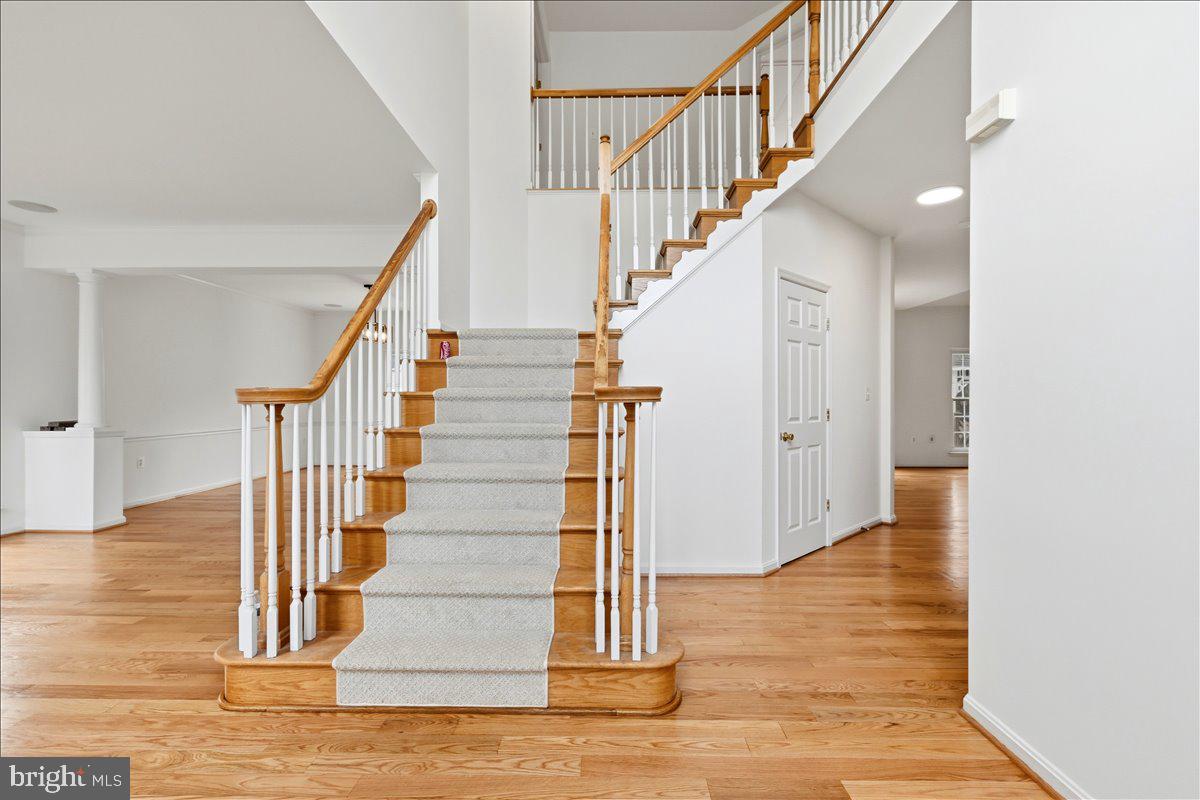
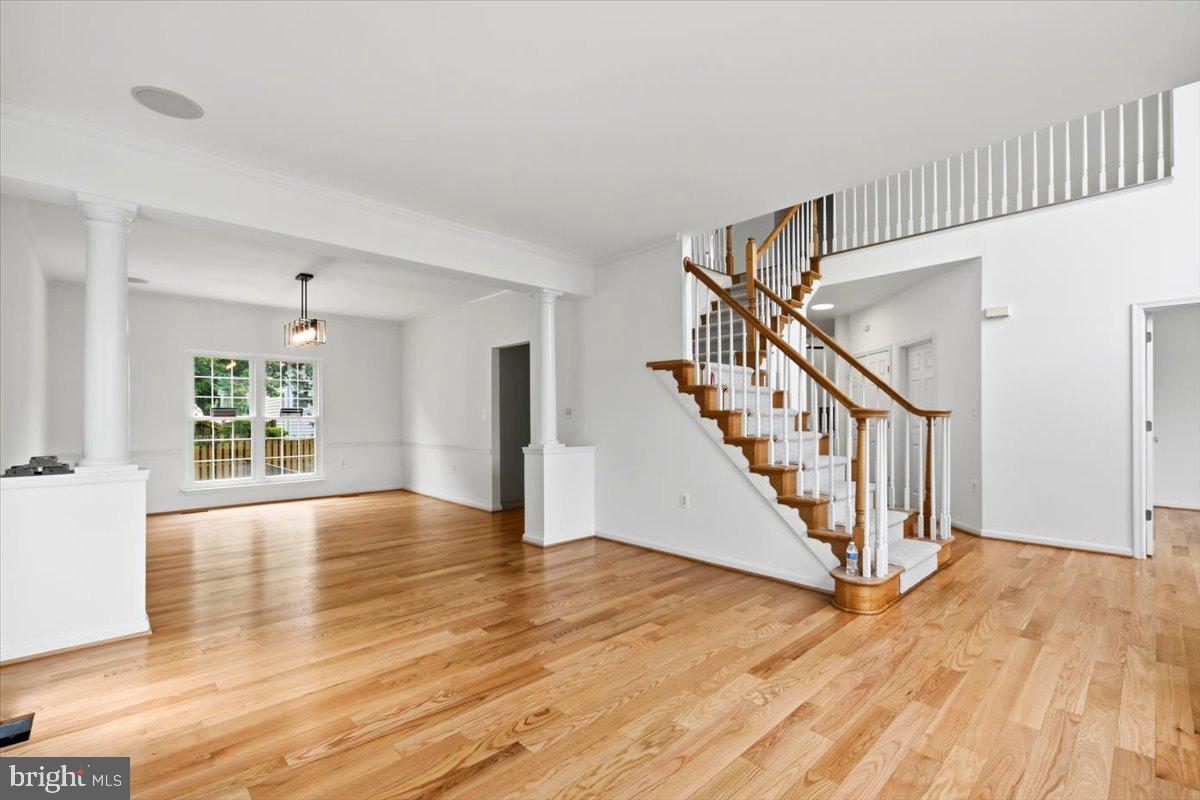
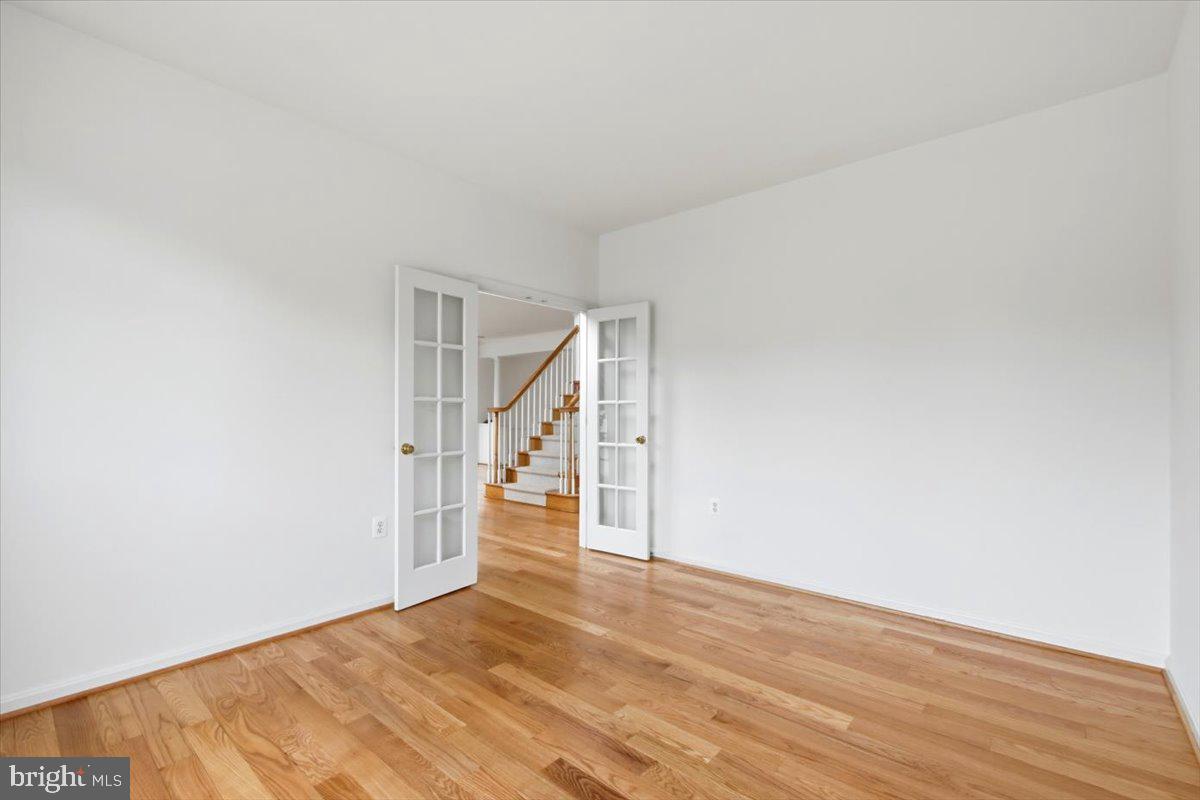
Move-in ready and meticulously updated, 601 Newington Pl NE is a stunning 4-bedroom, 3.5-bath home in the heart of historic Leesburg with NO HOA that leaves nothing left to do but unpack. In 2026, the home received a full refresh with newly sanded and polished hardwood floors, fresh interior paint, brand-new light fixtures, and refreshed secondary bathrooms, while the primary suite boasts a fully remodeled spa-like bath (2022). On top of that, 2-zone HVAC systems (2016), an architectural shingle roof (2020) and Tyvek-wrapped siding (2020), a water heater (2023), and energy-efficient windows (2021) throughout. Inside, a grand two-story foyer welcomes you into a light-filled two-story family room, setting the tone for a floor plan built for both everyday living and entertaining. A large main-level office offers the ideal work-from-home setup, while the open gourmet kitchen, complete with a spacious island and upgraded stainless steel appliances, flows effortlessly into the main living space. Upstairs, the primary suite impresses with a soaring cathedral ceiling alongside its fully remodeled spa bath, and generously sized secondary bedrooms provide plenty of room to spread out. A dual-sink vanity in the shared upper-level bath adds everyday convenience for a busy household. The walk-up basement rounds out the home with a bonus room and its own full bath, ideal for a guest suite, additional office, or media room. Outside, enjoy a large, fully fenced backyard, a custom Brazilian wood deck, and a covered pergola, creating your own private retreat for relaxing or hosting year-round. Unbeatable location: Tucked in a quiet Leesburg neighborhood minutes from historic Downtown Leesburg's shops, restaurants, and breweries. Enjoy easy access to the Leesburg Premium Outlets, the W&OD Trail for walking and biking, and Ida Lee Park Recreation Center with its pool, fitness center, and trails. Nature lovers will love nearby Edwards Landing Park and the Potomac River trails, while commuters will appreciate quick access to the Rt. 15 Bypass and Route 7. This is a rare opportunity to own a home with every major system and finish already updated. Schedule your showing today!
| 3 days ago | Status changed to Active | |
| 3 days ago | Listing updated with changes from the MLS® | |
| a week ago | Listing first seen on site |

The real estate listing information is provided by Bright MLS is for the consumer's personal, non-commercial use and may not be used for any purpose other than to identify prospective properties consumer may be interested in purchasing. Any information relating to real estate for sale or lease referenced on this web site comes from the Internet Data Exchange (IDX) program of the Bright MLS. This web site references real estate listing(s) held by a brokerage firm other than the broker and/or agent who owns this web site. The accuracy of all information is deemed reliable but not guaranteed and should be personally verified through personal inspection by and/or with the appropriate professionals. Properties in listings may have been sold or may no longer be available. The data contained herein is copyrighted by Bright MLS and is protected by all applicable copyright laws. Any unauthorized collection or dissemination of this information is in violation of copyright laws and is strictly prohibited. Copyright © 2020 Bright MLS. All rights reserved.

Did you know? You can invite friends and family to your search. They can join your search, rate and discuss listings with you.