Save
Ask
Tour
Hide
$699,990
11 Days On Site
42619 BLACK ANGUS DRIVEASHBURN, VA 20148
For Sale|Townhouse|Active
3
Beds
4
Total Baths
3
Full Baths
1
Partial Bath
1,887
SqFt
$371
/SqFt
2026
Built
Subdivision:
TILLETT'S VIEW
County:
LOUDOUN
Listing courtesy of Monument Sotheby's International Realty
Due to the health concerns created by Coronavirus we are offering personal 1-1 online video walkthough tours where possible.
Call Now: 703-539-2053
Is this the listing for you? We can help make it yours.
703-539-2053Upcoming Open Houses
Due to COVID-19, we recommend you verify Open Houses before attending.
Wed, Jul 8, 10:30 AM - 4:30 PM
Thu, Jul 9, 10:30 AM - 4:30 PM
Fri, Jul 10, 10:30 AM - 4:30 PM
Sat, Jul 11, 10:30 AM - 4:30 PM
Sun, Jul 12, 10:30 AM - 4:30 PM
Tue, Jul 14, 10:30 AM - 4:30 PM
Wed, Jul 15, 10:30 AM - 4:30 PM
Thu, Jul 16, 10:30 AM - 4:30 PM
Fri, Jul 17, 10:30 AM - 4:30 PM
Sat, Jul 18, 10:30 AM - 4:30 PM
Sun, Jul 19, 10:30 AM - 4:30 PM
Tue, Jul 21, 10:30 AM - 4:30 PM
Wed, Jul 22, 10:30 AM - 4:30 PM
Thu, Jul 23, 10:30 AM - 4:30 PM
Fri, Jul 24, 10:30 AM - 4:30 PM
Sat, Jul 25, 10:30 AM - 4:30 PM
Sun, Jul 26, 10:30 AM - 4:30 PM
Tue, Jul 28, 10:30 AM - 4:30 PM
Wed, Jul 29, 10:30 AM - 4:30 PM
Thu, Jul 30, 10:30 AM - 4:30 PM
Fri, Jul 31, 10:30 AM - 4:30 PM
Sat, Aug 1, 10:30 AM - 4:30 PM
Sun, Aug 2, 10:30 AM - 4:30 PM
Tue, Aug 4, 10:30 AM - 4:30 PM
Wed, Aug 5, 10:30 AM - 4:30 PM
Thu, Aug 6, 10:30 AM - 4:30 PM
Fri, Aug 7, 10:30 AM - 4:30 PM
Sat, Aug 8, 10:30 AM - 4:30 PM
Sun, Aug 9, 10:30 AM - 4:30 PM
Tue, Aug 11, 10:30 AM - 4:30 PM
Wed, Aug 12, 10:30 AM - 4:30 PM
Thu, Aug 13, 10:30 AM - 4:30 PM
Fri, Aug 14, 10:30 AM - 4:30 PM
Sat, Aug 15, 10:30 AM - 4:30 PM
Sun, Aug 16, 10:30 AM - 4:30 PM
Tue, Aug 18, 10:30 AM - 4:30 PM
Wed, Aug 19, 10:30 AM - 4:30 PM
Thu, Aug 20, 10:30 AM - 4:30 PM
Fri, Aug 21, 10:30 AM - 4:30 PM
Sat, Aug 22, 10:30 AM - 4:30 PM
Sun, Aug 23, 10:30 AM - 4:30 PM
Tue, Aug 25, 10:30 AM - 4:30 PM
Wed, Aug 26, 10:30 AM - 4:30 PM
Thu, Aug 27, 10:30 AM - 4:30 PM
Fri, Aug 28, 10:30 AM - 4:30 PM
Sat, Aug 29, 10:30 AM - 4:30 PM
Sun, Aug 30, 10:30 AM - 4:30 PM
Tue, Sep 1, 10:30 AM - 4:30 PM
Wed, Sep 2, 10:30 AM - 4:30 PM
Thu, Sep 3, 10:30 AM - 4:30 PM
Fri, Sep 4, 10:30 AM - 4:30 PM
Sat, Sep 5, 10:30 AM - 4:30 PM
Sun, Sep 6, 10:30 AM - 4:30 PM
Tue, Sep 8, 10:30 AM - 4:30 PM
Wed, Sep 9, 10:30 AM - 4:30 PM
Thu, Sep 10, 10:30 AM - 4:30 PM
Fri, Sep 11, 10:30 AM - 4:30 PM
Sat, Sep 12, 10:30 AM - 4:30 PM
Sun, Sep 13, 10:30 AM - 4:30 PM
Tue, Sep 15, 10:30 AM - 4:30 PM
Wed, Sep 16, 10:30 AM - 4:30 PM
Thu, Sep 17, 10:30 AM - 4:30 PM
Fri, Sep 18, 10:30 AM - 4:30 PM
Sat, Sep 19, 10:30 AM - 4:30 PM
Sun, Sep 20, 10:30 AM - 4:30 PM
Tue, Sep 22, 10:30 AM - 4:30 PM
Wed, Sep 23, 10:30 AM - 4:30 PM
Save
Ask
Tour
Hide
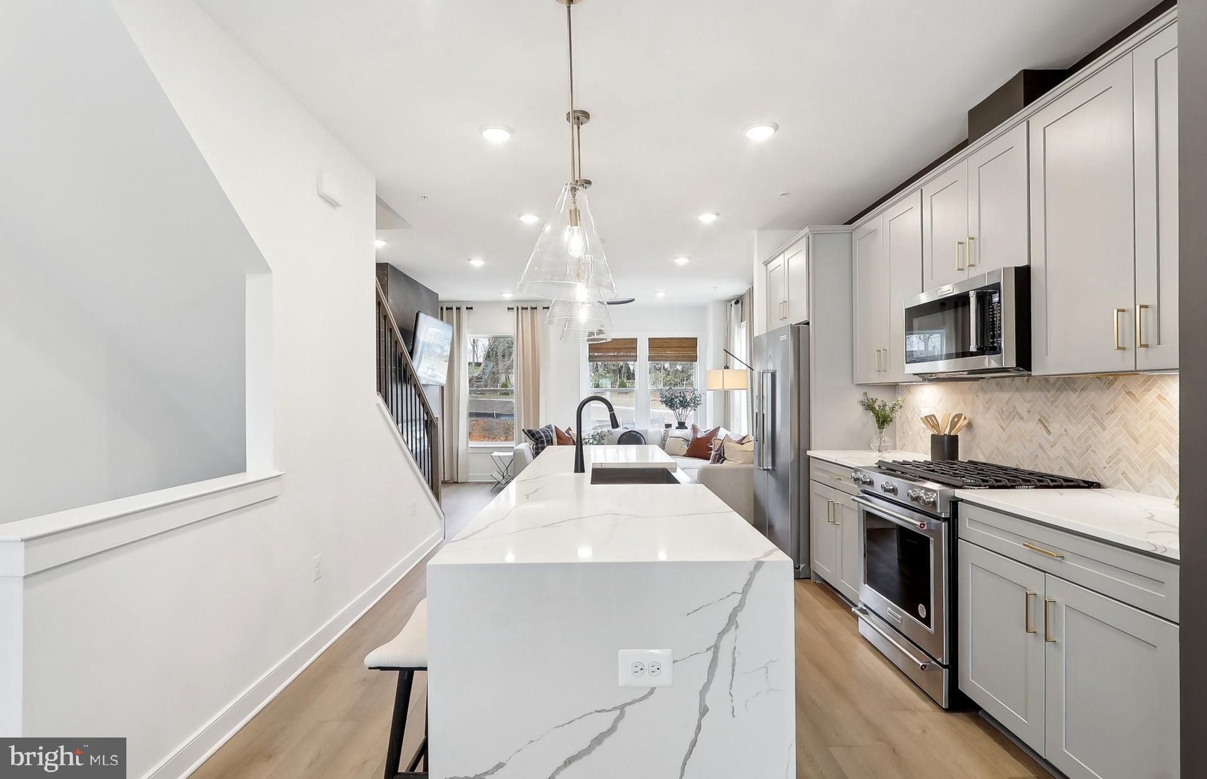
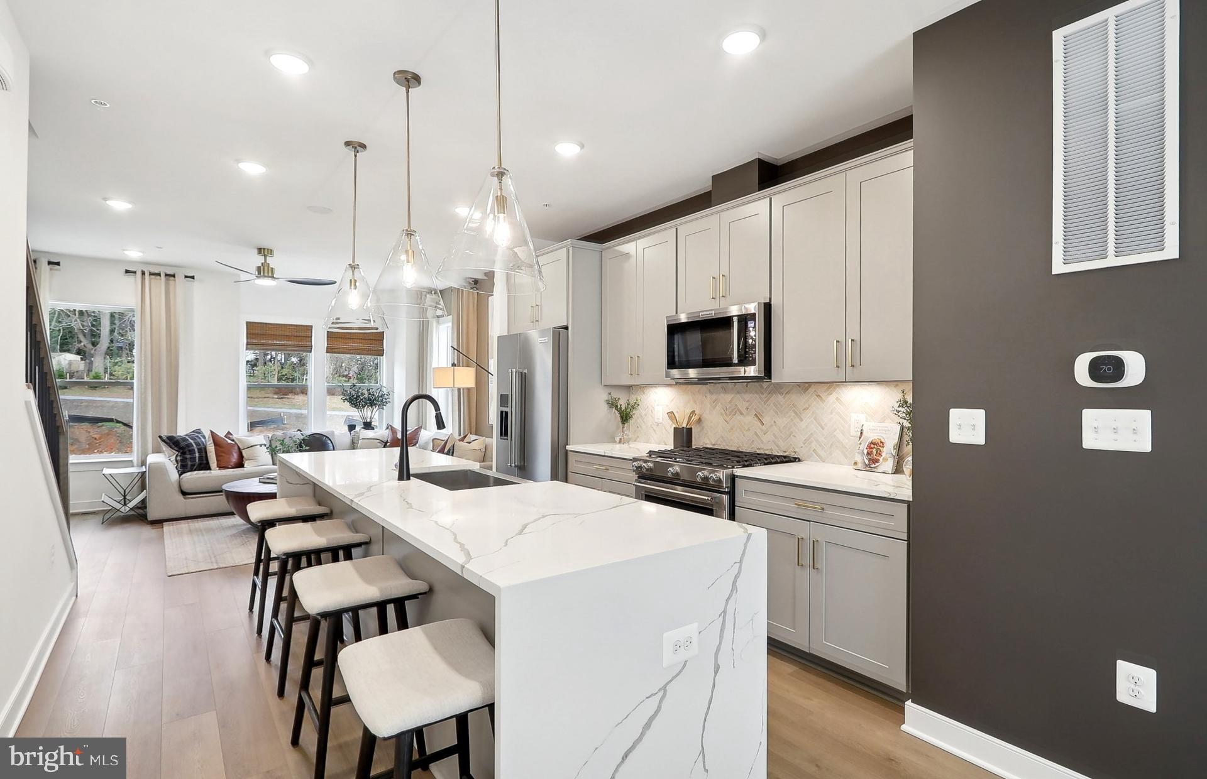
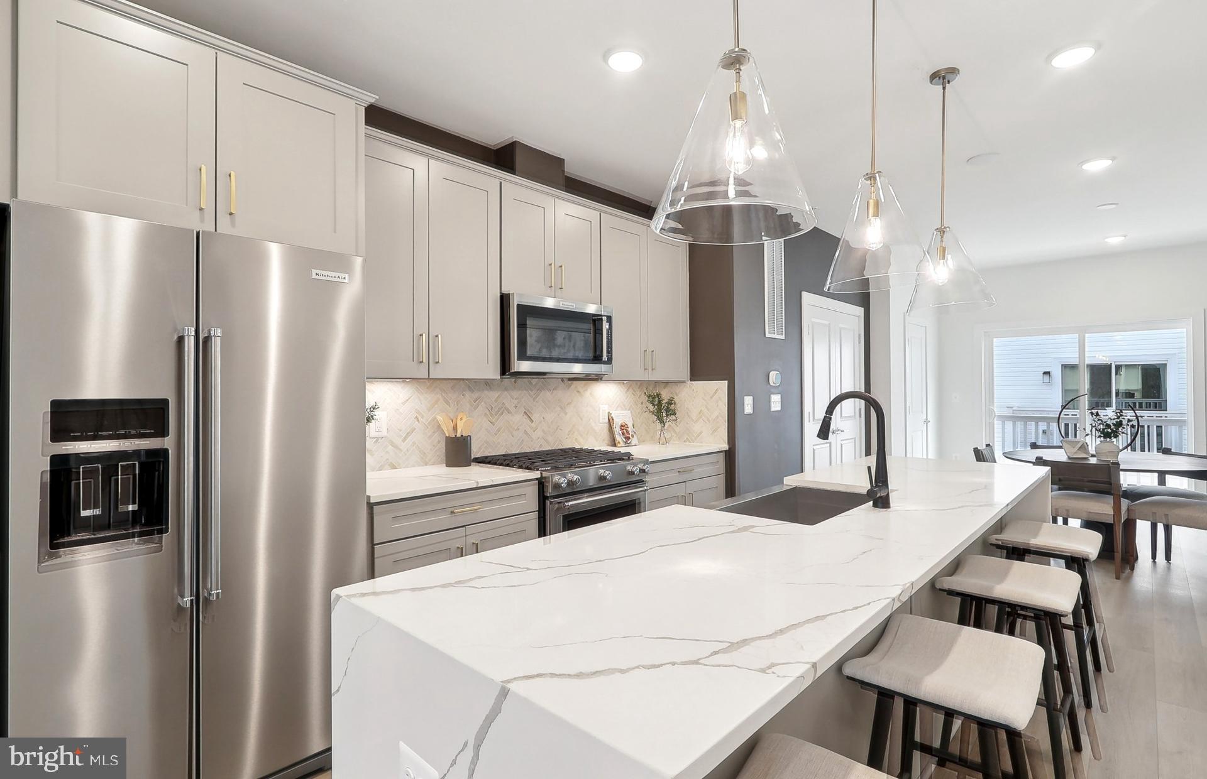
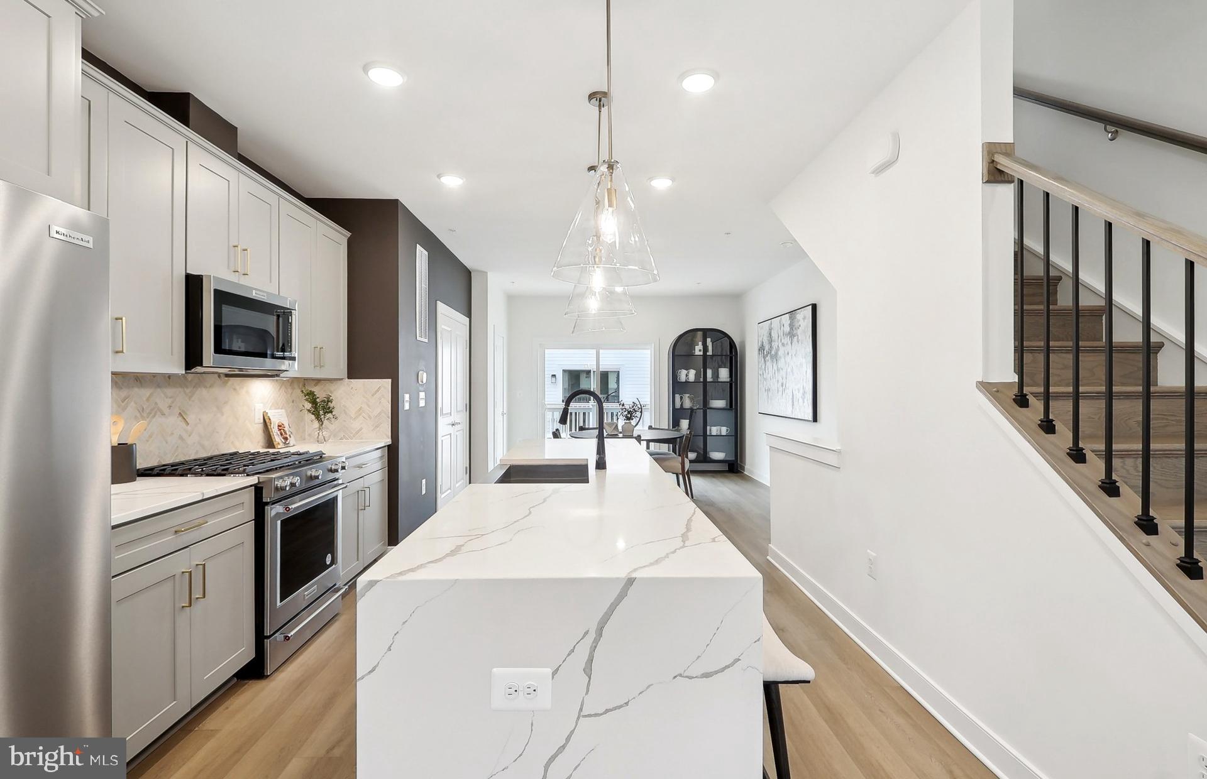
The 4-level Baywood Way offers versatile living with room to grow. Enjoy an open-concept kitchen with a large center island that flows into the gathering and café spaces. Four standard bedrooms provide flexibility, while the rooftop terrace adds outdoor living. A rear-load 1-car garage includes extra storage for everyday convenience.
Save
Ask
Tour
Hide
Listing Snapshot
Price
$699,990
Days On Site
11 Days
Bedrooms
3
Inside Area (SqFt)
1,887 sqft
Total Baths
4
Full Baths
3
Partial Baths
1
Lot Size
0.04 Acres
Year Built
2026
MLS® Number
VALO2129692
Status
Active
Property Tax
$6,174
HOA/Condo/Coop Fees
$175 monthly
Sq Ft Source
Estimated
Friends & Family
Recent Activity
| 2 weeks ago | Listing first seen on site | |
| 2 weeks ago | Listing updated with changes from the MLS® |
General Features
Acres
0.04
Attached Garage
Yes
Foundation
Slab
Garage
Yes
Garage Spaces
1
Levels
Three Or More
Parking
Garage Door OpenerConcreteOn StreetGarageDrivewayInside EntranceAttached
Parking Spaces
2
Pets
Cats OKDogs OKYes
Property Condition
New Construction
Property Sub Type
Townhouse
Sewer
Public Sewer
Special Circumstances
Standard
SqFt Above
1887
SqFt Total
1887
Style
Contemporary
Utilities
Natural Gas AvailablePhone AvailableElectricity AvailableCable Available
Water Source
Public
Zoning
N/A
Interior Features
Appliances
Gas RangeGas OvenElectric Water HeaterCooktopDishwasherDisposalIce MakerRange HoodRefrigeratorStainless Steel Appliance(s)MicrowaveENERGY STAR Qualified AppliancesENERGY STAR Qualified Water Heater
Cooling
Central AirElectric
Electric
200+ Amp Service
Flooring
CarpetCeramic TileVinyl
Heating
Natural GasCentralHeat Pump
Interior
Kitchen IslandPantryRecessed LightingHigh CeilingsOpen Floorplan
Laundry Features
Upper Level
Window Features
Low Emissivity Windows
Dining Room
Level - Main
Family Room
Level - Main
Kitchen
Level - Main
Loft
Save
Ask
Tour
Hide
Exterior Features
Construction Details
Brick VeneerStoneHardiPlank Type
Exterior
LightingRain Gutters
Pool Features
Community
Roof
Shingle
Windows/Doors
Low Emissivity Windows
Community Features
Association Amenities
ClubhousePicnic AreaJogging Path
Association Dues
175
Community Features
PoolSidewalksStreet Lights
HOA Fee Frequency
Monthly
Roads
Paved
School District
LOUDOUN COUNTY PUBLIC SCHOOLS
Schools
School District
LOUDOUN COUNTY PUBLIC SCHOOLS
Elementary School
WAXPOOL
Middle School
EAGLE RIDGE
High School
BRIAR WOODS
Listing courtesy of Monument Sotheby's International Realty

The real estate listing information is provided by Bright MLS is for the consumer's personal, non-commercial use and may not be used for any purpose other than to identify prospective properties consumer may be interested in purchasing. Any information relating to real estate for sale or lease referenced on this web site comes from the Internet Data Exchange (IDX) program of the Bright MLS. This web site references real estate listing(s) held by a brokerage firm other than the broker and/or agent who owns this web site. The accuracy of all information is deemed reliable but not guaranteed and should be personally verified through personal inspection by and/or with the appropriate professionals. Properties in listings may have been sold or may no longer be available. The data contained herein is copyrighted by Bright MLS and is protected by all applicable copyright laws. Any unauthorized collection or dissemination of this information is in violation of copyright laws and is strictly prohibited. Copyright © 2020 Bright MLS. All rights reserved.
The real estate listing information is provided by Bright MLS is for the consumer's personal, non-commercial use and may not be used for any purpose other than to identify prospective properties consumer may be interested in purchasing. Any information relating to real estate for sale or lease referenced on this web site comes from the Internet Data Exchange (IDX) program of the Bright MLS. This web site references real estate listing(s) held by a brokerage firm other than the broker and/or agent who owns this web site. The accuracy of all information is deemed reliable but not guaranteed and should be personally verified through personal inspection by and/or with the appropriate professionals. Properties in listings may have been sold or may no longer be available. The data contained herein is copyrighted by Bright MLS and is protected by all applicable copyright laws. Any unauthorized collection or dissemination of this information is in violation of copyright laws and is strictly prohibited. Copyright © 2020 Bright MLS. All rights reserved.
Neighborhood & Commute
Source: Walkscore
Disclosure: Community information and market data powered by Constellation Data Labs. Information is deemed reliable but not guaranteed.
Save
Ask
Tour
Hide

Did you know? You can invite friends and family to your search. They can join your search, rate and discuss listings with you.