Save
Ask
Tour
Hide
Share
$1,220,979
11 Days On Site

42735 CANNON CHAPEL DRIVE
LEESBURG, VA 20176

For Sale|Single Family Residence|Active
6
Beds
6
Total Baths
5
Full Baths
1
Partial Bath
4,367
SqFt
$280
/SqFt
2024
Built
Subdivision:
CATTAIL RUN
County:
LOUDOUN
Listing courtesy of Monument Sotheby's International Realty

Due to the health concerns created by Coronavirus we are offering personal 1-1 online video walkthough tours where possible.
Call Now: 703-539-2053
Is this the listing for you? We can help make it yours.
703-539-2053
Upcoming Open Houses
Due to COVID-19, we recommend you verify Open Houses before attending.
Wed, Jul 8, 10:30 AM - 4:30 PM
Thu, Jul 9, 10:30 AM - 4:30 PM
Fri, Jul 10, 10:30 AM - 4:30 PM
Sat, Jul 11, 10:30 AM - 4:30 PM
Sun, Jul 12, 10:30 AM - 4:30 PM
Tue, Jul 14, 10:30 AM - 4:30 PM
Wed, Jul 15, 10:30 AM - 4:30 PM
Thu, Jul 16, 10:30 AM - 4:30 PM
Fri, Jul 17, 10:30 AM - 4:30 PM
Sat, Jul 18, 10:30 AM - 4:30 PM
Sun, Jul 19, 10:30 AM - 4:30 PM
Tue, Jul 21, 10:30 AM - 4:30 PM
Wed, Jul 22, 10:30 AM - 4:30 PM
Thu, Jul 23, 10:30 AM - 4:30 PM
Fri, Jul 24, 10:30 AM - 4:30 PM
Sat, Jul 25, 10:30 AM - 4:30 PM
Sun, Jul 26, 10:30 AM - 4:30 PM
Tue, Jul 28, 10:30 AM - 4:30 PM
Wed, Jul 29, 10:30 AM - 4:30 PM
Thu, Jul 30, 10:30 AM - 4:30 PM
Fri, Jul 31, 10:30 AM - 4:30 PM
Sat, Aug 1, 10:30 AM - 4:30 PM
Sun, Aug 2, 10:30 AM - 4:30 PM
Tue, Aug 4, 10:30 AM - 4:30 PM
Wed, Aug 5, 10:30 AM - 4:30 PM
Thu, Aug 6, 10:30 AM - 4:30 PM
Fri, Aug 7, 10:30 AM - 4:30 PM
Sat, Aug 8, 10:30 AM - 4:30 PM
Sun, Aug 9, 10:30 AM - 4:30 PM
Tue, Aug 11, 10:30 AM - 4:30 PM
Wed, Aug 12, 10:30 AM - 4:30 PM
Thu, Aug 13, 10:30 AM - 4:30 PM
Fri, Aug 14, 10:30 AM - 4:30 PM
Sat, Aug 15, 10:30 AM - 4:30 PM
Sun, Aug 16, 10:30 AM - 4:30 PM
Tue, Aug 18, 10:30 AM - 4:30 PM
Wed, Aug 19, 10:30 AM - 4:30 PM
Thu, Aug 20, 10:30 AM - 4:30 PM
Fri, Aug 21, 10:30 AM - 4:30 PM
Sat, Aug 22, 10:30 AM - 4:30 PM
Sun, Aug 23, 10:30 AM - 4:30 PM
Tue, Aug 25, 10:30 AM - 4:30 PM
Wed, Aug 26, 10:30 AM - 4:30 PM
Thu, Aug 27, 10:30 AM - 4:30 PM
Fri, Aug 28, 10:30 AM - 4:30 PM
Sat, Aug 29, 10:30 AM - 4:30 PM
Sun, Aug 30, 10:30 AM - 4:30 PM
Tue, Sep 1, 10:30 AM - 4:30 PM
Wed, Sep 2, 10:30 AM - 4:30 PM
Thu, Sep 3, 10:30 AM - 4:30 PM
Fri, Sep 4, 10:30 AM - 4:30 PM
Sat, Sep 5, 10:30 AM - 4:30 PM
Sun, Sep 6, 10:30 AM - 4:30 PM
Tue, Sep 8, 10:30 AM - 4:30 PM
Wed, Sep 9, 10:30 AM - 4:30 PM
Thu, Sep 10, 10:30 AM - 4:30 PM
Fri, Sep 11, 10:30 AM - 4:30 PM
Sat, Sep 12, 10:30 AM - 4:30 PM
Sun, Sep 13, 10:30 AM - 4:30 PM
Tue, Sep 15, 10:30 AM - 4:30 PM
Wed, Sep 16, 10:30 AM - 4:30 PM
Thu, Sep 17, 10:30 AM - 4:30 PM
Fri, Sep 18, 10:30 AM - 4:30 PM
Sat, Sep 19, 10:30 AM - 4:30 PM
Sun, Sep 20, 10:30 AM - 4:30 PM
Tue, Sep 22, 10:30 AM - 4:30 PM
Wed, Sep 23, 10:30 AM - 4:30 PM
42735 CANNON CHAPEL DRIVE42735 CANNON CHAPEL DRIVE42735 CANNON CHAPEL DRIVE42735 CANNON CHAPEL DRIVE
Save
Ask
Tour
Hide
Share

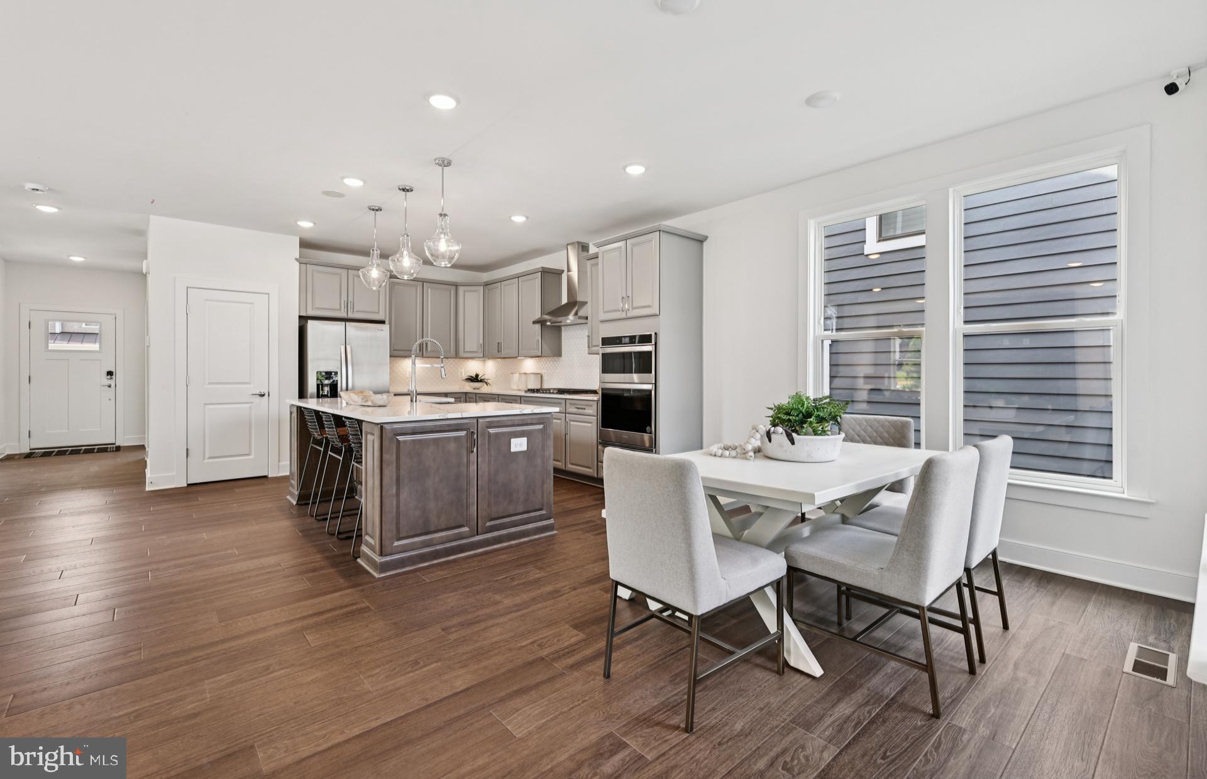
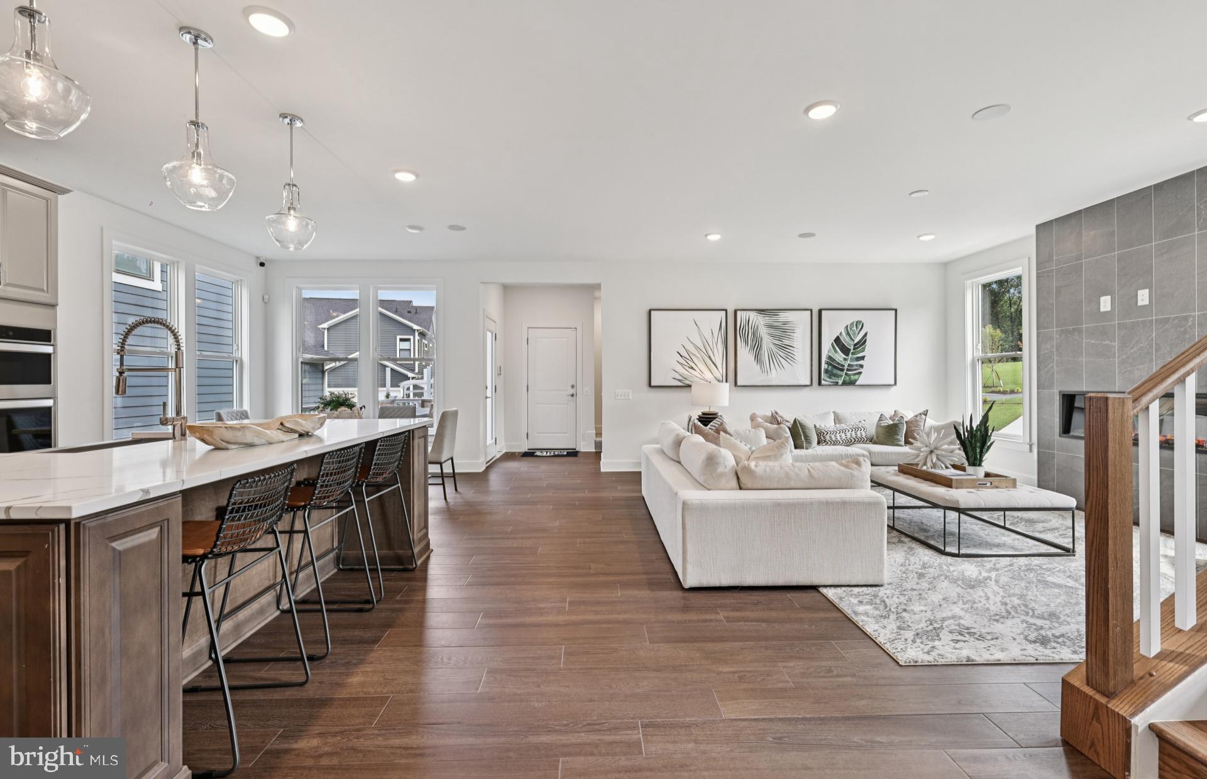
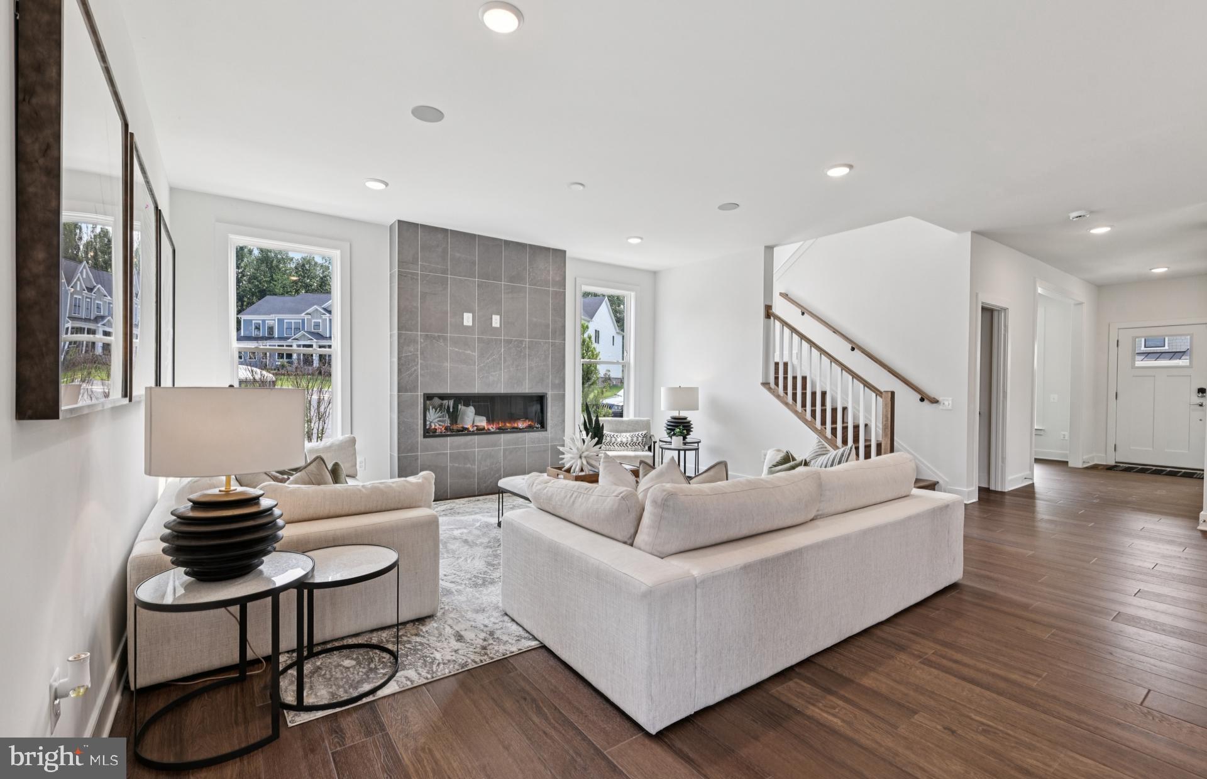
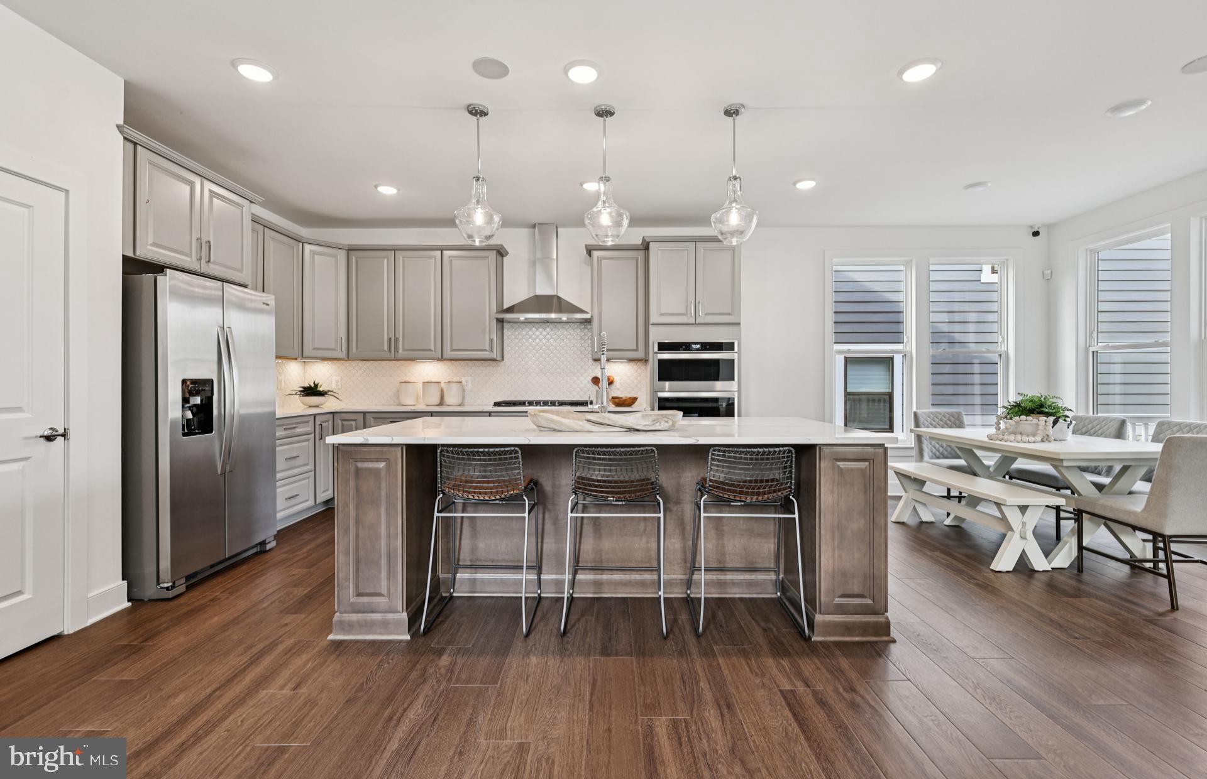
This Portland model is now available to make it your new home. With its deep front stone capped porch, you can enjoy relaxing and saying hello to your neighbors and friends. As you enter the foyer, you are flanked by a study with French doors and a formal dining room. The kitchen is gorgeous and open to the café and the sunlit gathering room with a beautiful electric fireplace. There is a Trex deck with stairs to a stone patio and pergola. As you enter from the two-car garage, there is a boot bench, cost closet, and private deck area. Enjoy the separate stairs to a private loft bedroom with a full bathroom that has a tile shower and bench seat as well as a walk-in closet and separate water heater and HVAC system. Off the gathering room are hardwood stairs to the main second floor with 4 bedrooms, 3 bathrooms, and the laundry room. The owner’s suite features a trey ceiling, two walk-in closets, and a beautiful bathroom with a walk-in shower with two shower heads. Looking for more entertaining space, the Portland has a basement rec room with a wet bar, an additional bedroom and a full bathroom with a shower that has a bench seat. There are many features that are included in this model home such as in ceiling speakers in the rec room, kitchen, café, gathering room, upstairs hall, and owner’s bedroom.

Save
Ask
Tour
Hide
Share
Listing Snapshot
Price 
$1,220,979
Days On Site 
11 Days
Bedrooms 
6
Inside Area (SqFt) 
4,367 sqft
Total Baths 
6
Full Baths 
5
Partial Baths 
1
Lot Size 
0.13 Acres
Year Built 
2024
MLS® Number 
VALO2129700
Status 
Active
Property Tax 
$10,769
HOA/Condo/Coop Fees 
$225 monthly
Sq Ft Source 
Estimated
Friends & Family
Recent Activity
2 weeks agoListing first seen on site
2 weeks agoListing updated with changes from the MLS®
General Features
Acres 
0.13
Attached Garage 
Yes
Foundation 
Concrete Perimeter
Garage 
Yes
Garage Spaces 
2
Levels 
Three Or More
Parking 
Garage Door OpenerConcretePrivateLightedGarageDrivewayInside EntranceAttached
Parking Spaces 
4
Pets 
Yes
Property Condition 
New Construction
Property Sub Type 
Single Family Residence
Sewer 
Public Sewer
Special Circumstances 
Standard
SqFt Above 
3191
SqFt Below 
1176
SqFt Total 
4367
Style 
Traditional
Utilities 
Cable AvailableUnderground UtilitiesNatural Gas AvailablePhone AvailableSewer AvailableWater AvailableElectricity Available
Water Source 
Public
Zoning 
N/A
Interior Features
Appliances 
Gas RangeGas OvenDishwasherDisposalFreezerMicrowaveRefrigeratorStainless Steel Appliance(s)Tankless Water Heater
Basement 
Cooling 
Central AirElectric
Electric 
Underground
Flooring 
CarpetCeramic TileVinyl
Heating 
Natural GasForced AirHot WaterRadiant
Interior 
Kitchen IslandRecessed LightingWalk-In Closet(s)High Ceilings
Laundry Features 
Upper Level
Window Features 
ScreensLow Emissivity Windows
Save
Ask
Tour
Hide
Share
Exterior Features
Construction Details 
Brick VeneerBatts InsulationConcreteHardiPlank TypeStone
Exterior 
LightingRain Gutters
Pool Features 
None
Roof 
Shingle
Windows/Doors 
ScreensLow Emissivity Windows
Community Features
Accessibility Features 
Accessible Doors
Association Amenities 
Jogging PathPlayground
Association Dues 
225
Community Features 
SidewalksStreet Lights
HOA Fee Frequency 
Monthly
Roads 
PavedOther
School District 
LOUDOUN COUNTY PUBLIC SCHOOLS
Schools
School District
LOUDOUN COUNTY PUBLIC SCHOOLS
Elementary School
BALL'S BLUFF
Middle School
SMART'S MILL
High School
TUSCARORA
Listing courtesy of Monument Sotheby's International Realty


The real estate listing information is provided by Bright MLS is for the consumer's personal, non-commercial use and may not be used for any purpose other than to identify prospective properties consumer may be interested in purchasing. Any information relating to real estate for sale or lease referenced on this web site comes from the Internet Data Exchange (IDX) program of the Bright MLS. This web site references real estate listing(s) held by a brokerage firm other than the broker and/or agent who owns this web site. The accuracy of all information is deemed reliable but not guaranteed and should be personally verified through personal inspection by and/or with the appropriate professionals. Properties in listings may have been sold or may no longer be available. The data contained herein is copyrighted by Bright MLS and is protected by all applicable copyright laws. Any unauthorized collection or dissemination of this information is in violation of copyright laws and is strictly prohibited. Copyright © 2020 Bright MLS. All rights reserved.

Neighborhood & Commute
Source: Walkscore
Disclosure: Community information and market data powered by Constellation Data Labs. Information is deemed reliable but not guaranteed.
Save
Ask
Tour
Hide
Share