SUMMIT AT BIRCHWOOD CONDO23669 GOLDEN EMBERS SQUARE 403ASHBURN, VA 20148
Due to the health concerns created by Coronavirus we are offering personal 1-1 online video walkthough tours where possible.
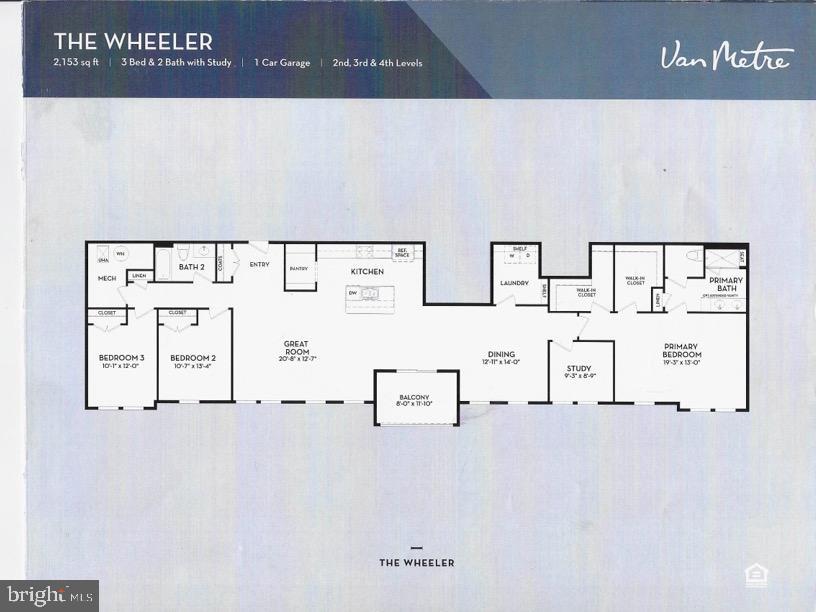
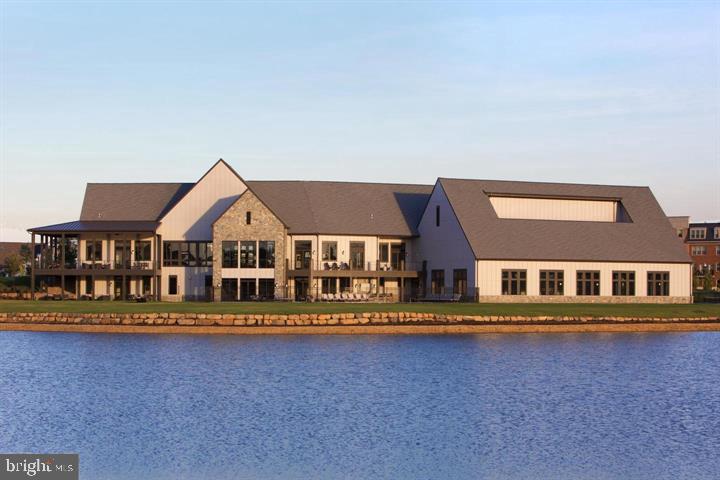
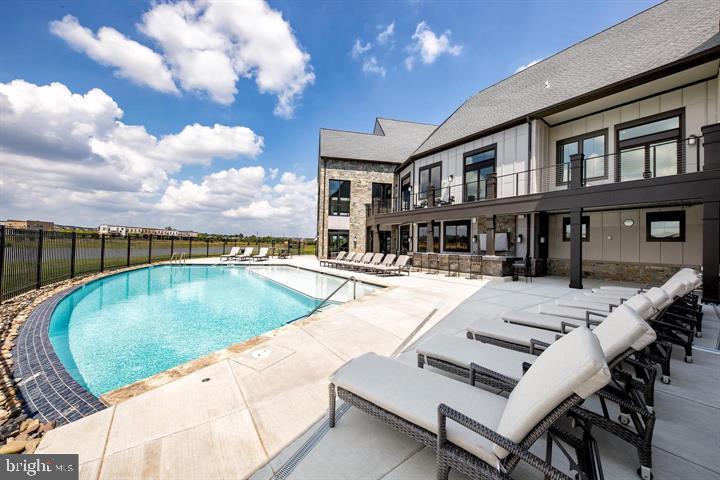
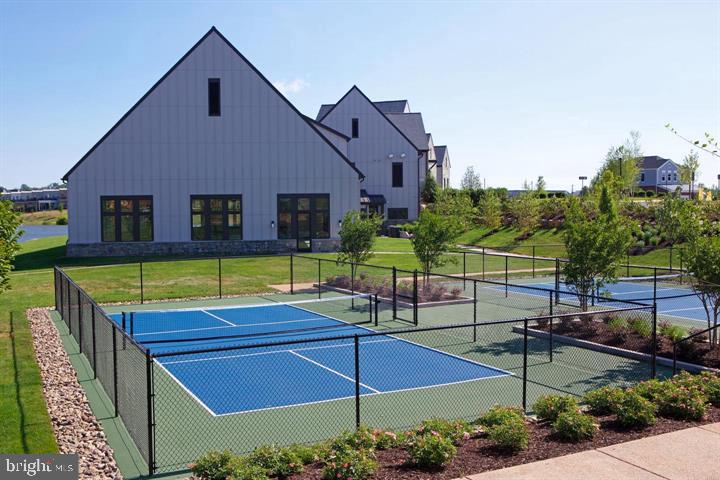
TOP-FLOOR. LARGEST FLOOR PLAN. PRIVATE GARAGE AND FULL DRIVEWAY. Over $120,000 IN BUILDER UPGRADES AND OWNER IMPROVEMENTS. Welcome to this exceptional Birchwood at Brambleton residence, FRESHLY PAINTED and meticulously maintained. Offering 3 bedrooms, 2 full baths, PLUS A STUDY transformed into a spectacular CUSTOM WALK-IN CLOSET, this home combines thoughtful design with exceptional quality. The PRIVATE ONE-CAR GARAGE with BUILT-IN SHELVING, FULL DRIVEWAY, and nearby guest parking provide a level of convenience rarely found in condominium living. The designer kitchen features MARBLE COUNTERTOPS, LEVEL 5 CABINETRY, a THERMADOR GAS COOKTOP, an oversized island, custom tile backsplash, designer pendant lighting, and abundant pantry storage. The OPEN-CONCEPT FLOOR PLAN flows seamlessly into the dining area and great room, creating an inviting space for entertaining and everyday living. Enjoy the PRIVATE COVERED BALCONY with the privacy and views that only a top-floor location provides. The spacious primary suite features a BEAUTIFULLY RENOVATED WALK-IN SHOWER, upgraded finishes, and TWO WALK-IN CLOSETS. Two additional bedrooms share a REMODELED FULL BATH, and the laundry room includes a SECOND REFRIGERATOR. Additional highlights include PREMIUM LVP FLOORING, upgraded carpet, designer lighting, ceiling fans, and quality finishes throughout. Monthly condominium fees include VERIZON FIOS TV AND HIGH-SPEED INTERNET. Birchwood at Brambleton is Northern Virginia's premier 55+ ACTIVE ADULT COMMUNITY, offering an award-winning clubhouse, indoor and outdoor pools, a state-of-the-art fitness center, pickleball and tennis courts, walking trails, social clubs, and a full calendar of activities. Shopping, dining, healthcare, the Silver Line Metro, and major commuter routes are all just minutes away.
| 10 hours ago | Listing first seen on site | |
| 10 hours ago | Listing updated with changes from the MLS® |

The real estate listing information is provided by Bright MLS is for the consumer's personal, non-commercial use and may not be used for any purpose other than to identify prospective properties consumer may be interested in purchasing. Any information relating to real estate for sale or lease referenced on this web site comes from the Internet Data Exchange (IDX) program of the Bright MLS. This web site references real estate listing(s) held by a brokerage firm other than the broker and/or agent who owns this web site. The accuracy of all information is deemed reliable but not guaranteed and should be personally verified through personal inspection by and/or with the appropriate professionals. Properties in listings may have been sold or may no longer be available. The data contained herein is copyrighted by Bright MLS and is protected by all applicable copyright laws. Any unauthorized collection or dissemination of this information is in violation of copyright laws and is strictly prohibited. Copyright © 2020 Bright MLS. All rights reserved.

Did you know? You can invite friends and family to your search. They can join your search, rate and discuss listings with you.