25577 ROYAL HUNTER DRIVEALDIE, VA 20105
Due to the health concerns created by Coronavirus we are offering personal 1-1 online video walkthough tours where possible.
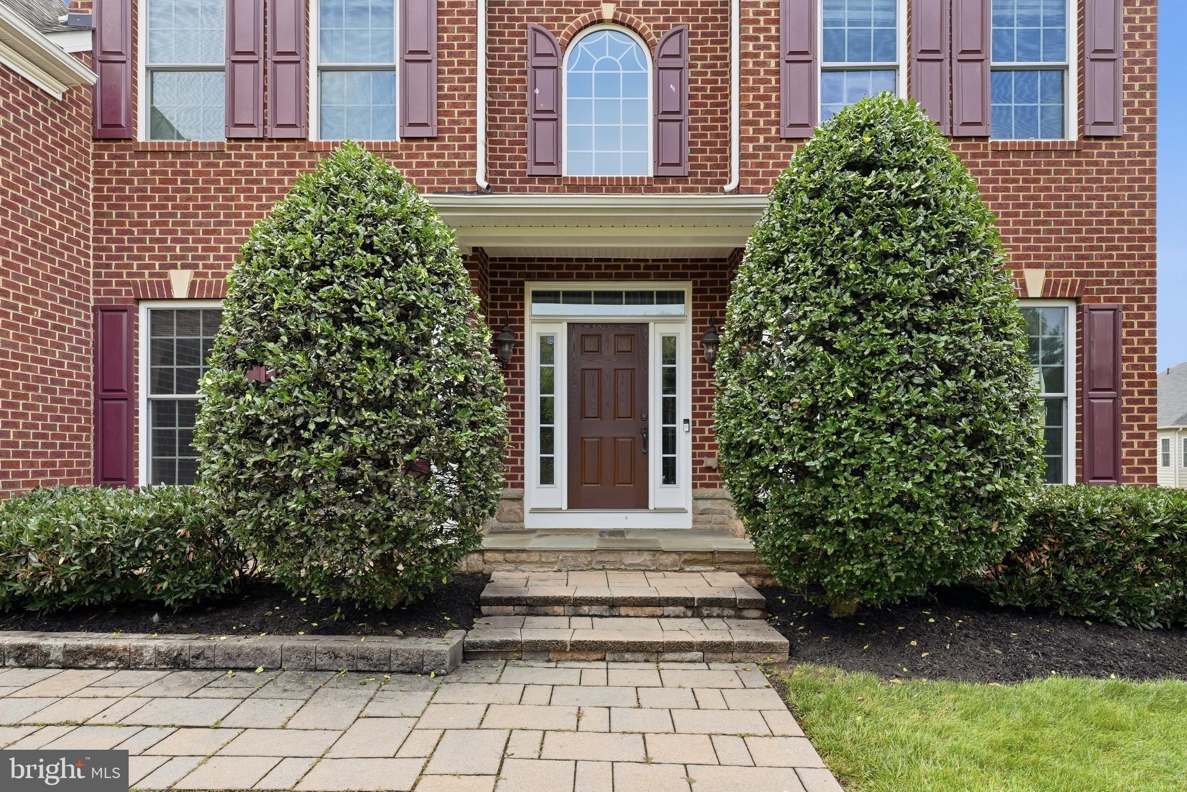
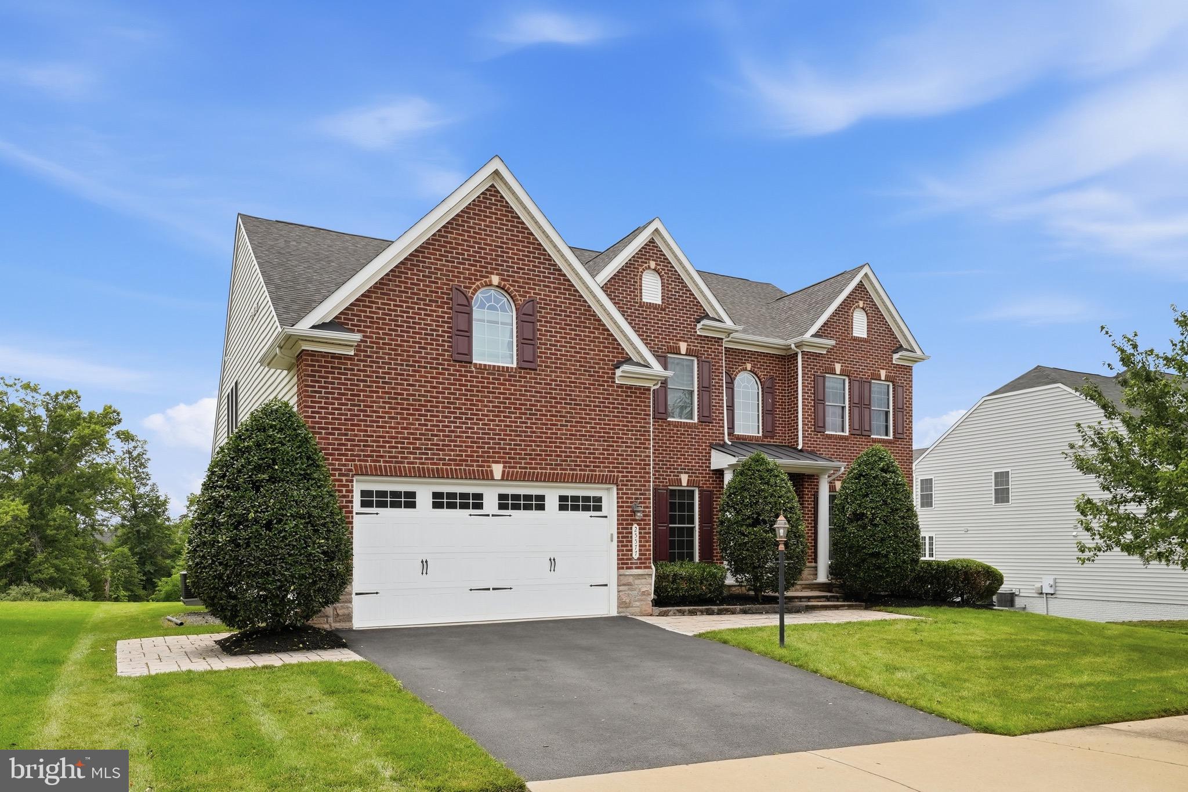
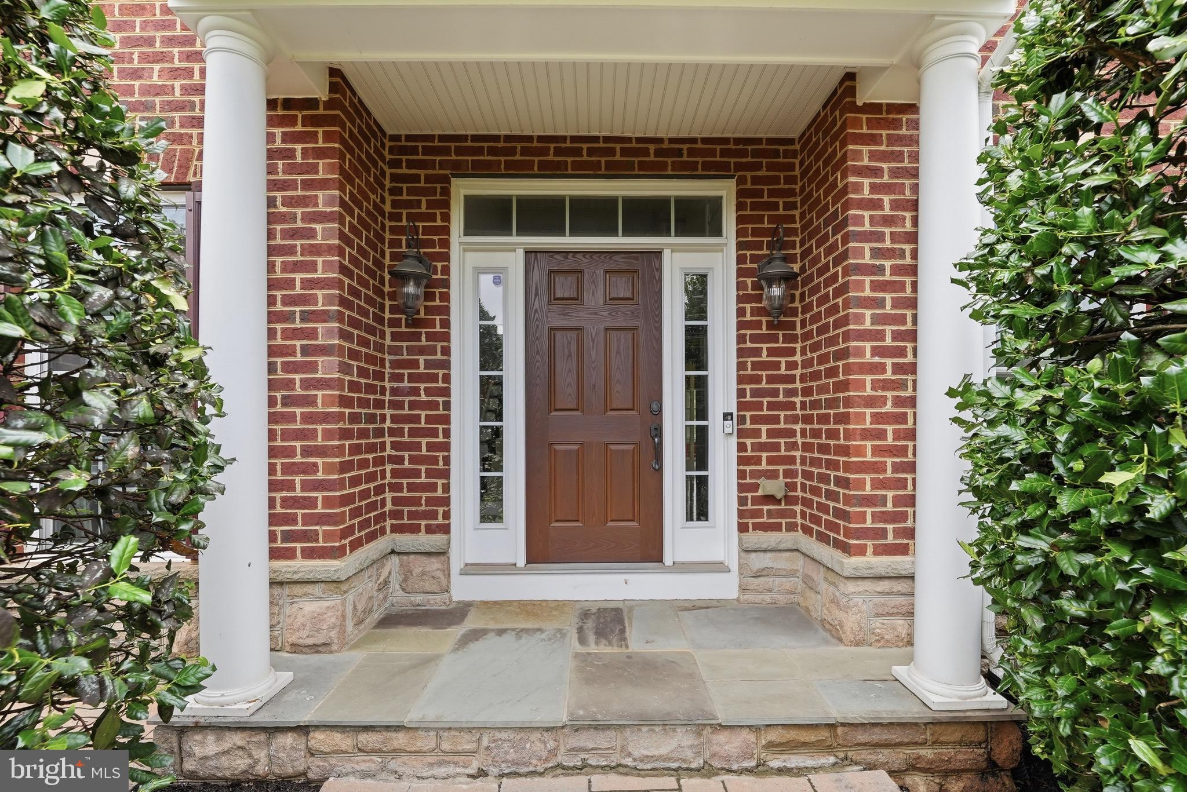
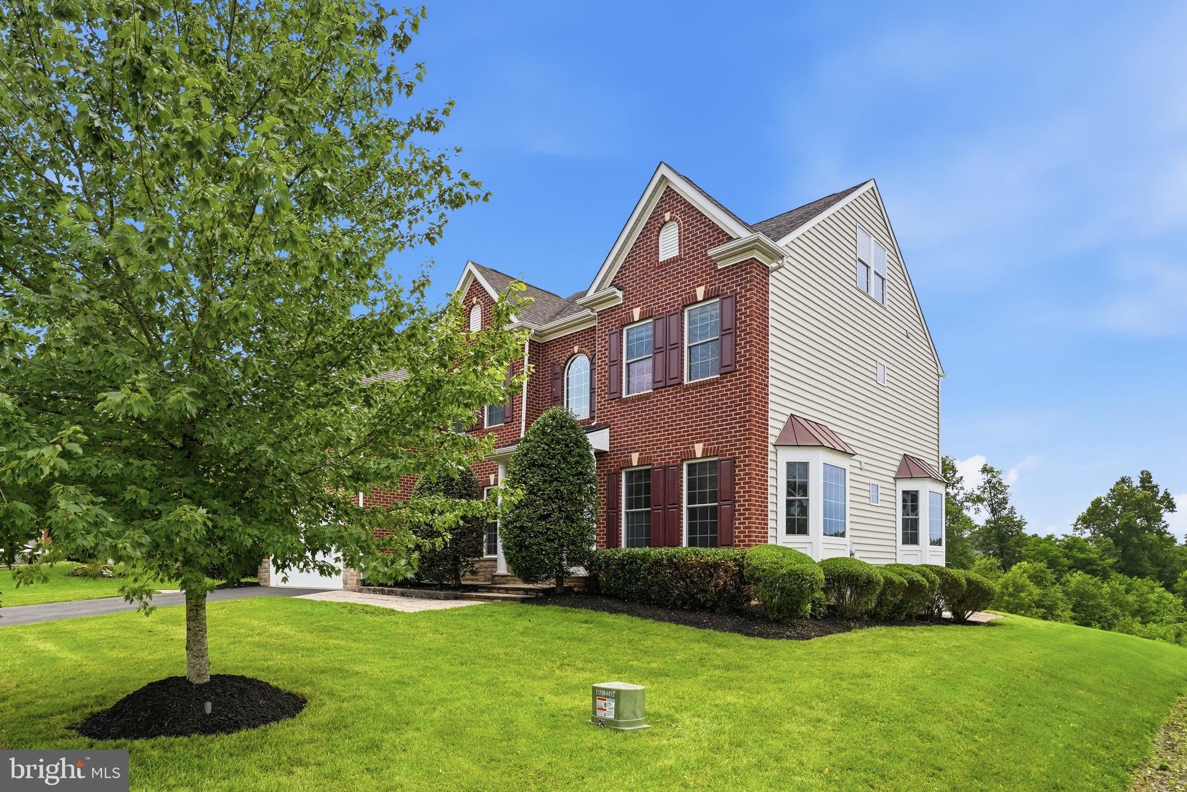
Introducing the former NV MODEL HOME in the highly desirable Seven Hills section of VIRGINIA MANOR—an exceptional Colonial-style home offering 5,908 FINISHED SQUARE FEET across FOUR LEVELS. Lovingly maintained by its original owners, this elegant home blends timeless design with modern comfort in one of Loudoun County's most sought-after communities. Step inside the impressive two-story foyer, where you'll immediately appreciate the FRESH PAINT THROUGHOUT AND HARDWOOD FLOORING ACROSS EVERY LEVEL. The thoughtfully designed floor plan offers FIVE SPACIOUS BEDROOMS, including a PRIVATE TOP FLOOR SUITE, and FIVE-AND-A -HALF BATHROOMS, providing flexibility for today's lifestyle. Designed for both everyday living and effortless entertaining, the main level features a WELCOMING FAMILY ROOM that flows seamlessly into the sun-filled breakfast area and an expansive gourmet kitchen. Complete with granite countertops, TWO DOUBLE OVENS, staineless steel appliances, abundant cabinetry, generous prep space, and a walk-in pantry, the KITCHEN IS FUNCTIONAL AS IT IS BEAUTIFUL. The FULLY FINISHED WALK-OUT LOWER LEVEL is an entertainer's dream, featuring a dedicated theatre room, wet bar, addional dishwasher, full bathroom, versatile flex room ideal for a home office, gym, or hobby space, and an EXPANSIVE RECREATION ROOM with a built-in sound system—perfect for hosting family and friends. Outdoor living is just as inviting, with a low-maintenance deck overlooking a beautifully landscaped, tree-lined backyard. Enjoy evenings around the custom stone patio and fire pit, while the underground irrigation system helps keep the landscaping looking its best. RESIDENTS OF VIRGINIA MANOR ENJOY access to RESORT STYLE AMENITIES, including pools, community centers, playgrounds, basketball and tenniss courts, fitness center/gym, and scenic walking trails. Conveniently located near major commuter routes, shopping, dining, local wineries, and highly regarded Loudoun County schools, this home offers an exceptional combination of luxury, comfort, and convenience — READY TO WELCOME ITS NEW OWNERS.
| 2 weeks ago | Listing updated with changes from the MLS® | |
| 2 weeks ago | Status changed to Active Under Contract | |
| 3 weeks ago | Listing first seen on site |

The real estate listing information is provided by Bright MLS is for the consumer's personal, non-commercial use and may not be used for any purpose other than to identify prospective properties consumer may be interested in purchasing. Any information relating to real estate for sale or lease referenced on this web site comes from the Internet Data Exchange (IDX) program of the Bright MLS. This web site references real estate listing(s) held by a brokerage firm other than the broker and/or agent who owns this web site. The accuracy of all information is deemed reliable but not guaranteed and should be personally verified through personal inspection by and/or with the appropriate professionals. Properties in listings may have been sold or may no longer be available. The data contained herein is copyrighted by Bright MLS and is protected by all applicable copyright laws. Any unauthorized collection or dissemination of this information is in violation of copyright laws and is strictly prohibited. Copyright © 2020 Bright MLS. All rights reserved.
