11625 MICA PLACELOVETTSVILLE, VA 20180
Due to the health concerns created by Coronavirus we are offering personal 1-1 online video walkthough tours where possible.
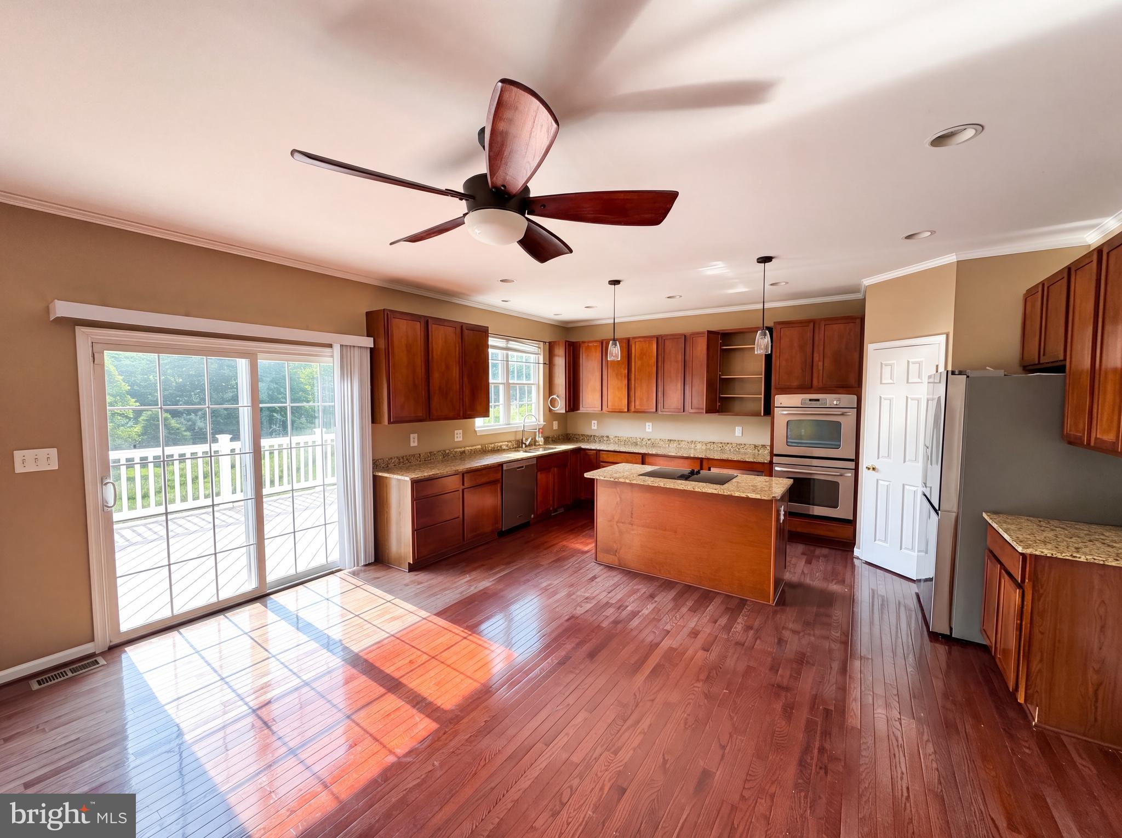
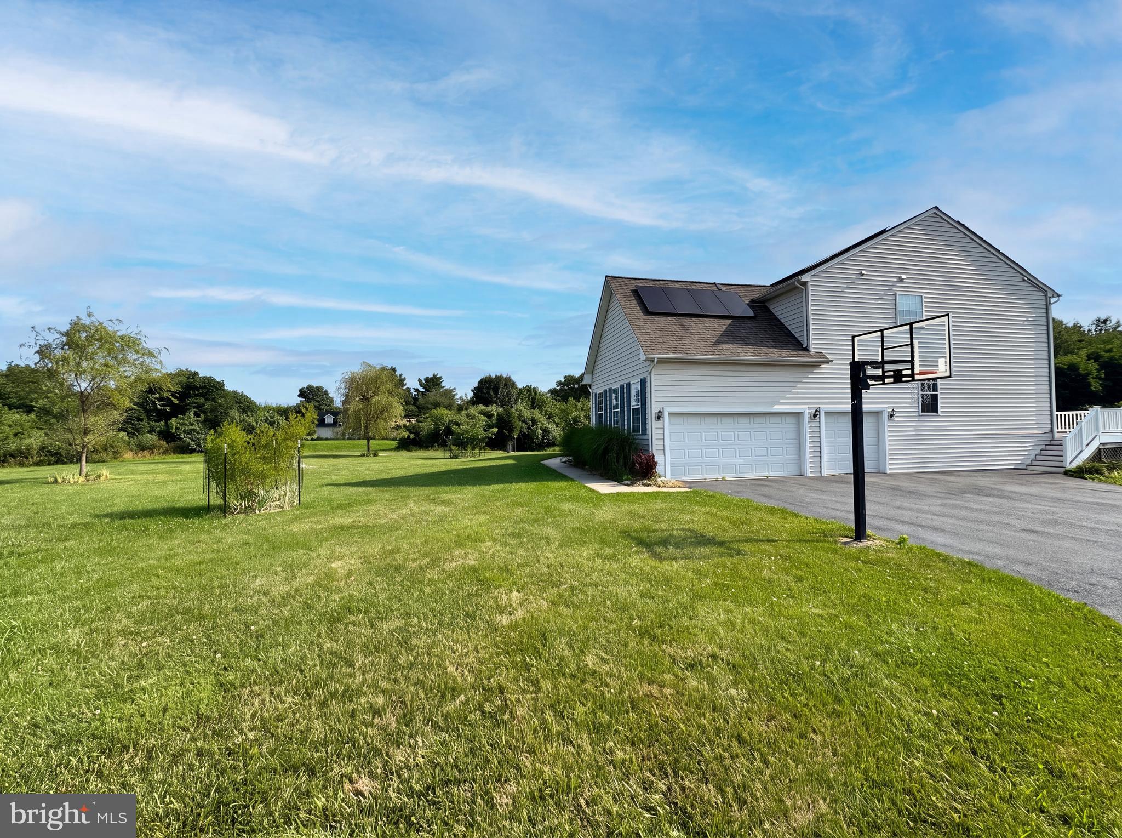
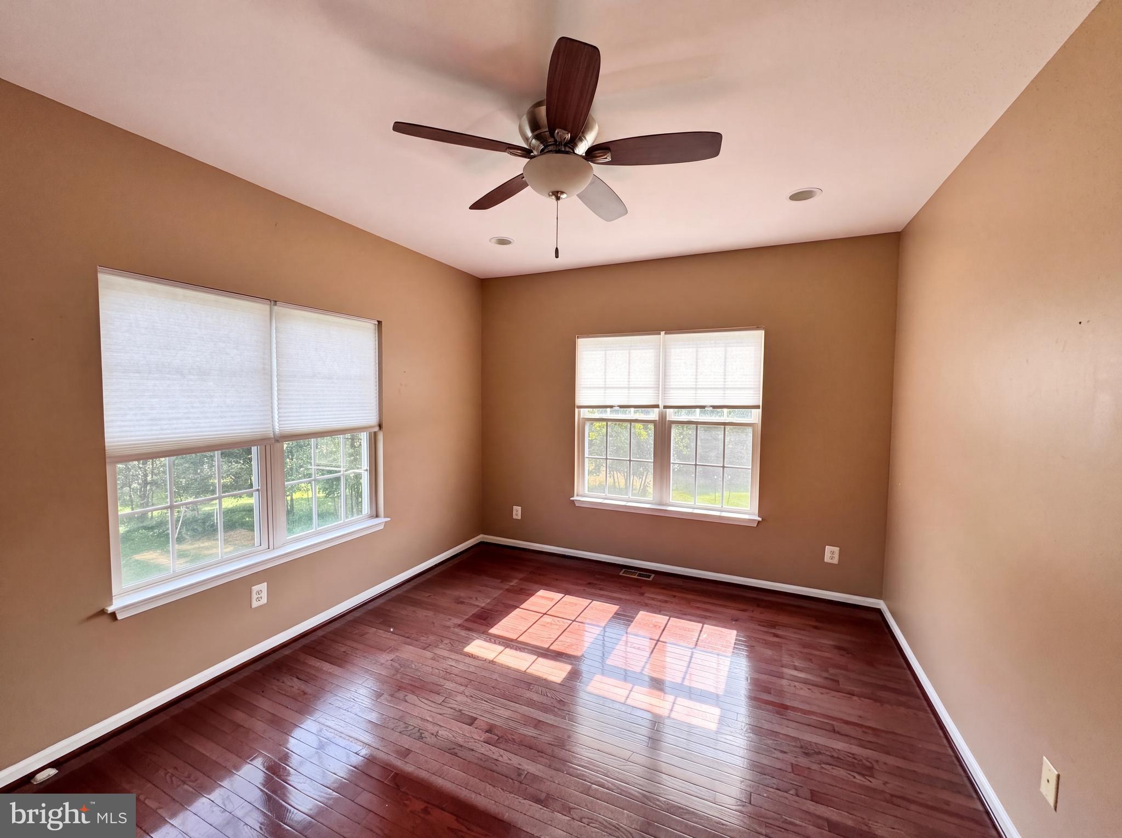
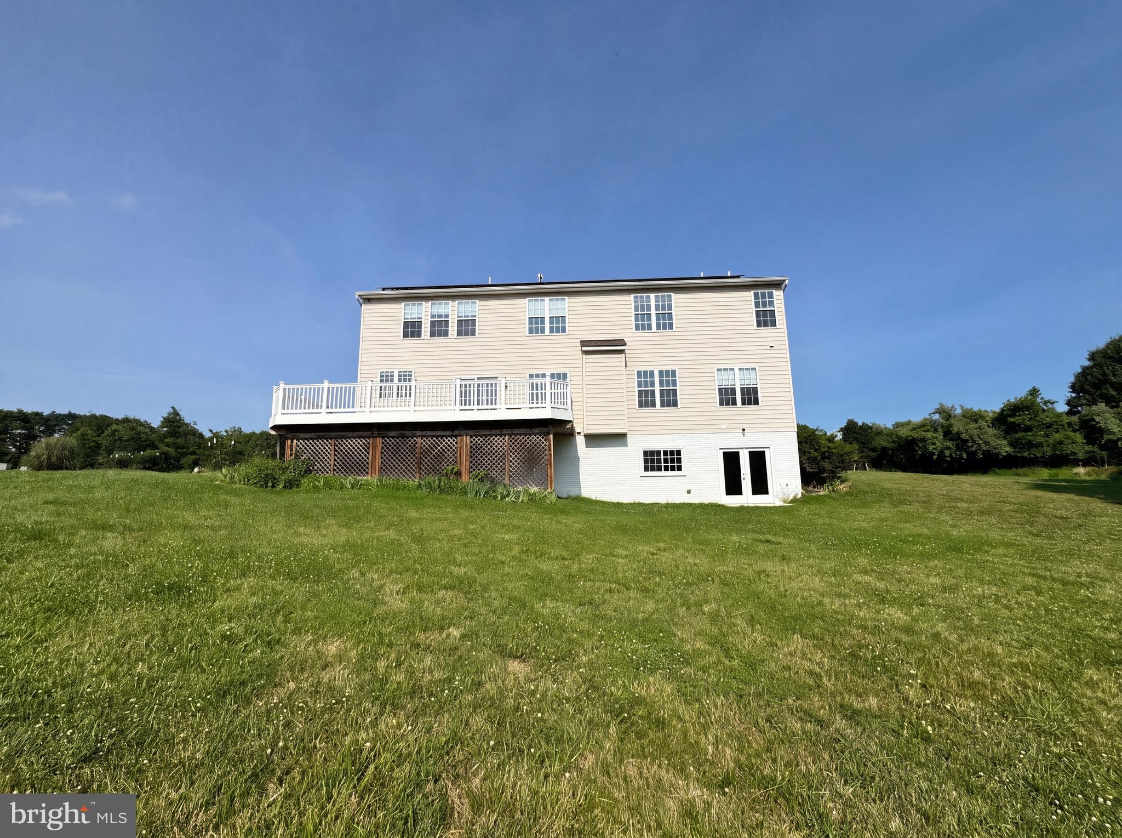
11625 Mica Pl is a 2-story Lovettsville detached colonial-style home built in 2007 on roughly three and a half acres. The kitchen is fitted with wood cabinetry, stainless steel appliances, granite countertops, and a center island for added workspace, with a sliding door that opens to the rear deck for easy access outdoors. A fireplace anchors the hardwood-floored main living area, adding warmth and ambiance, and the open layout connects to formal dining and additional living rooms with ceiling fans throughout. The primary bedroom includes an ensuite bathroom with a granite double-sink vanity for shared morning use, a freestanding soaking tub, and a glass-enclosed tiled walk-in shower, complemented by a half bathroom with a pedestal sink. A finished lower level with French doors to the yard adds flexible space, while the rear deck overlooks an expansive lawn served by a detached barn workshop with vehicle bays. An attached three-car garage completes this well-maintained residence with practical amenities throughout every room.
| a week ago | Listing updated with changes from the MLS® | |
| 2 weeks ago | Listing first seen on site |

The real estate listing information is provided by Bright MLS is for the consumer's personal, non-commercial use and may not be used for any purpose other than to identify prospective properties consumer may be interested in purchasing. Any information relating to real estate for sale or lease referenced on this web site comes from the Internet Data Exchange (IDX) program of the Bright MLS. This web site references real estate listing(s) held by a brokerage firm other than the broker and/or agent who owns this web site. The accuracy of all information is deemed reliable but not guaranteed and should be personally verified through personal inspection by and/or with the appropriate professionals. Properties in listings may have been sold or may no longer be available. The data contained herein is copyrighted by Bright MLS and is protected by all applicable copyright laws. Any unauthorized collection or dissemination of this information is in violation of copyright laws and is strictly prohibited. Copyright © 2020 Bright MLS. All rights reserved.

Did you know? You can invite friends and family to your search. They can join your search, rate and discuss listings with you.