21753 LADYSLIPPER SQUAREASHBURN, VA 20147
Due to the health concerns created by Coronavirus we are offering personal 1-1 online video walkthough tours where possible.
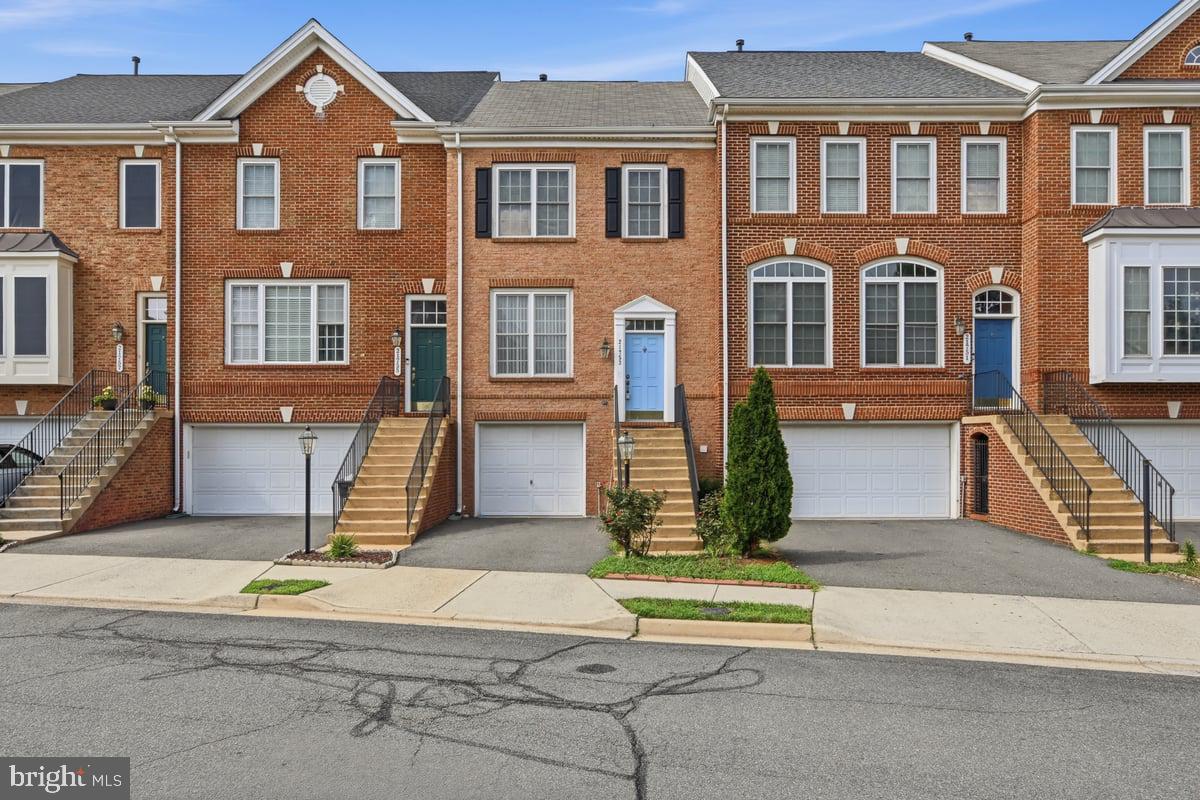
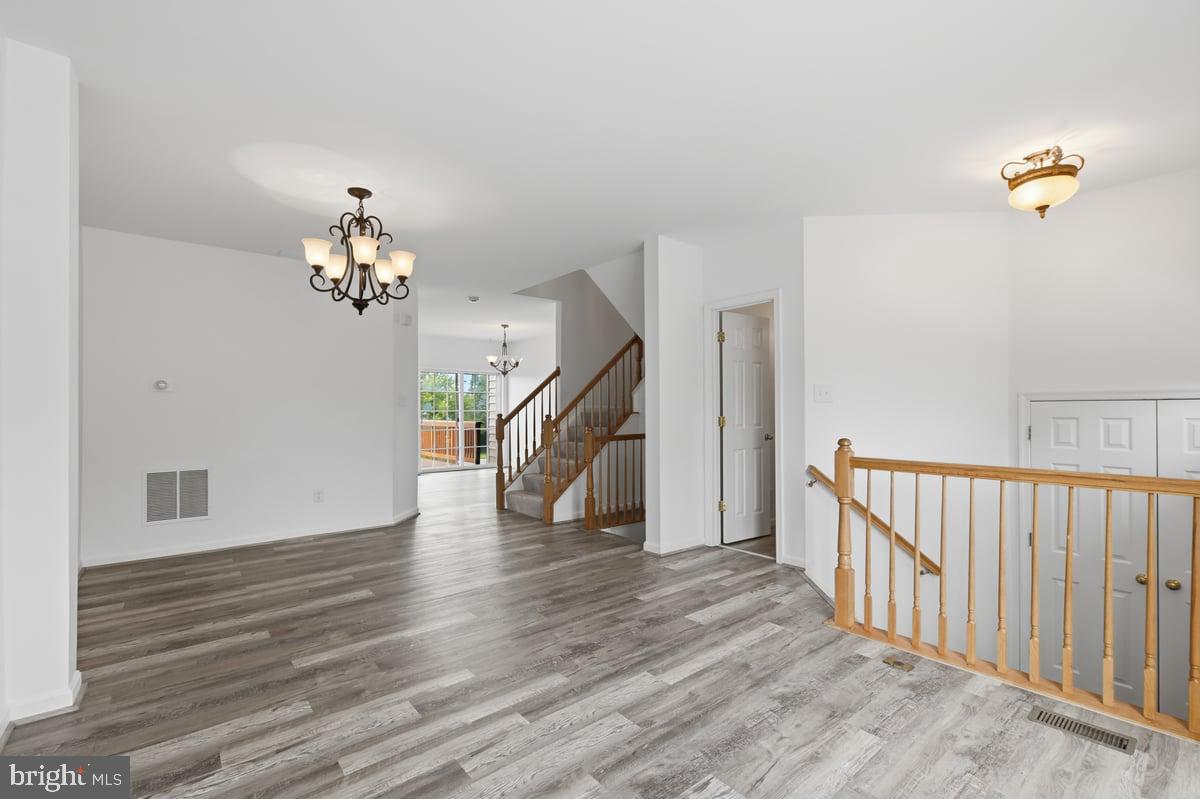
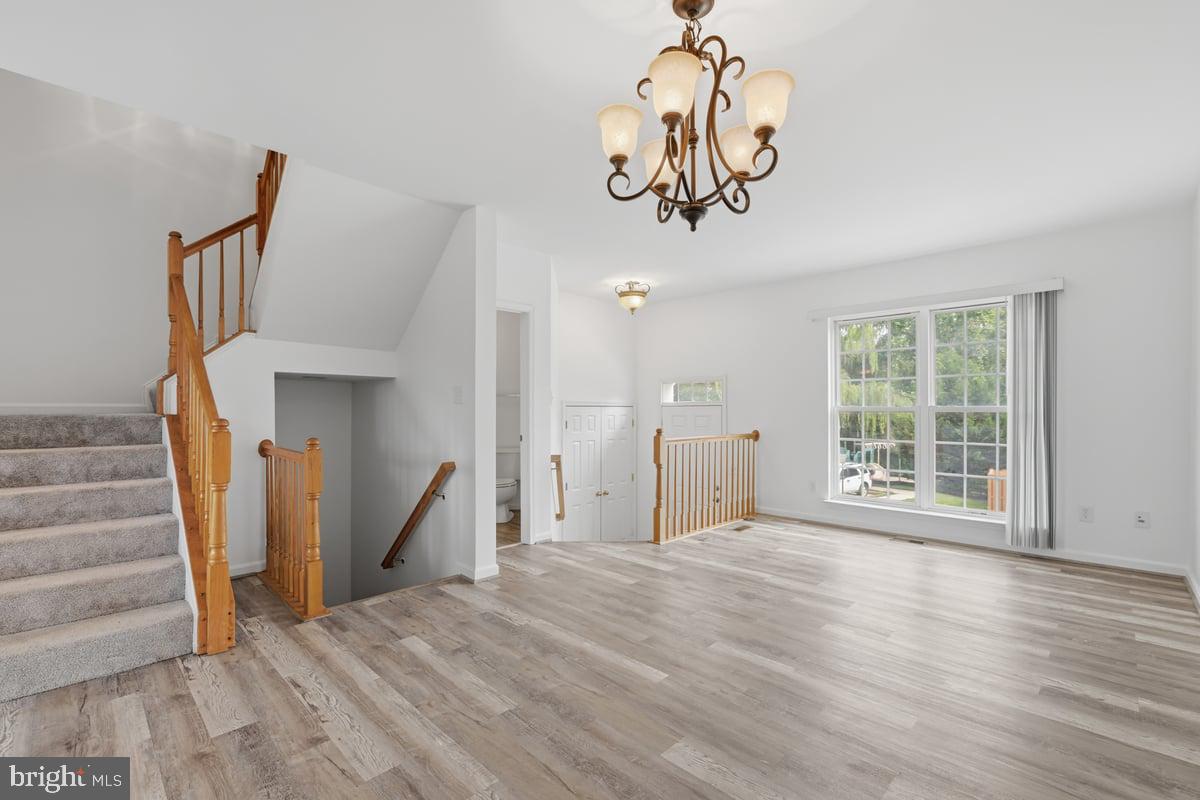
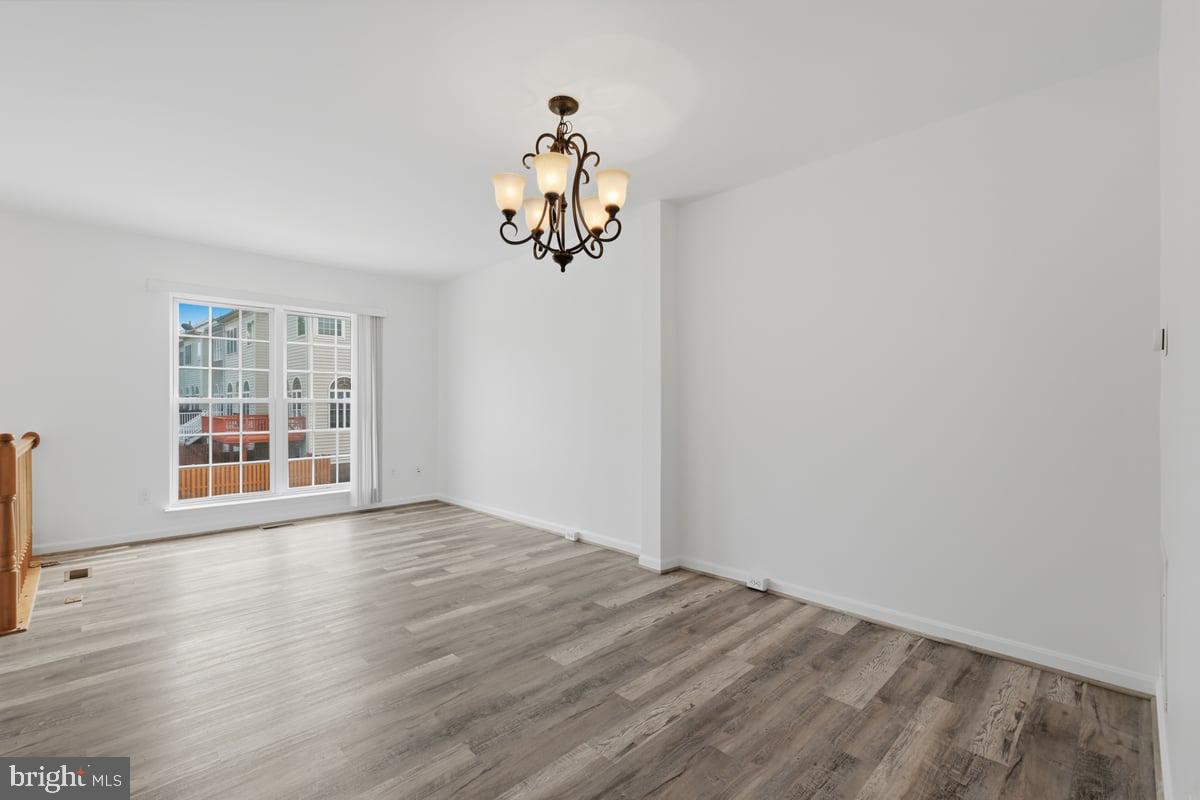
Welcome to a beautifully updated three-level townhome nestled in one of Ashburn's most desirable communities. Thoughtfully refreshed with modern finishes and designed for comfortable living, this home offers the perfect blend of style, space, and convenience. Step inside to discover bright, open living spaces featuring new luxury vinyl plank flooring, fresh paint, and brand-new carpeting throughout. The main level flows seamlessly into the kitchen, complete with gas cooking, ample cabinetry, and generous counter space—ideal for both everyday living and entertaining. The finished walk-out lower level creates the perfect bonus space for a recreation room, fitness area, or studio. Enjoy morning coffee or evening gatherings on the private deck overlooking the fenced backyard, providing both privacy and outdoor enjoyment. An attached one-car garage and private driveway add everyday convenience. Whether you're a first-time buyer, growing household, or investor, this move-in-ready townhome presents an exceptional opportunity to own in the heart of Ashburn. Schedule your private tour, or stop by our Open House on Sunday before the FIFA World Cup final!
| a week ago | Status changed to Active Under Contract | |
| a week ago | Listing updated with changes from the MLS® | |
| 2 weeks ago | Listing first seen on site |

The real estate listing information is provided by Bright MLS is for the consumer's personal, non-commercial use and may not be used for any purpose other than to identify prospective properties consumer may be interested in purchasing. Any information relating to real estate for sale or lease referenced on this web site comes from the Internet Data Exchange (IDX) program of the Bright MLS. This web site references real estate listing(s) held by a brokerage firm other than the broker and/or agent who owns this web site. The accuracy of all information is deemed reliable but not guaranteed and should be personally verified through personal inspection by and/or with the appropriate professionals. Properties in listings may have been sold or may no longer be available. The data contained herein is copyrighted by Bright MLS and is protected by all applicable copyright laws. Any unauthorized collection or dissemination of this information is in violation of copyright laws and is strictly prohibited. Copyright © 2020 Bright MLS. All rights reserved.

Did you know? You can invite friends and family to your search. They can join your search, rate and discuss listings with you.