22612 SCATTERSVILLE GAP TERRACEASHBURN, VA 20148
Due to the health concerns created by Coronavirus we are offering personal 1-1 online video walkthough tours where possible.
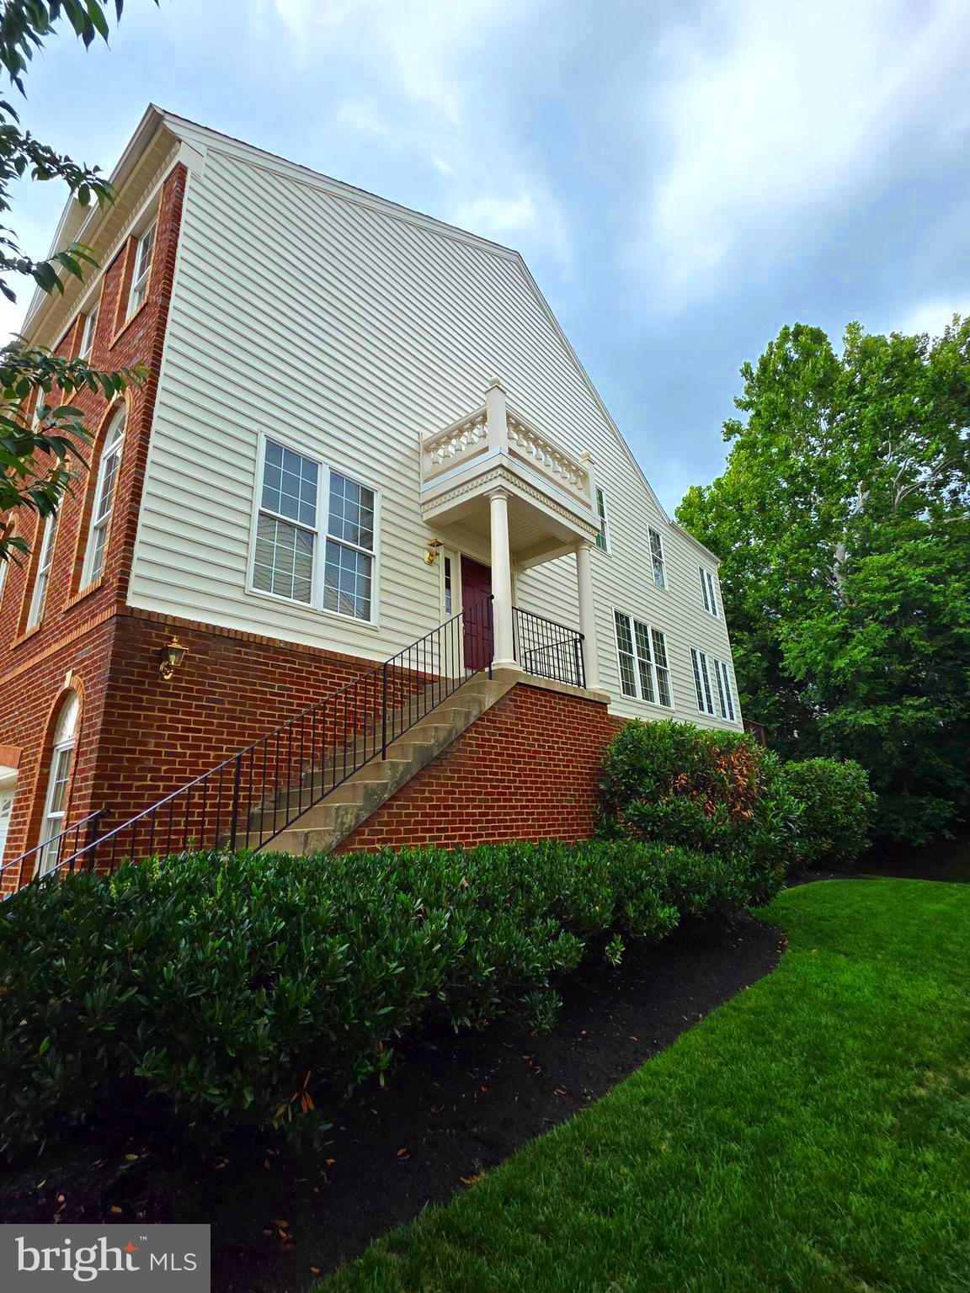
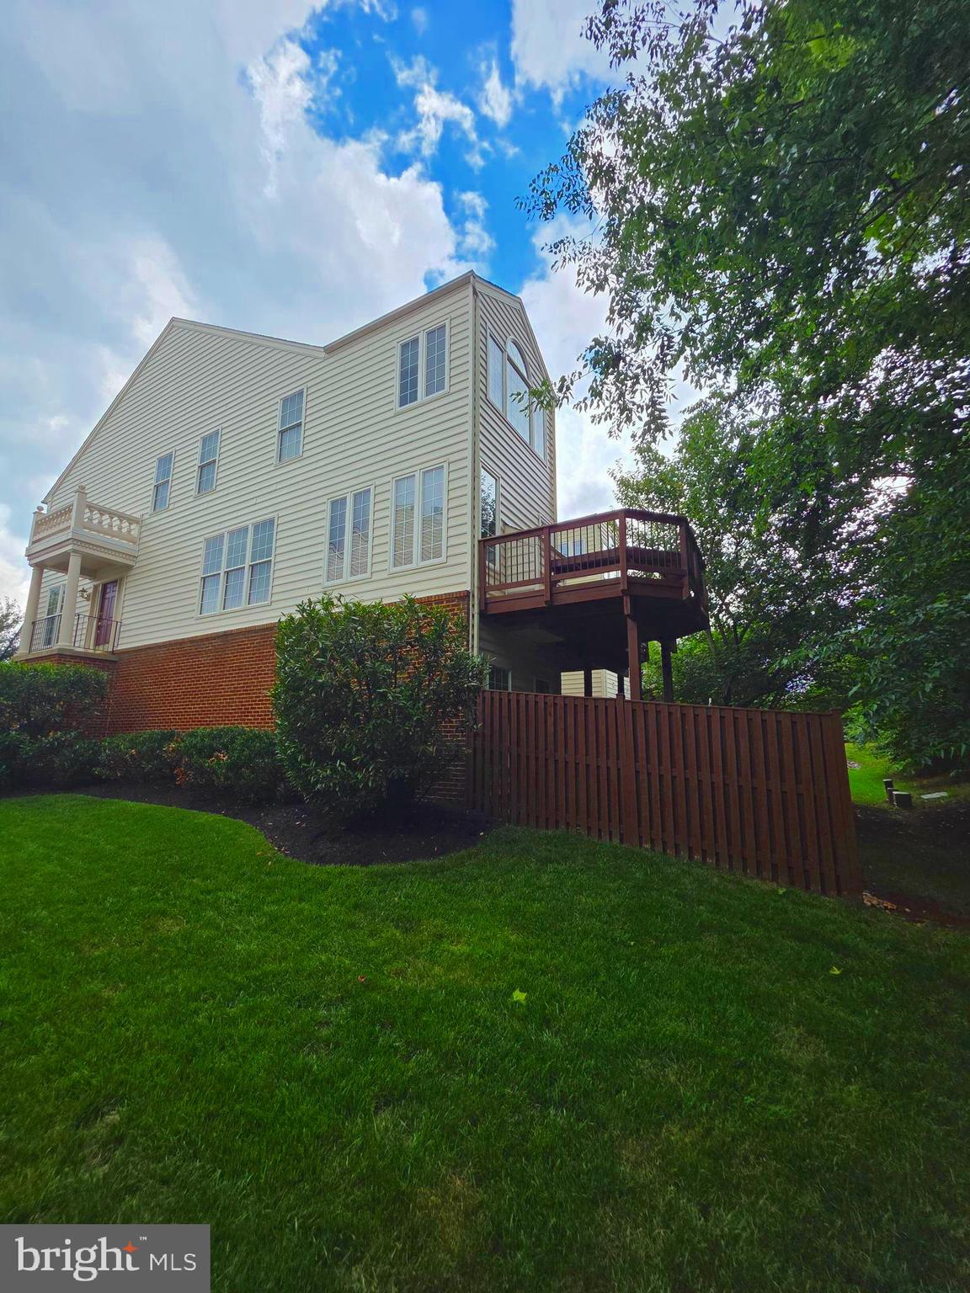
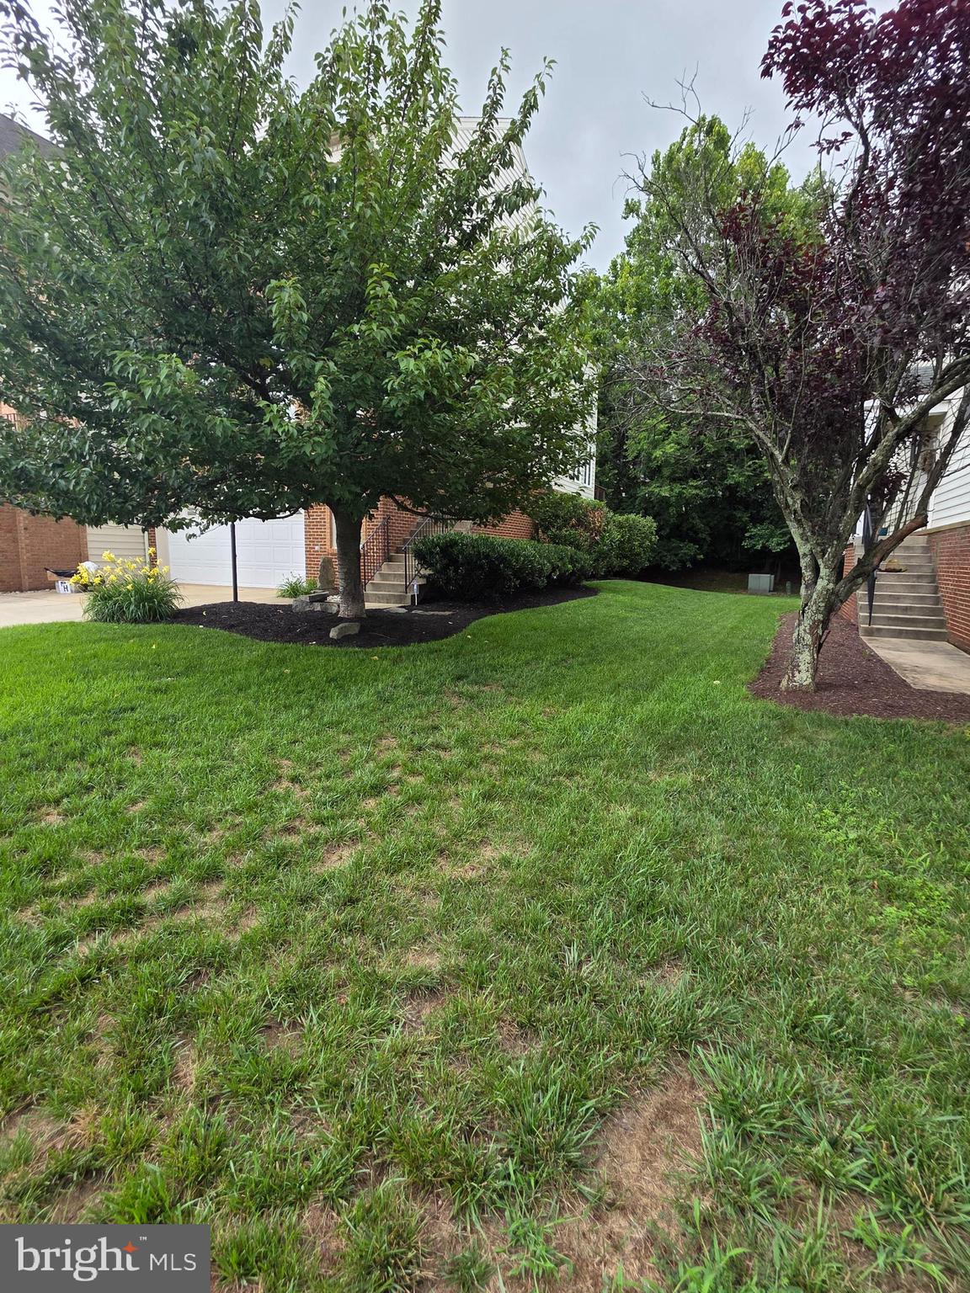
Coming Soon! Your Private Retreat Awaits! Welcome to 22612 Scattersville Gap Terrace, where timeless elegance meets everyday comfort in this beautifully maintained home nestled against a peaceful backdrop of mature trees. From the moment you step inside, you'll be impressed by the gleaming hardwood floors and inviting open floor plan. The formal living and dining rooms create the perfect setting for entertaining before flowing effortlessly into the heart of the home—a chef-inspired kitchen featuring granite countertops, stainless steel appliances, a Butler's pantry, abundant cabinetry, and a spacious eat-in area. Just beyond, the sun-filled breakfast room and cozy family room with a warm fireplace provide the ideal space for gathering with family and friends. Step outside onto the expansive wraparound deck and enjoy complete privacy with tranquil wooded views—a perfect place for morning coffee, evening sunsets, or weekend entertaining. Upstairs, retreat to the impressive primary suite, a true sanctuary complete with its own spacious sitting area, a generous walk-in closet, and a luxurious spa-inspired ensuite featuring dual vanities, a soaking tub, separate walk-in shower, and private water closet. Two additional spacious bedrooms share a well-appointed full bath. The finished walkout lower level offers even more versatile living space with a large recreation room, convenient half bath, direct access to the oversized two-car garage, and walkout access to a beautiful flagstone patio, ideal for relaxing or hosting guests. With 3 bedrooms, 2 full baths, 2 half baths, an oversized 2-car garage, finished basement, and one of the most private wooded lots in the neighborhood, this exceptional home truly has it all. Luxury. Privacy. Space. Location. This is more than a home, it's a lifestyle. Coming Soon! Don't miss your opportunity to make this exceptional property your next home. Love where you live!
| 2 weeks ago | Listing first seen on site | |
| 2 weeks ago | Listing updated with changes from the MLS® |

The real estate listing information is provided by Bright MLS is for the consumer's personal, non-commercial use and may not be used for any purpose other than to identify prospective properties consumer may be interested in purchasing. Any information relating to real estate for sale or lease referenced on this web site comes from the Internet Data Exchange (IDX) program of the Bright MLS. This web site references real estate listing(s) held by a brokerage firm other than the broker and/or agent who owns this web site. The accuracy of all information is deemed reliable but not guaranteed and should be personally verified through personal inspection by and/or with the appropriate professionals. Properties in listings may have been sold or may no longer be available. The data contained herein is copyrighted by Bright MLS and is protected by all applicable copyright laws. Any unauthorized collection or dissemination of this information is in violation of copyright laws and is strictly prohibited. Copyright © 2020 Bright MLS. All rights reserved.

Did you know? You can invite friends and family to your search. They can join your search, rate and discuss listings with you.