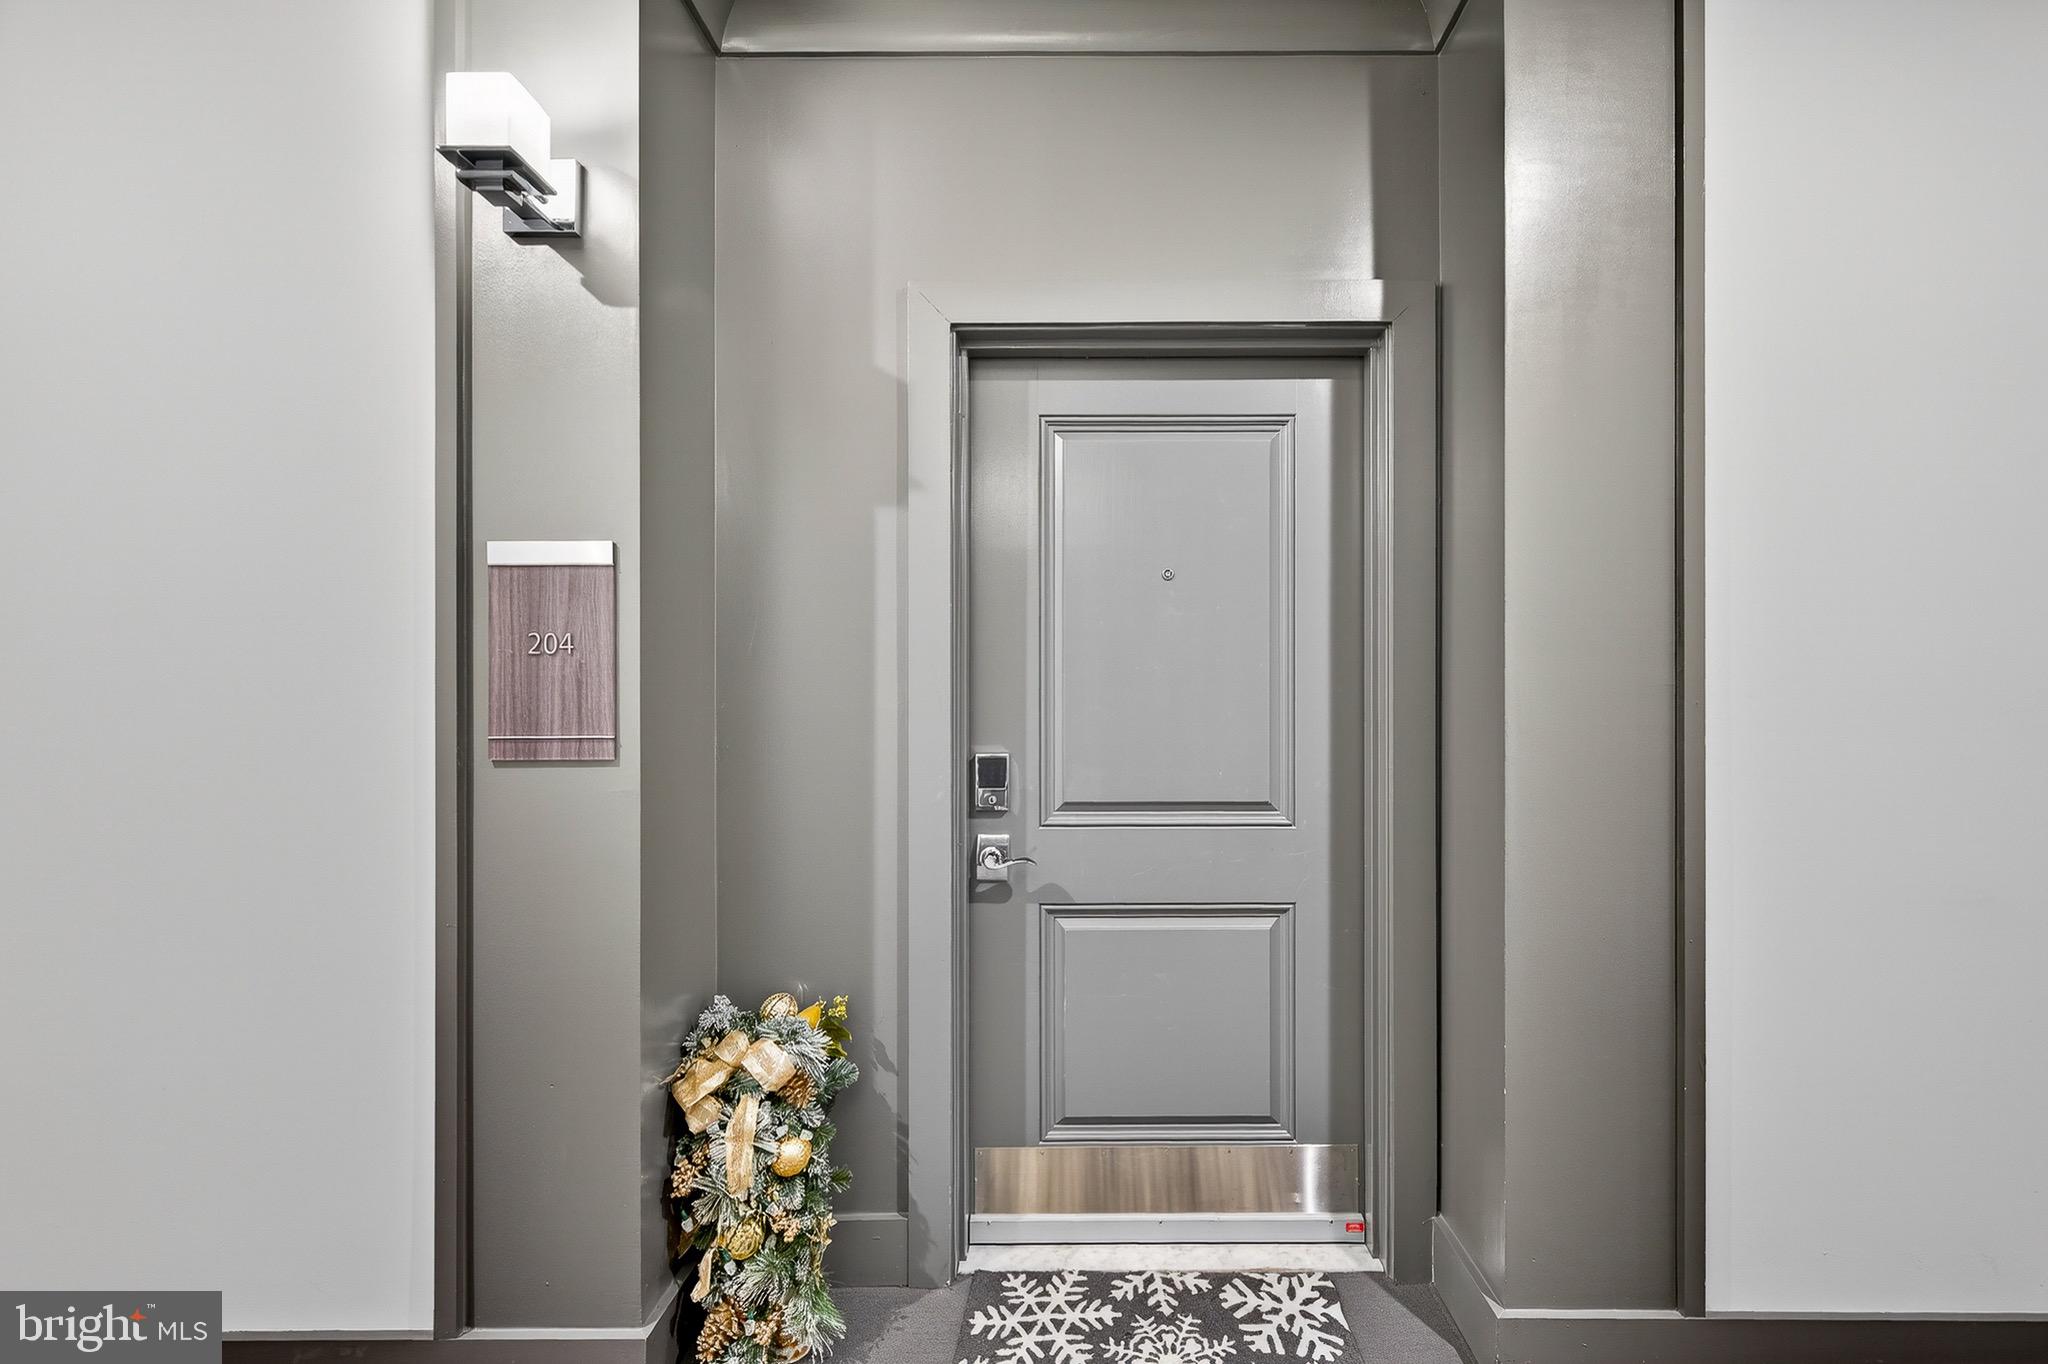
21630 HAWKSBILL HIGH CIRCLE 204STERLING, VA 20164
Due to the health concerns created by Coronavirus we are offering personal 1-1 online video walkthough tours where possible.
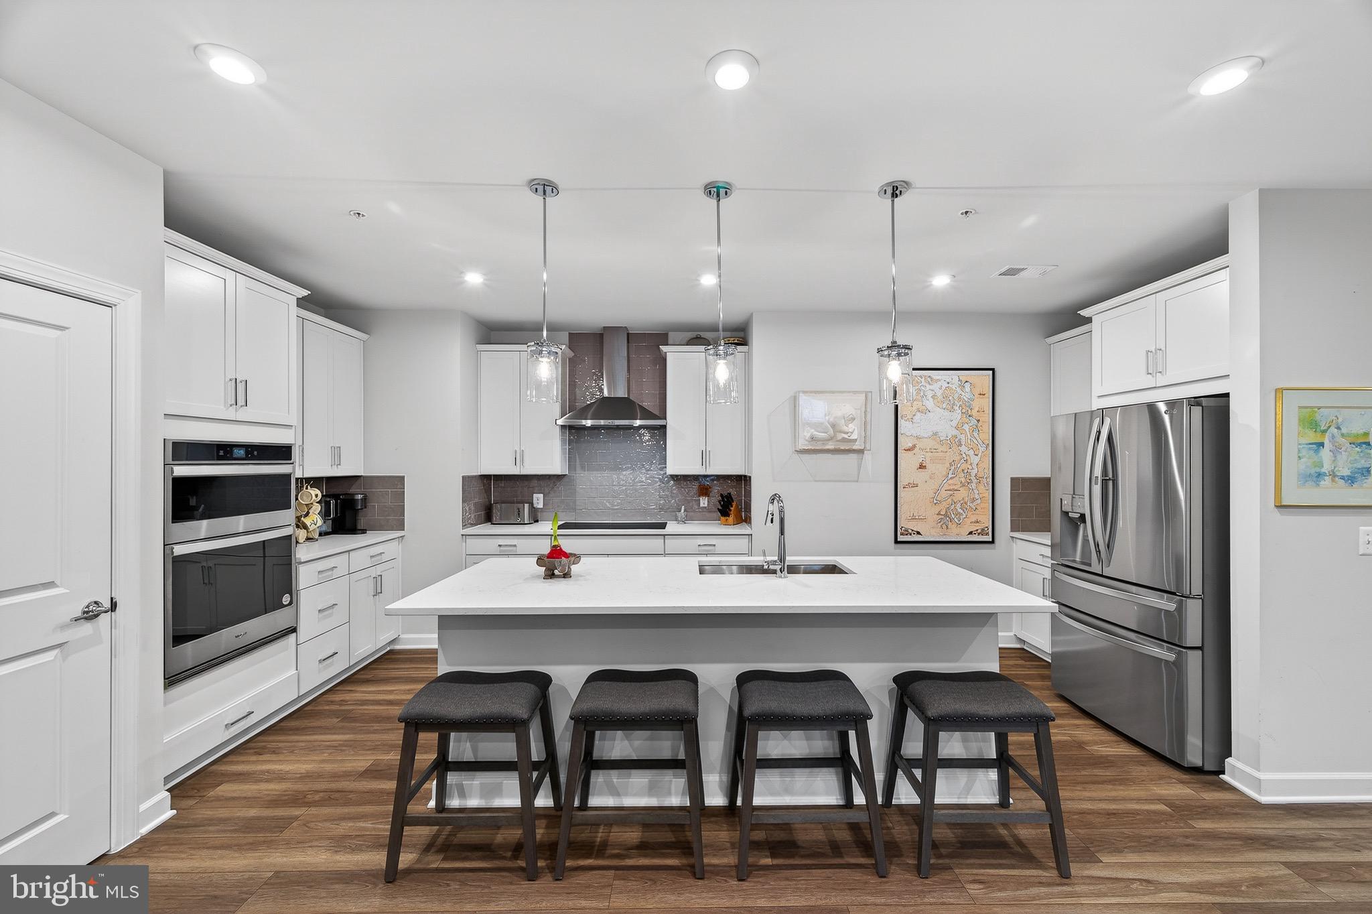
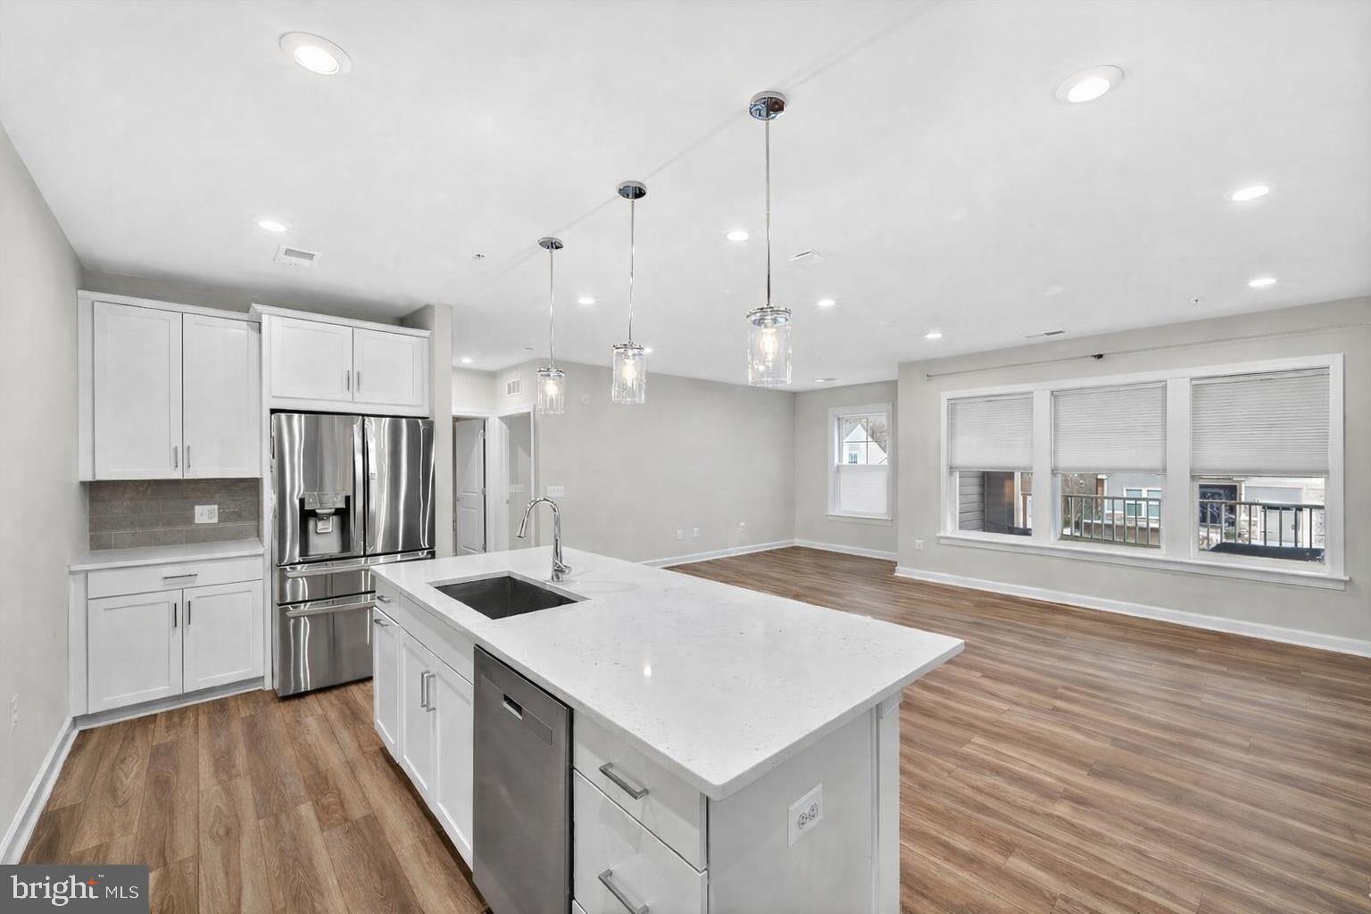
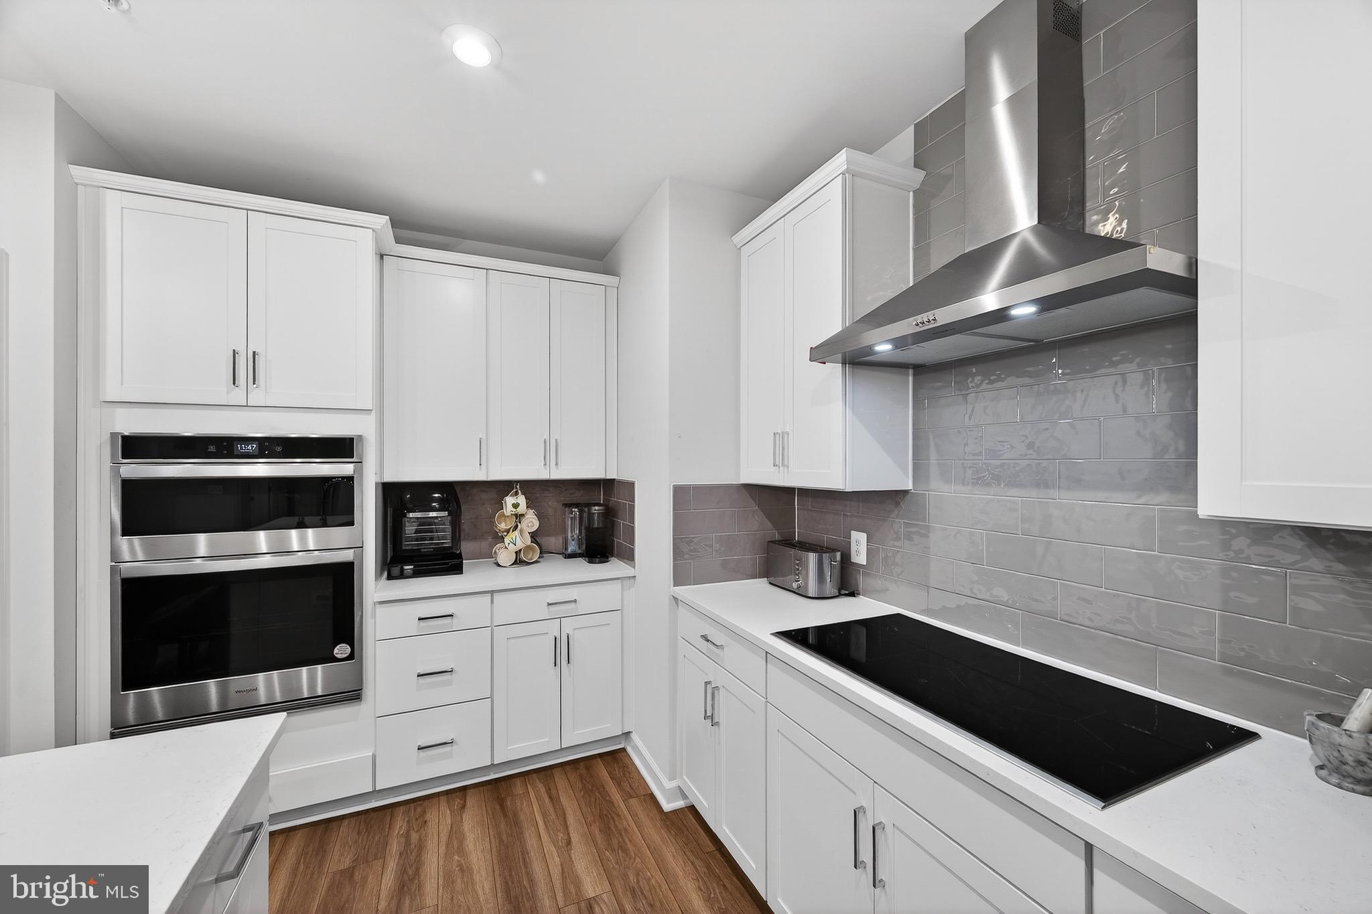
REDUCED BELOW TAX ASSESSMENT...SELLER SAYS SELL! Best value in Montebello! Immediate occupancy available on this beautifully maintained 2BR, 2BA + den with private garage & storage unit in Loudoun's premier 55+ community. Brand-new carpet, newer refrigerator, smoke-free building, open floor plan, and flexible den perfect for an office or guest space. Walk to restaurants, shopping, grocery stores, coffee shops, fitness, and more! Resort-style amenities include indoor & outdoor pools, pickleball, tennis, bocce, clubhouse, walking trails, garden plots, and a full-time Lifestyle Director. Minutes to Metro, Dulles Airport, Rt. 7, Rt. 28 & Toll Road. Luxury living at an unbeatable price!
| 5 days ago | Listing updated with changes from the MLS® | |
| 5 days ago | Price changed to $577,590 | |
| 2 weeks ago | Listing first seen on site |

The real estate listing information is provided by Bright MLS is for the consumer's personal, non-commercial use and may not be used for any purpose other than to identify prospective properties consumer may be interested in purchasing. Any information relating to real estate for sale or lease referenced on this web site comes from the Internet Data Exchange (IDX) program of the Bright MLS. This web site references real estate listing(s) held by a brokerage firm other than the broker and/or agent who owns this web site. The accuracy of all information is deemed reliable but not guaranteed and should be personally verified through personal inspection by and/or with the appropriate professionals. Properties in listings may have been sold or may no longer be available. The data contained herein is copyrighted by Bright MLS and is protected by all applicable copyright laws. Any unauthorized collection or dissemination of this information is in violation of copyright laws and is strictly prohibited. Copyright © 2020 Bright MLS. All rights reserved.

Did you know? You can invite friends and family to your search. They can join your search, rate and discuss listings with you.