43498 BLACKSMITH SQUAREASHBURN, VA 20147
Due to the health concerns created by Coronavirus we are offering personal 1-1 online video walkthough tours where possible.
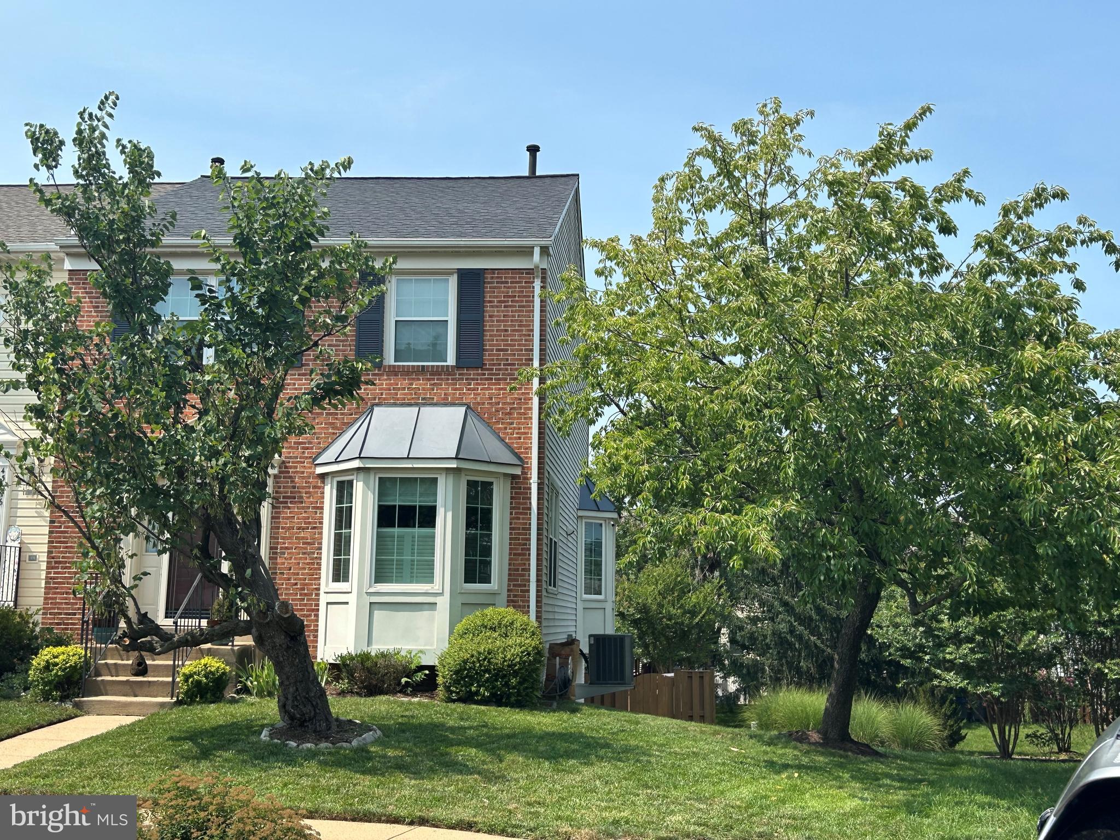
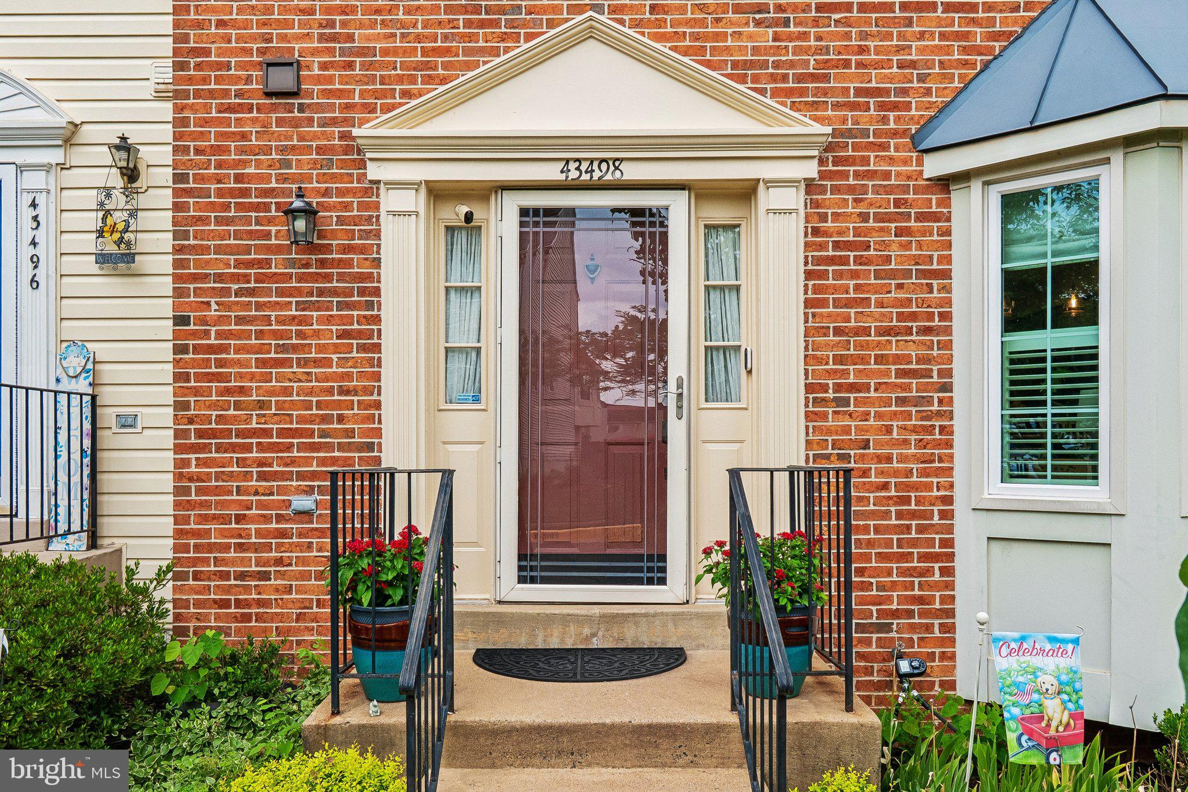
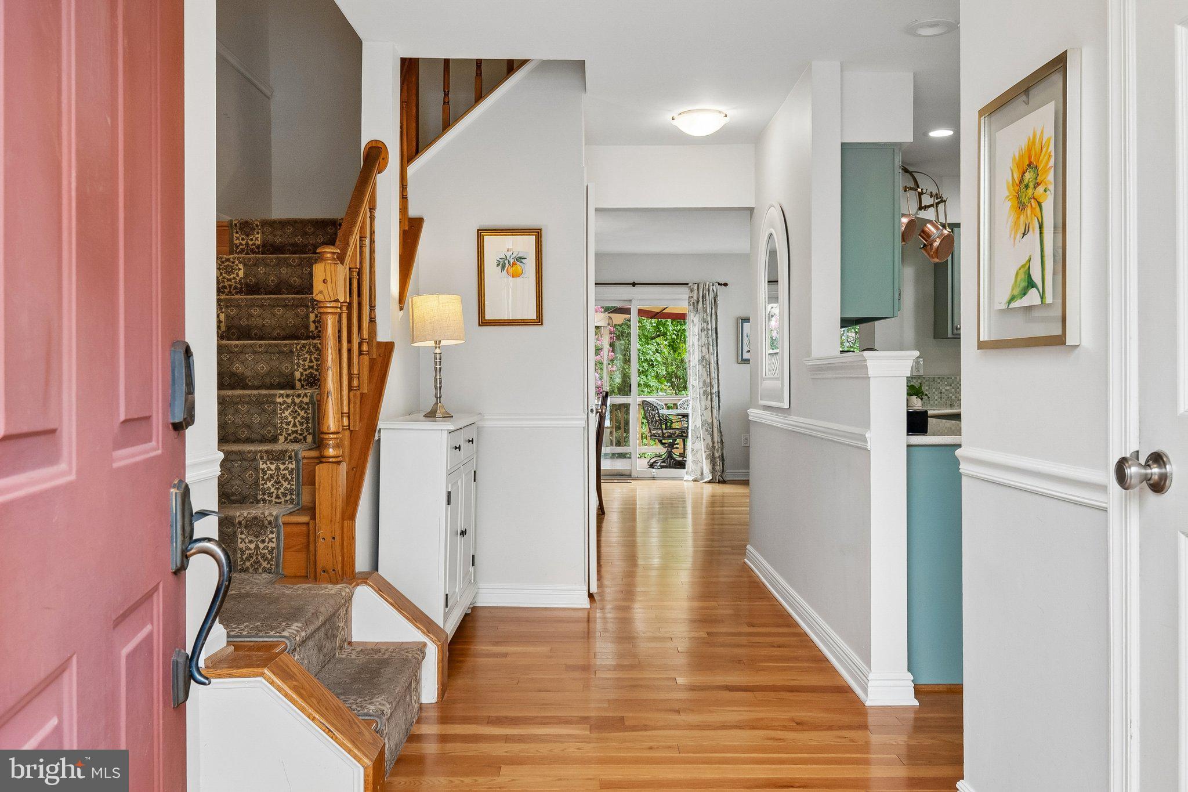
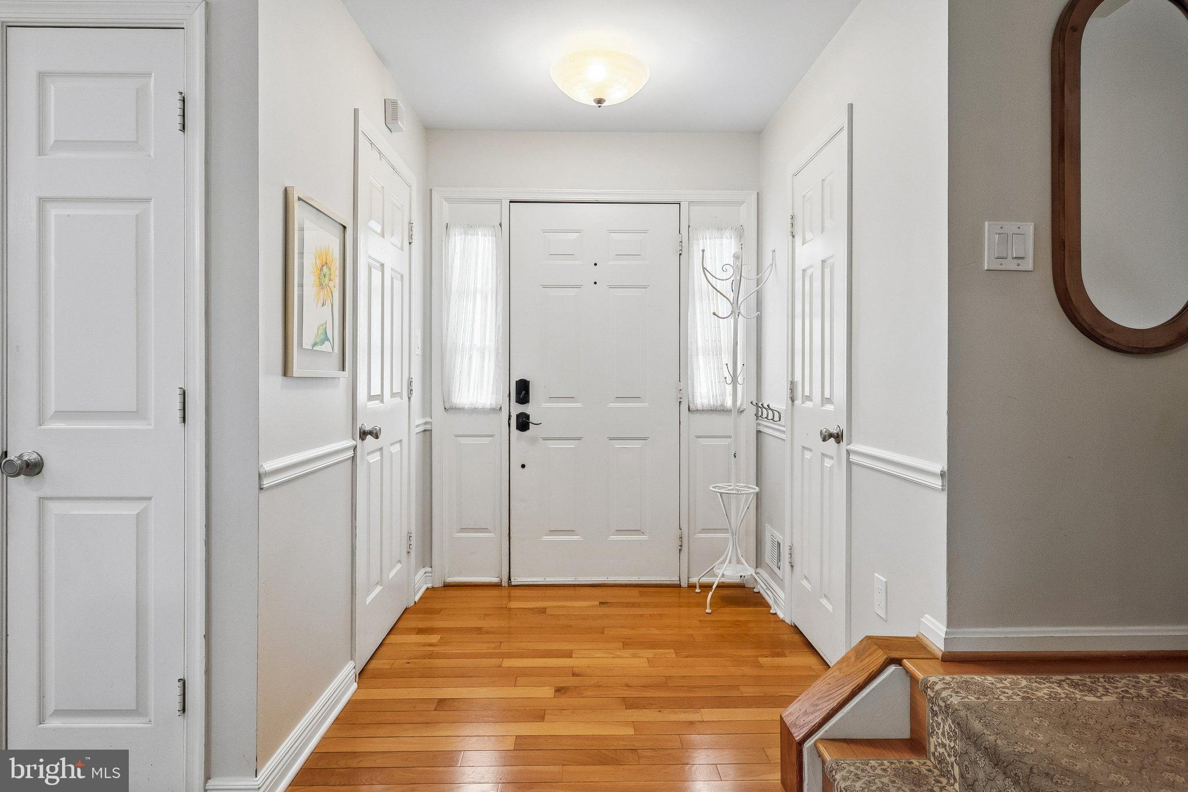
Come and see this beautifully updated three bedroom 3 full and a half bathroom end unit townhome in the much desired Ashburn Farm. This home has it all, from an updated large eat in kitchen with quartz countertops, stainless steel appliances and an induction stove; it is an entertainers dream. The adjoining main room is big enough to hold a farm house table plus an area to relax or entertain. You could walk out to your Trex deck through the glass patio doors and barbeque or enjoy the green space around the home's fenced back yard. There are lighted Trex stairs that lead down to the lower level and patio area. Outside the fenced area there is a walking/jogging trail plus there is access to W & OD trail less than a mile away. The upper level is also beautiful with a king sized main bedroom that has vaulted ceilings plus a walk in closet. The main bathroom has been updated with double sink vanity and a shower tub combo. There is another updated full bathroom upstairs for the two additional bedrooms. The whole house either has white oak flooring on the main level or luxury vinyl plank flooring on the upper and lower levels. There are many ways to use the lower level from hosting family or friends to creating a home office. The lower level can be used in any season from enjoying the wood burning fireplace in the winter to stepping out the walk-out door to the backyard and patio. There is a beautifully updated full bathroom downstairs as well. The laundry room is also on the lower level with a freezer that the sellers plan to leave for the next owners. The location of this home is ideal with only a short drive to the silver line or you could walk to the Giant, restaurants, schools, parks, a community pools. There is a delightful park close by called the Dinosaur Park that entertains kids of all ages. Facts on the house include a new fridge, roof replaced in 2018, AC and coil replaced in 2022, and windows that include a transferrable warranty purchased in 2009.
| 3 hours ago | Status changed to Active | |
| 3 hours ago | Listing updated with changes from the MLS® | |
| a week ago | Listing first seen on site |

The real estate listing information is provided by Bright MLS is for the consumer's personal, non-commercial use and may not be used for any purpose other than to identify prospective properties consumer may be interested in purchasing. Any information relating to real estate for sale or lease referenced on this web site comes from the Internet Data Exchange (IDX) program of the Bright MLS. This web site references real estate listing(s) held by a brokerage firm other than the broker and/or agent who owns this web site. The accuracy of all information is deemed reliable but not guaranteed and should be personally verified through personal inspection by and/or with the appropriate professionals. Properties in listings may have been sold or may no longer be available. The data contained herein is copyrighted by Bright MLS and is protected by all applicable copyright laws. Any unauthorized collection or dissemination of this information is in violation of copyright laws and is strictly prohibited. Copyright © 2020 Bright MLS. All rights reserved.

Did you know? You can invite friends and family to your search. They can join your search, rate and discuss listings with you.