404 RUSERT DRIVE SELEESBURG, VA 20175
Due to the health concerns created by Coronavirus we are offering personal 1-1 online video walkthough tours where possible.
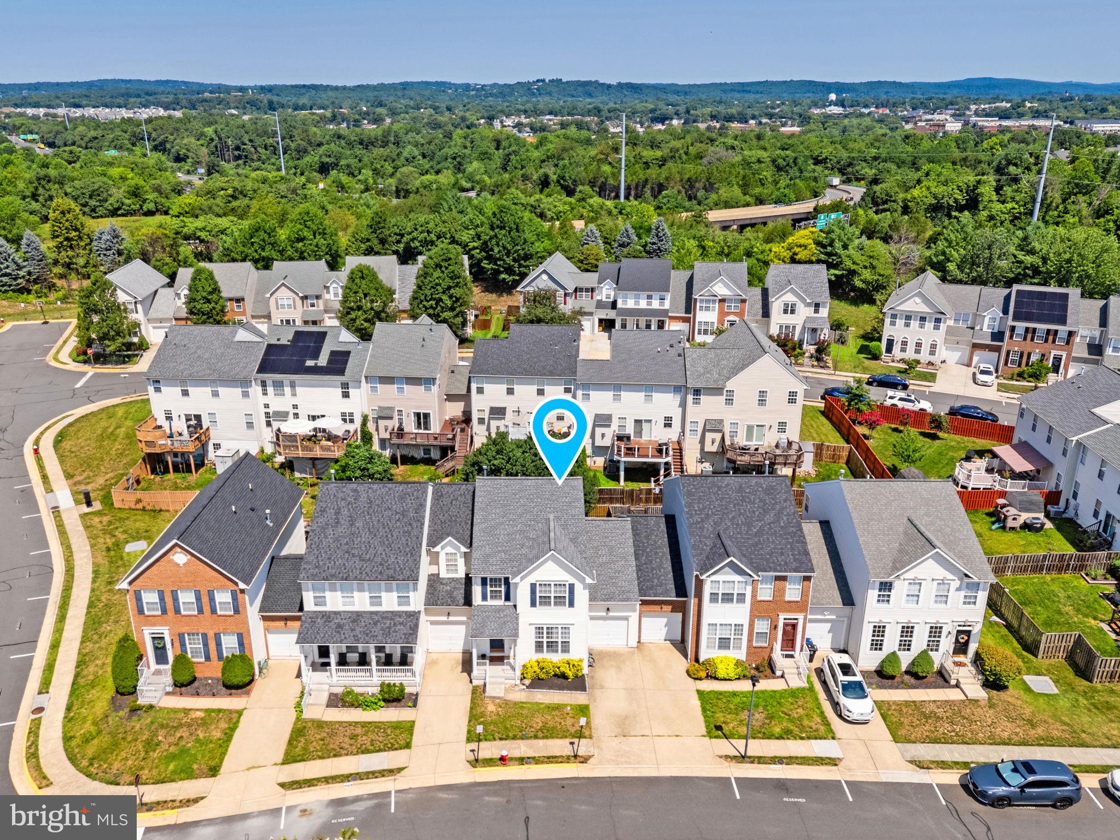
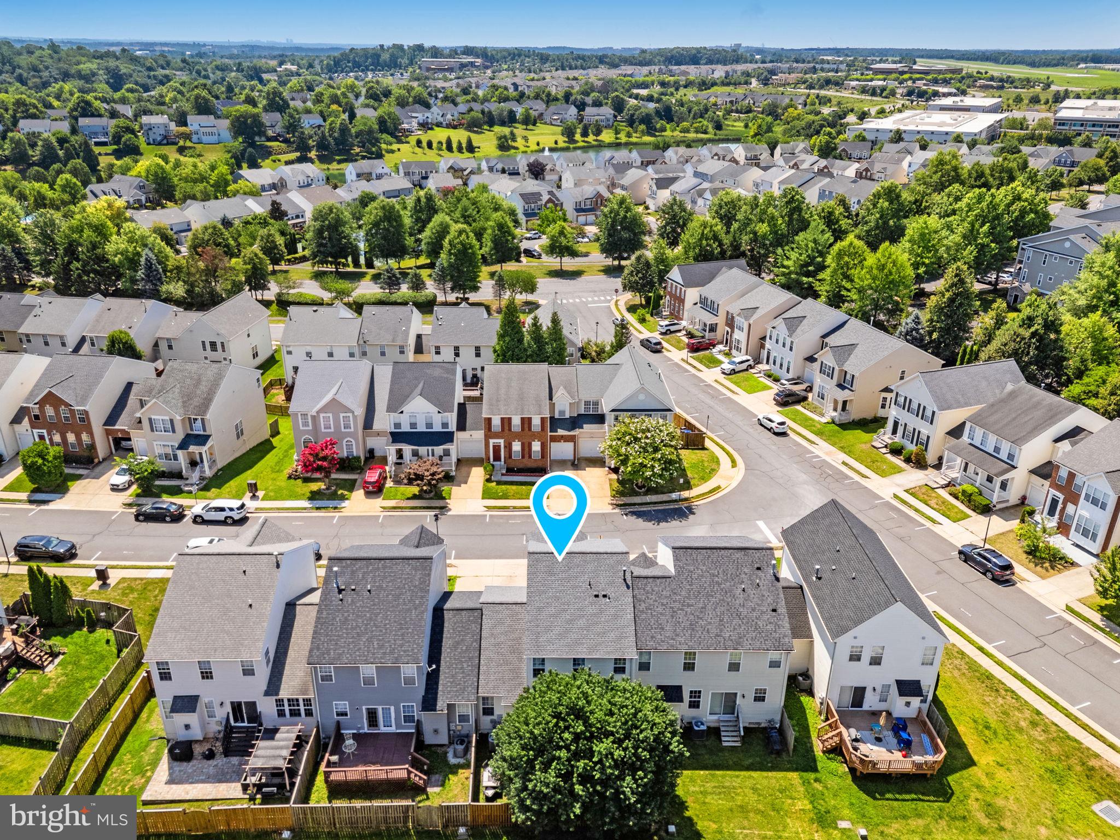
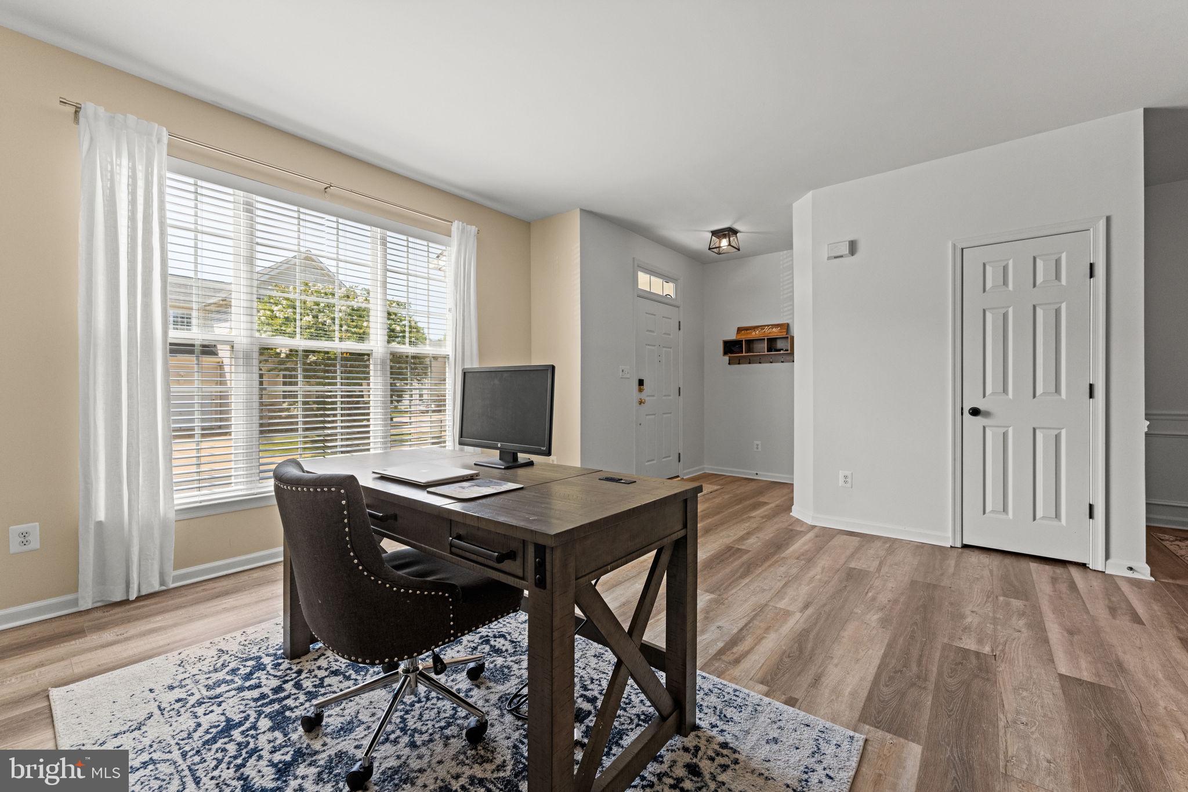
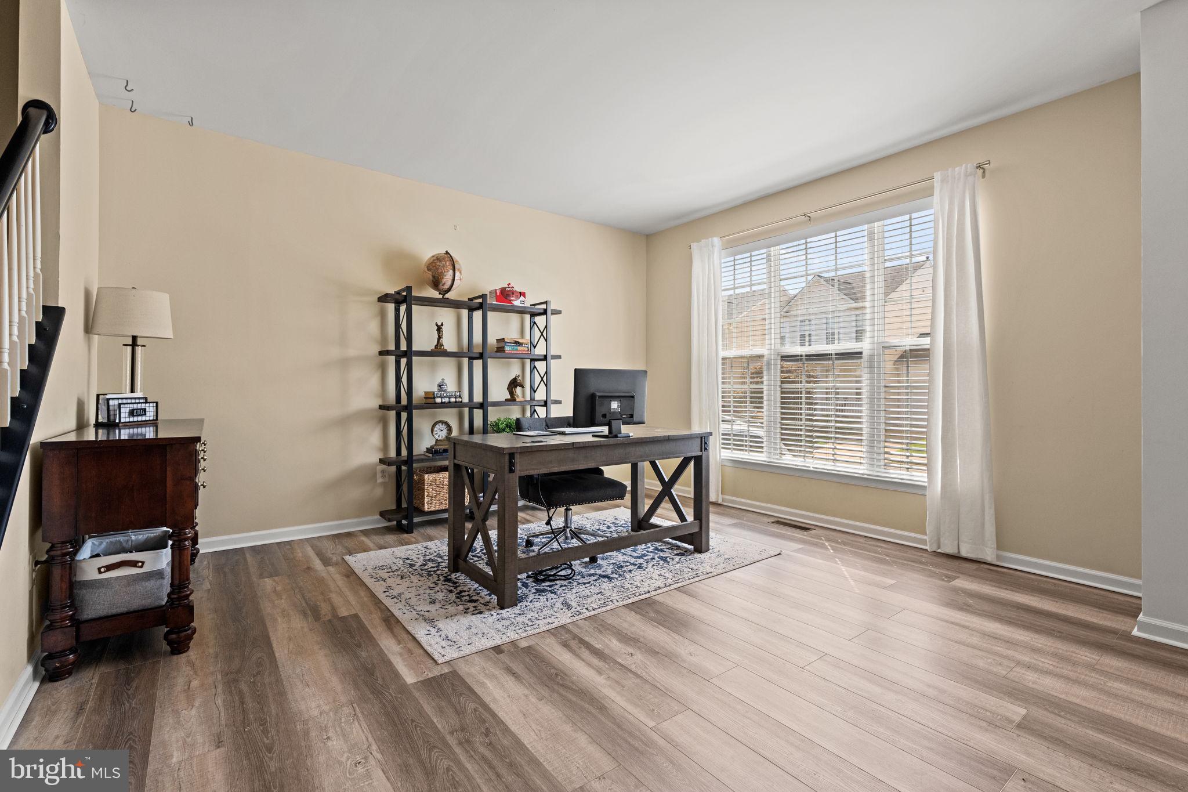
Exceptional Value in the Heart of Leesburg! Enjoy the space and comfort of a single-family home without the single-family price tag! This beautifully updated East Stratford home offers approximately 2,670 square feet of finished living space, an attached garage, and a thoughtfully designed floor plan perfect for everyday living and entertaining. Step inside to discover luxury vinyl plank flooring throughout the main level, a bright and welcoming living room, and a formal dining room ideal for hosting family and friends. The newly remodeled gourmet kitchen is the heart of the home, featuring elegant white quartz countertops, a center island, stainless steel appliances, and a spacious breakfast area. Just off the kitchen, the inviting family room showcases a cozy gas fireplace, creating the perfect gathering space. A convenient powder room and laundry/mudroom with direct garage access complete the main level. Upstairs, the expansive primary suite offers a walk-in closet and a beautifully appointed en-suite bath with a double vanity, Jacuzzi soaking tub, and separate frameless glass shower. Two additional generously sized bedrooms share a well-appointed hall bathroom. The finished lower level provides more than 700 square feet of versatile living space, including a huge recreation room, a full bathroom, and a den with a walk-in closet—ideal for a home office, gym, playroom, or guest suite.An attached garage, private driveway, and an additional reserved parking space (404-R). Residents of East Stratford enjoy outstanding community amenities, including a swimming pool, clubhouse, tennis courts, walking and biking trails, and a scenic lake with catch-and-release fishing. Perfectly situated just minutes from Historic Downtown Leesburg, this home offers easy access to Routes 7, 15, and the Dulles Greenway for effortless commuting. Shopping and dining are conveniently close, with Wegmans, Walmart, and countless restaurants nearby—including a Chick-fil-A just around the corner. Outdoor enthusiasts will also appreciate the proximity to local parks, recreation centers, and the W&OD Trail. This move-in-ready home offers the perfect combination of space, style, location, and value. Don’t miss this incredible opportunity to own in one of Leesburg’s most desirable communities!
| a week ago | Listing updated with changes from the MLS® | |
| a week ago | Status changed to Active | |
| a week ago | Listing first seen on site |

The real estate listing information is provided by Bright MLS is for the consumer's personal, non-commercial use and may not be used for any purpose other than to identify prospective properties consumer may be interested in purchasing. Any information relating to real estate for sale or lease referenced on this web site comes from the Internet Data Exchange (IDX) program of the Bright MLS. This web site references real estate listing(s) held by a brokerage firm other than the broker and/or agent who owns this web site. The accuracy of all information is deemed reliable but not guaranteed and should be personally verified through personal inspection by and/or with the appropriate professionals. Properties in listings may have been sold or may no longer be available. The data contained herein is copyrighted by Bright MLS and is protected by all applicable copyright laws. Any unauthorized collection or dissemination of this information is in violation of copyright laws and is strictly prohibited. Copyright © 2020 Bright MLS. All rights reserved.

Did you know? You can invite friends and family to your search. They can join your search, rate and discuss listings with you.