514 SUNSET VIEW 207LEESBURG, VA 20175
Due to the health concerns created by Coronavirus we are offering personal 1-1 online video walkthough tours where possible.

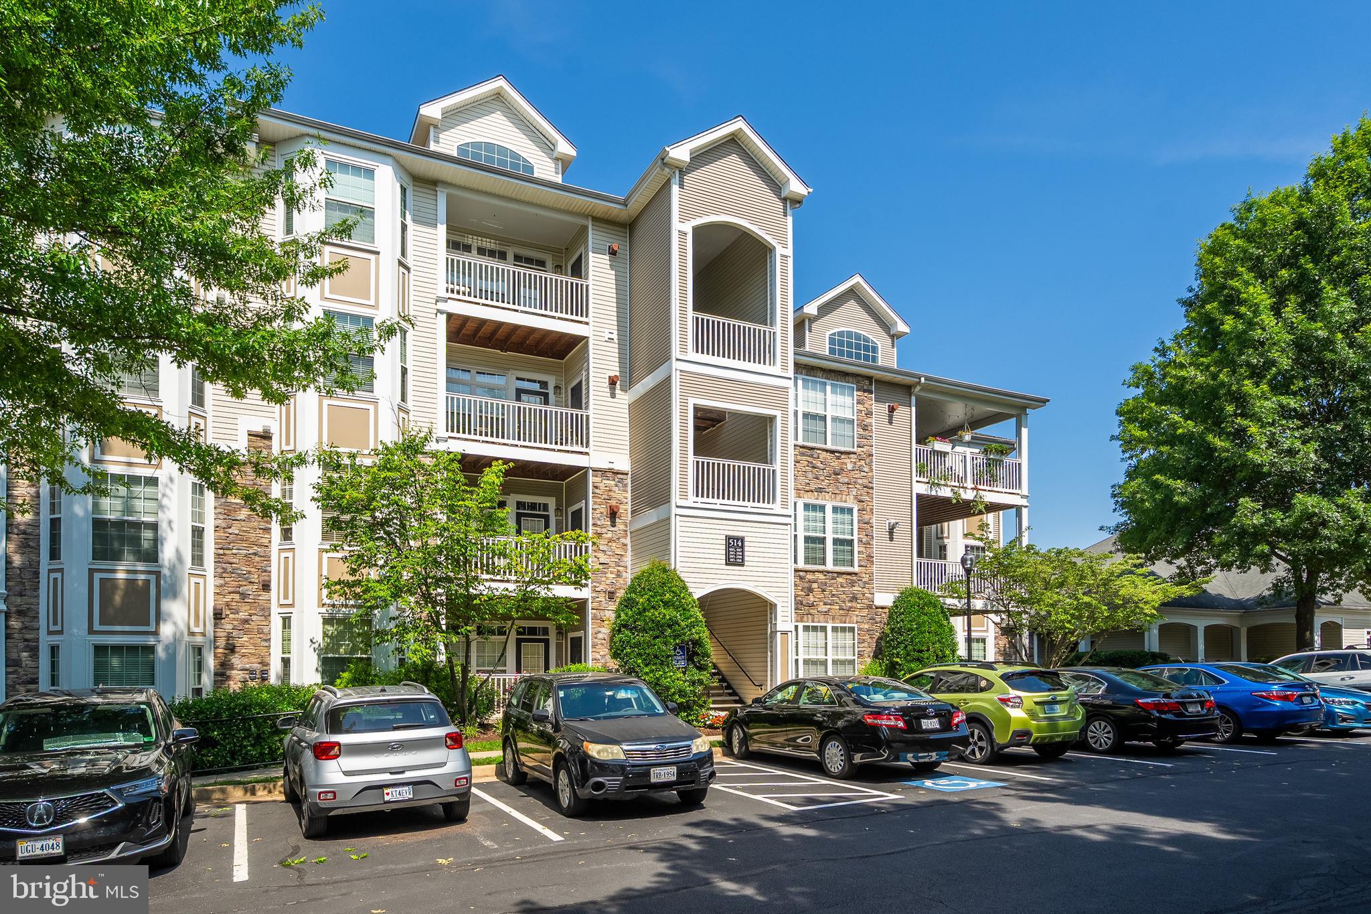
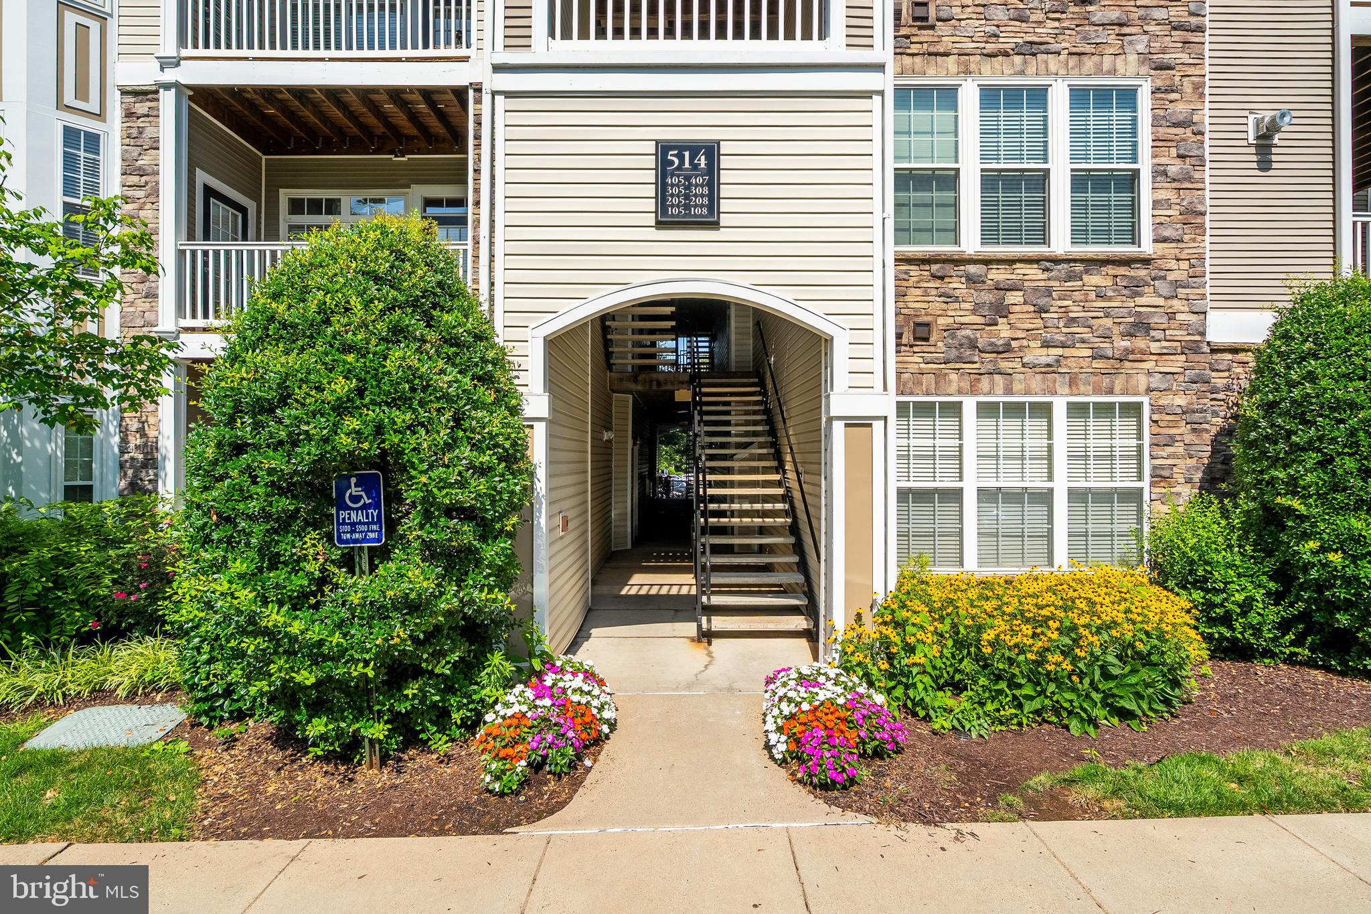
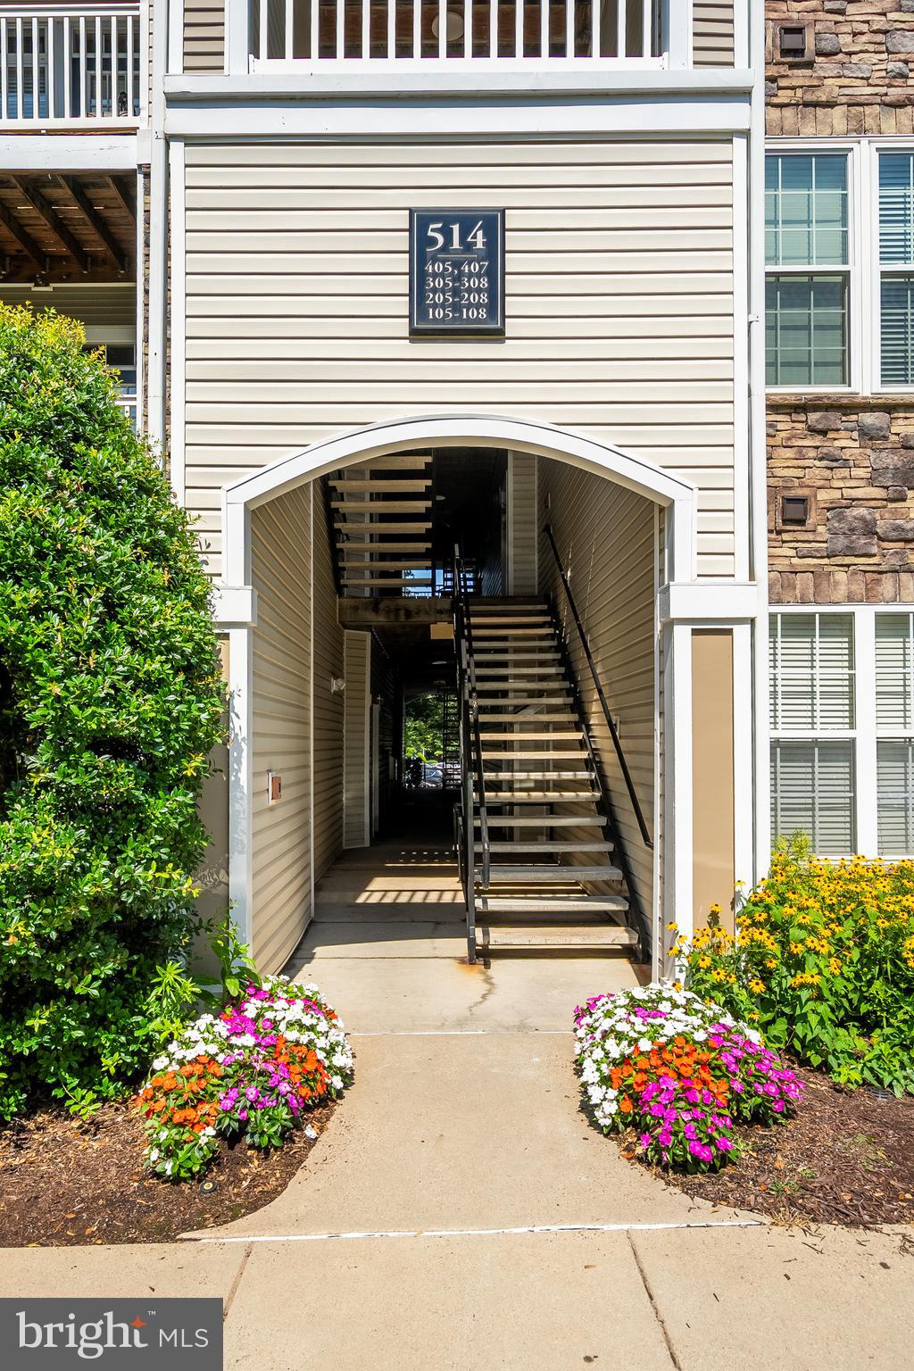
Welcome to this beautifully updated 1-bedroom, 1-bath Leesburg, VA condo for sale offering the perfect blend of style, comfort, and low-maintenance living. Filled with natural light and featuring tall ceilings, gleaming hardwood floors, fresh paint, and new carpet, this move-in-ready home feels bright, open, and inviting from the moment you enter. The thoughtfully designed floor plan includes a welcoming foyer with ceramic tile and a built-in accent bookshelf, family room with arched entertainment wall, elegant crown molding, chair rail, and shadow box trim that add timeless character throughout. The spacious kitchen features upgraded granite countertops, beautiful cabinetry, a tile backsplash, pantry, and bar-height seating that opens seamlessly to the living and dining areas—ideal for everyday living and entertaining. The generous primary bedroom offers a large walk-in closet, while the oversized bathroom provides dual vanities, ceramic tile flooring, and a relaxing soaking tub for a spa-like retreat. Additional storage includes a front hall closet, linen closet, a large walk-in, pantry and laundry room. Step outside to your private covered balcony overlooking peaceful trees—the perfect place to enjoy your morning coffee or unwind at the end of the day. Recent updates include a new HVAC system (2024), hot water heater (2025), microwave (2026), garbage disposal (2025), and dishwasher and washer/dryer (2022), providing peace of mind for years to come. Enjoy outstanding resort-style community amenities including a sparkling outdoor pool, clubhouse with business/workspace, fitness center, playgrounds, outdoor grilling areas, beautifully landscaped gardens with fountains, and more. Open, unassigned parking offers exceptional flexibility, with the option to park within the gated community or just outside the gates near the clubhouse for added convenience. Ideally located just minutes from shopping, restaurants, major commuter routes, and historic downtown Leesburg, this home is perfect for first-time buyers, downsizers, or anyone looking to enjoy an easy, lock-and-leave lifestyle in one of Leesburg's most desirable communities- Stratford Club.
| a week ago | Listing updated with changes from the MLS® | |
| a week ago | Listing first seen on site |

The real estate listing information is provided by Bright MLS is for the consumer's personal, non-commercial use and may not be used for any purpose other than to identify prospective properties consumer may be interested in purchasing. Any information relating to real estate for sale or lease referenced on this web site comes from the Internet Data Exchange (IDX) program of the Bright MLS. This web site references real estate listing(s) held by a brokerage firm other than the broker and/or agent who owns this web site. The accuracy of all information is deemed reliable but not guaranteed and should be personally verified through personal inspection by and/or with the appropriate professionals. Properties in listings may have been sold or may no longer be available. The data contained herein is copyrighted by Bright MLS and is protected by all applicable copyright laws. Any unauthorized collection or dissemination of this information is in violation of copyright laws and is strictly prohibited. Copyright © 2020 Bright MLS. All rights reserved.

Did you know? You can invite friends and family to your search. They can join your search, rate and discuss listings with you.