507 MEADE DRIVE SWLEESBURG, VA 20175
Due to the health concerns created by Coronavirus we are offering personal 1-1 online video walkthough tours where possible.
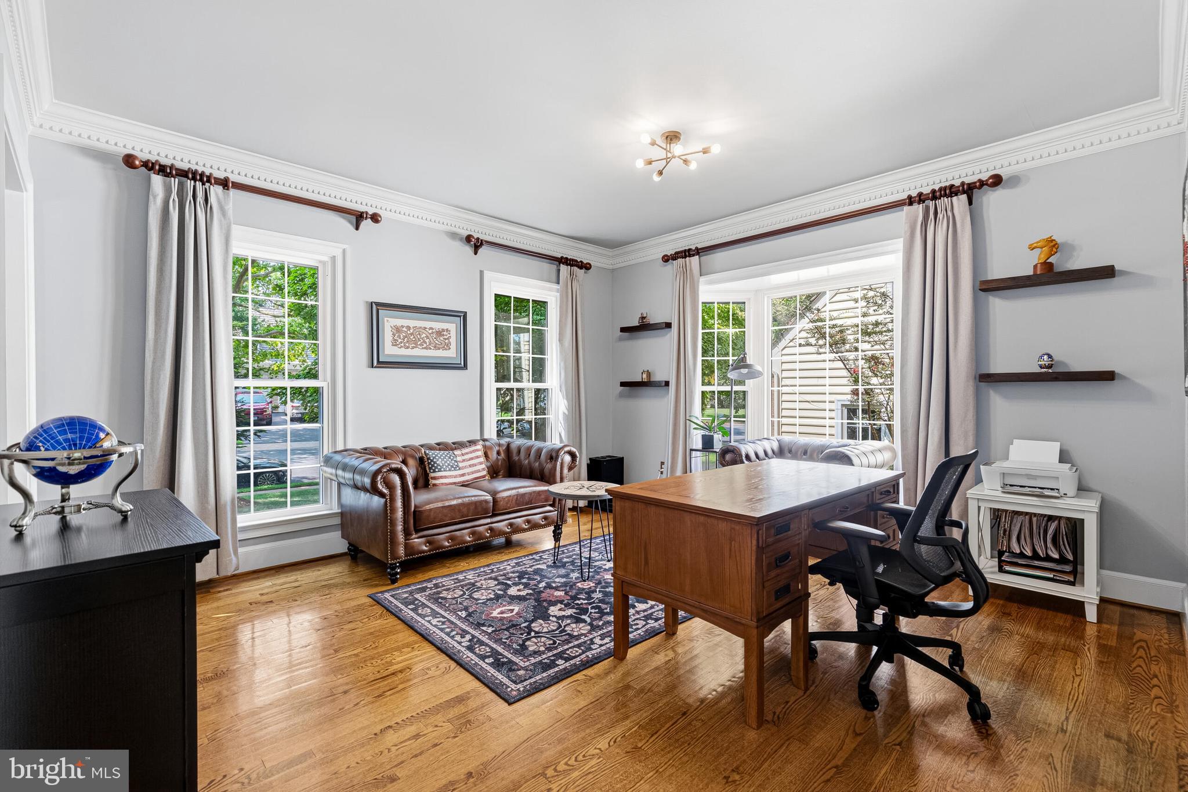
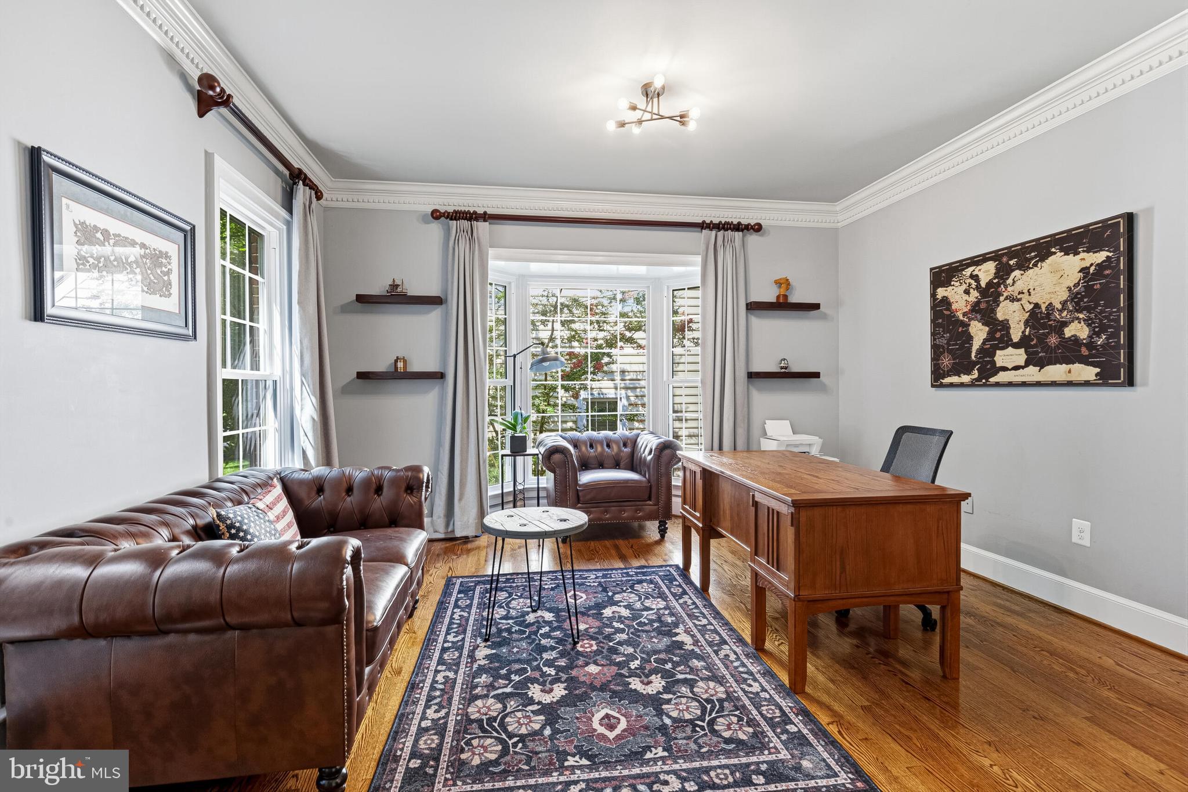
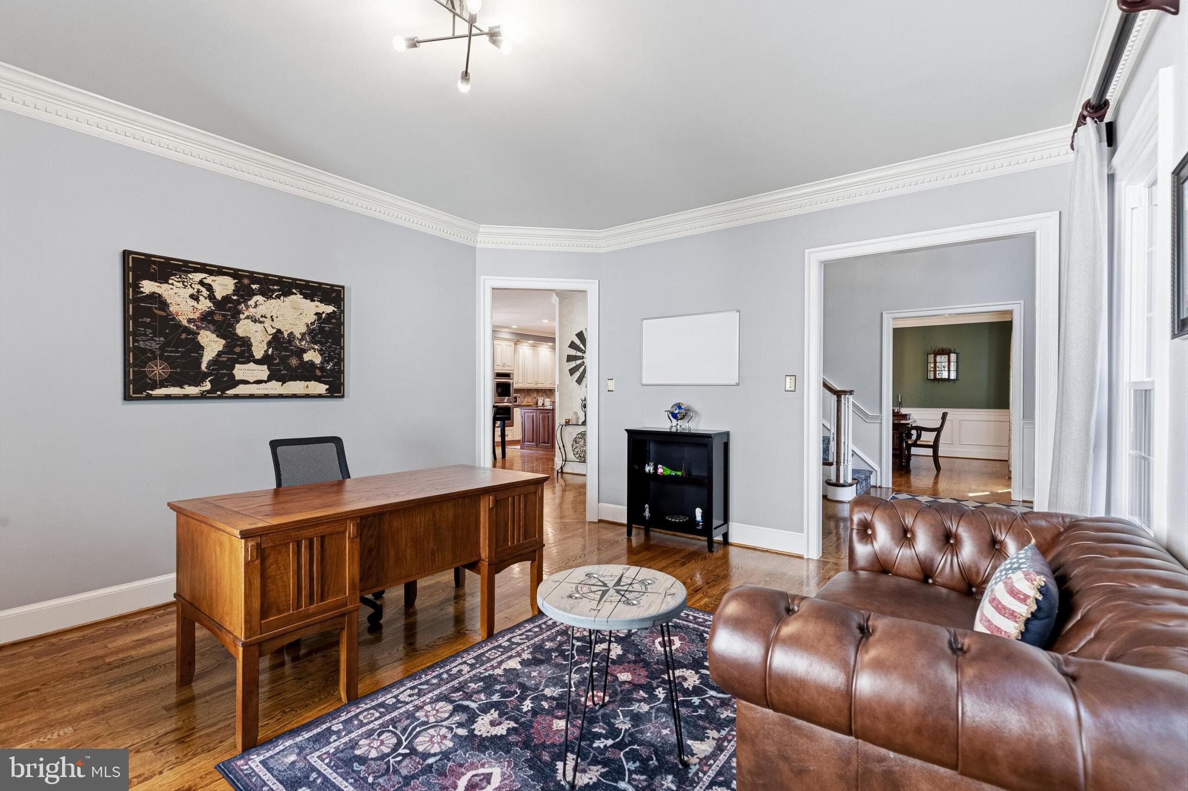
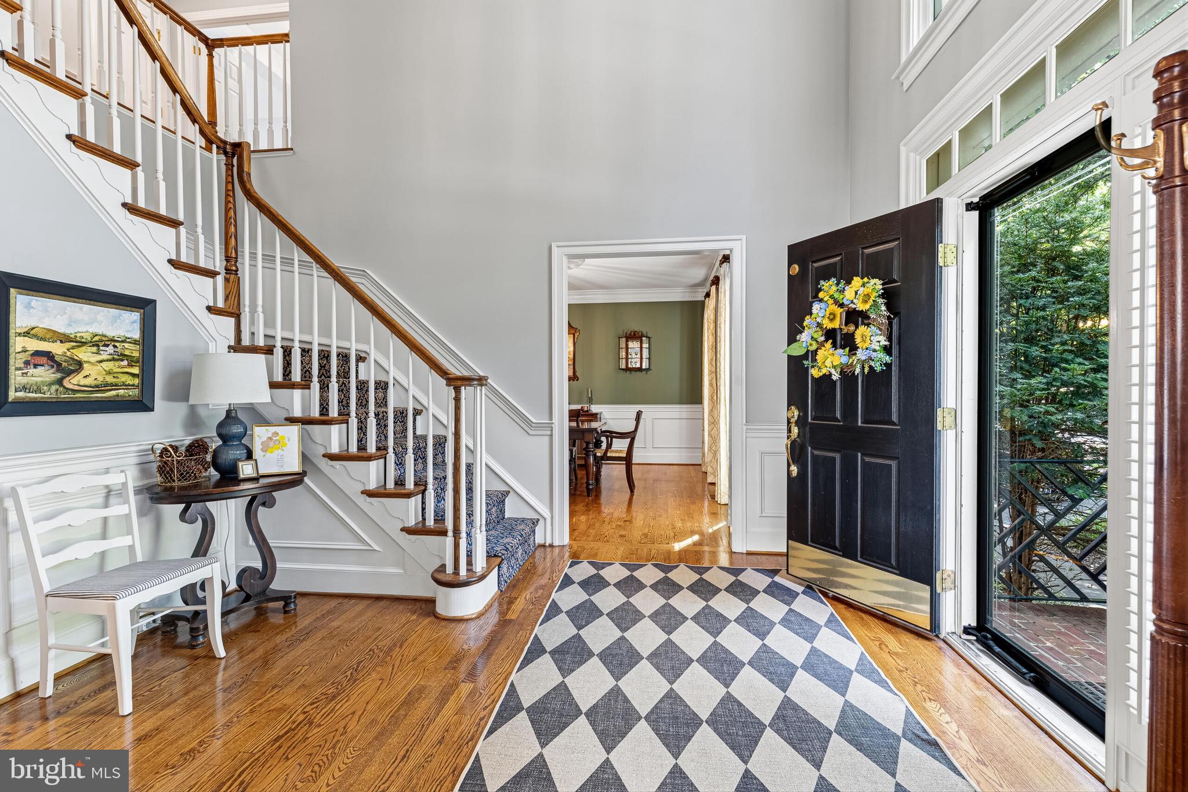
Set in the sought-after Woodlea Manor neighborhood, this stately brick-front Wetherburne Westover model offers approximately 4,470 finished square feet, including 3,420 square feet above grade and an additional 1,050 finished square feet in the lower level. Known for its spacious and highly desirable floor plan, the home combines generous living areas, thoughtful updates, and exceptional indoor and outdoor spaces. The updated kitchen opens naturally to the main living areas, creating an easy flow for both everyday living and entertaining. Hardwood flooring was extended into the family room in 2022, adding warmth and continuity to the main level. Generously sized rooms, three full bathrooms on the upper level, and a finished lower level with an additional full bath provide flexibility for guests, recreation, working from home, or multigenerational living. The basement was further enhanced in 2025 with luxury vinyl plank flooring throughout, additional lighting, and dimmer controls. Outdoor living is a true highlight. A massive screened porch overlooks the beautifully manicured backyard and connects to a stone patio, creating an inviting setting for outdoor dining, entertaining, or relaxing throughout much of the year. The home has also benefited from a substantial list of improvements. The heating and cooling systems were replaced and upgraded in 2020, along with most of the home’s windows, exterior painting, a new front storm door, and replacement gutters with leaf covers. Privacy window treatments were upgraded in 2021, along with new bathroom vanities in both the primary bath and secondary bath. Additional improvements include a replacement kitchen hot-water dispenser system in 2022, a new garage door opener and spring in 2024, driveway sealing in 2024, a new mailbox and post in 2024, and repairs to the lower-level fireplace in 2024. Both gas fireplaces were professionally serviced in 2025. Woodlea Manor is one of Leesburg’s most established and desirable neighborhoods, known for its attractive streetscapes, mature landscaping, spacious homes, and strong sense of community. Residents enjoy access to neighborhood amenities that include an outdoor swimming pool, tennis courts, walking trails, playground areas, and inviting common spaces. The community offers the space and setting of a traditional suburban neighborhood while remaining remarkably close to everything Leesburg has to offer. Historic downtown Leesburg is only minutes away, placing locally owned restaurants, coffee shops, boutiques, breweries, community events, and the town’s vibrant historic district within easy reach. Residents can enjoy dinner downtown, browse the shops along King Street, visit the farmers market, or attend one of Leesburg’s many seasonal festivals without a lengthy drive. The location also provides convenient access to Route 7, Route 15, the Dulles Greenway, and other major commuter routes, making travel toward Ashburn, Reston, Tysons, Dulles International Airport, and the broader Northern Virginia region straightforward. With its desirable Westover floor plan, extensive updates, impressive outdoor living spaces, and exceptional Woodlea Manor setting, this home offers a rare combination of space, comfort, and convenience.
| 10 hours ago | Listing first seen on site | |
| 10 hours ago | Listing updated with changes from the MLS® |

The real estate listing information is provided by Bright MLS is for the consumer's personal, non-commercial use and may not be used for any purpose other than to identify prospective properties consumer may be interested in purchasing. Any information relating to real estate for sale or lease referenced on this web site comes from the Internet Data Exchange (IDX) program of the Bright MLS. This web site references real estate listing(s) held by a brokerage firm other than the broker and/or agent who owns this web site. The accuracy of all information is deemed reliable but not guaranteed and should be personally verified through personal inspection by and/or with the appropriate professionals. Properties in listings may have been sold or may no longer be available. The data contained herein is copyrighted by Bright MLS and is protected by all applicable copyright laws. Any unauthorized collection or dissemination of this information is in violation of copyright laws and is strictly prohibited. Copyright © 2020 Bright MLS. All rights reserved.

Did you know? You can invite friends and family to your search. They can join your search, rate and discuss listings with you.