20322 BEECHWOOD TERRACE 202ASHBURN, VA 20147
Due to the health concerns created by Coronavirus we are offering personal 1-1 online video walkthough tours where possible.
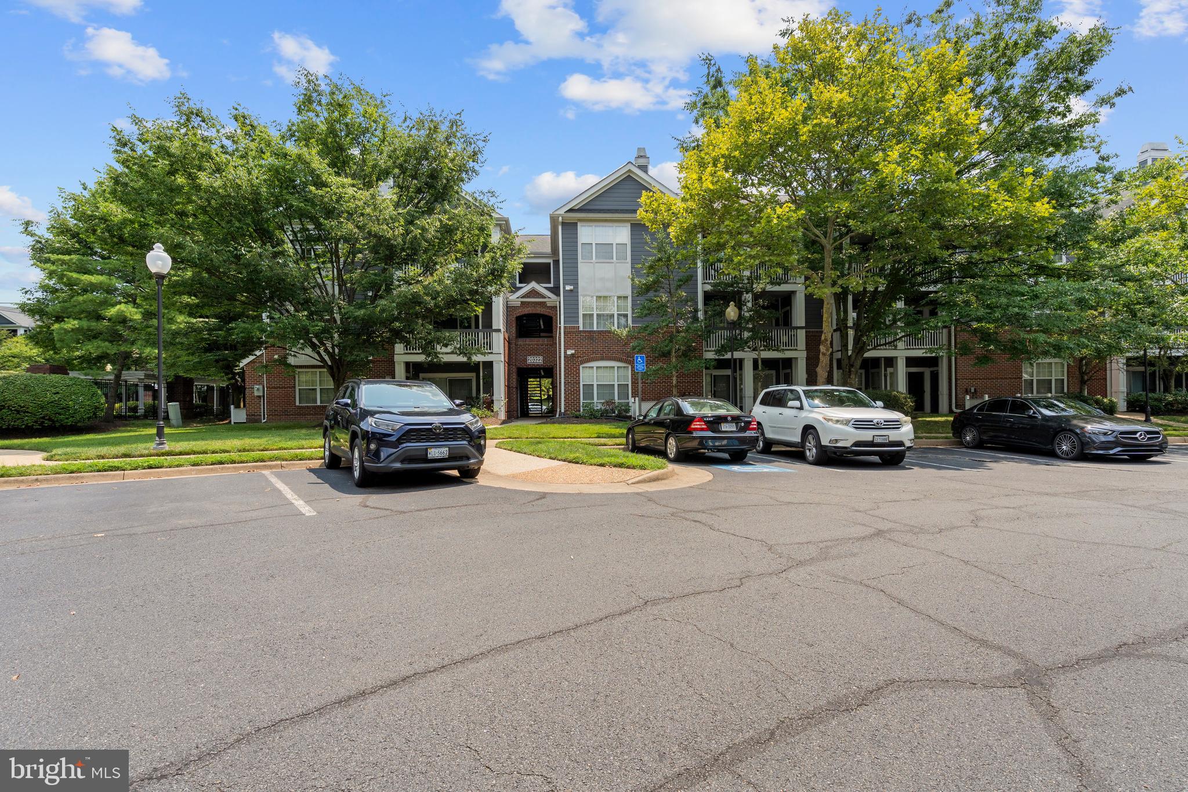
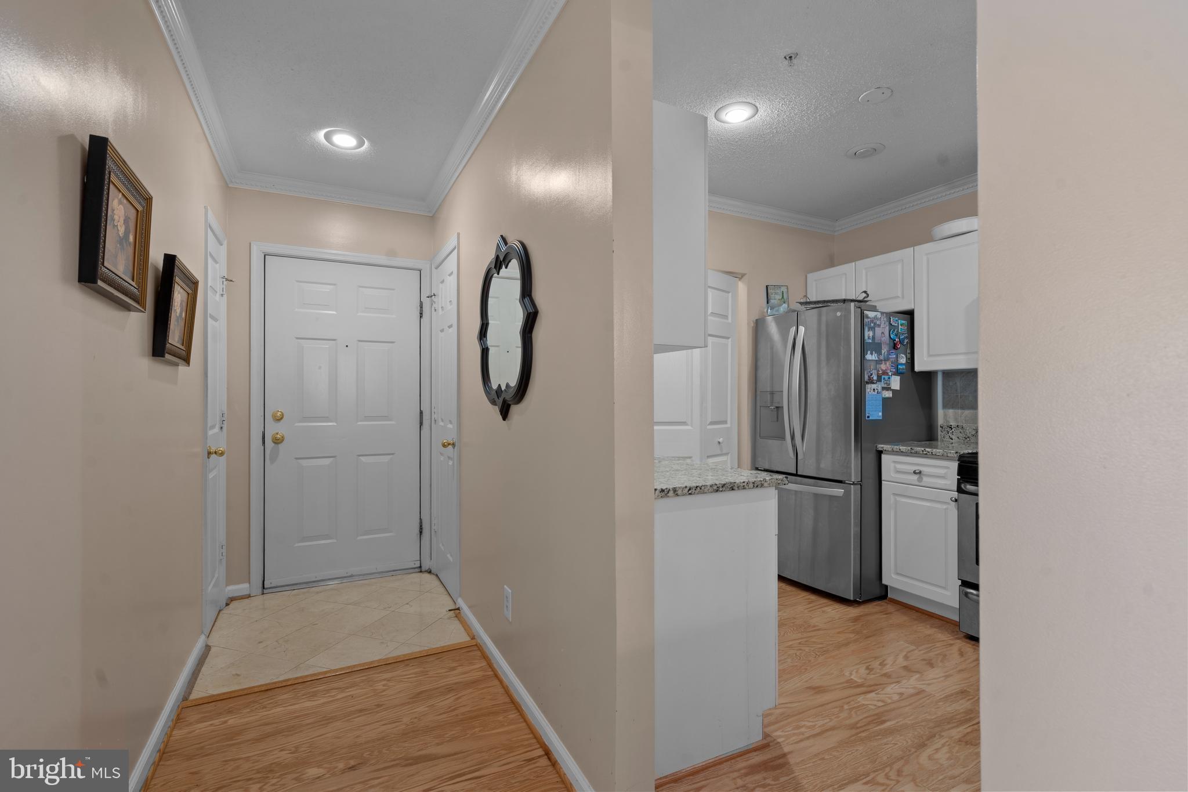
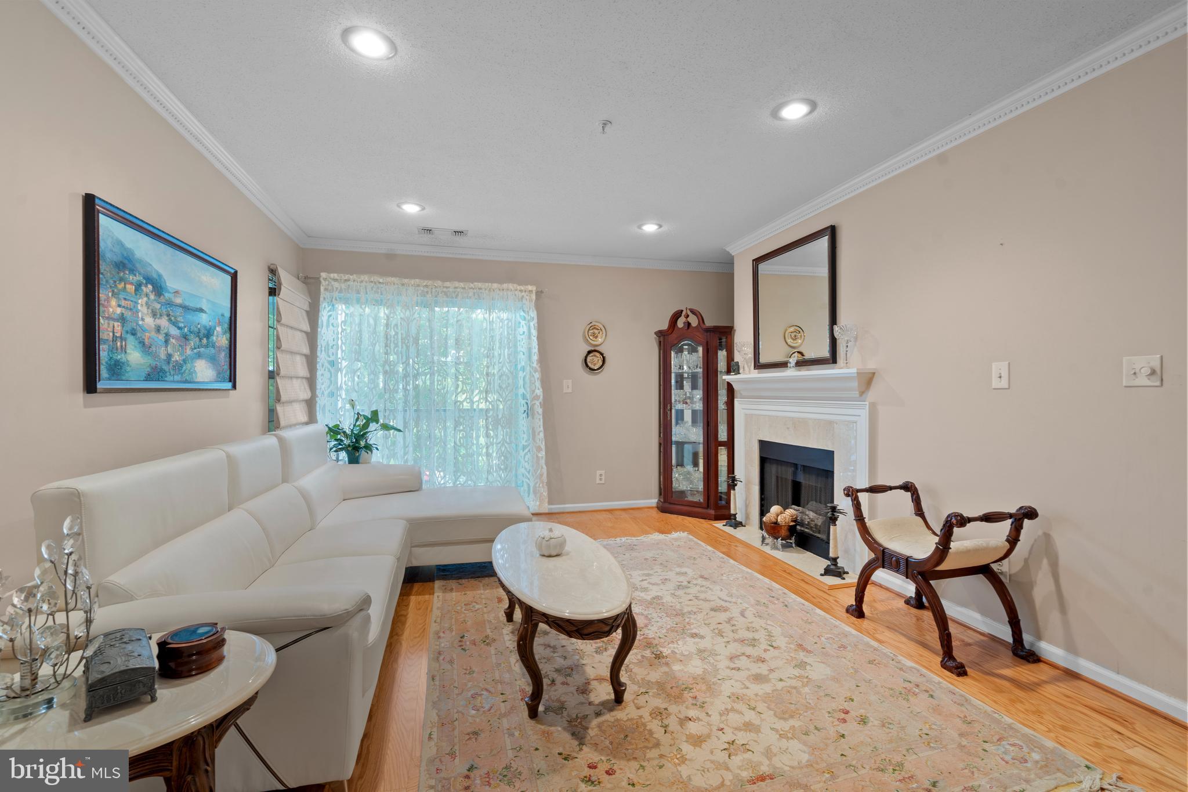
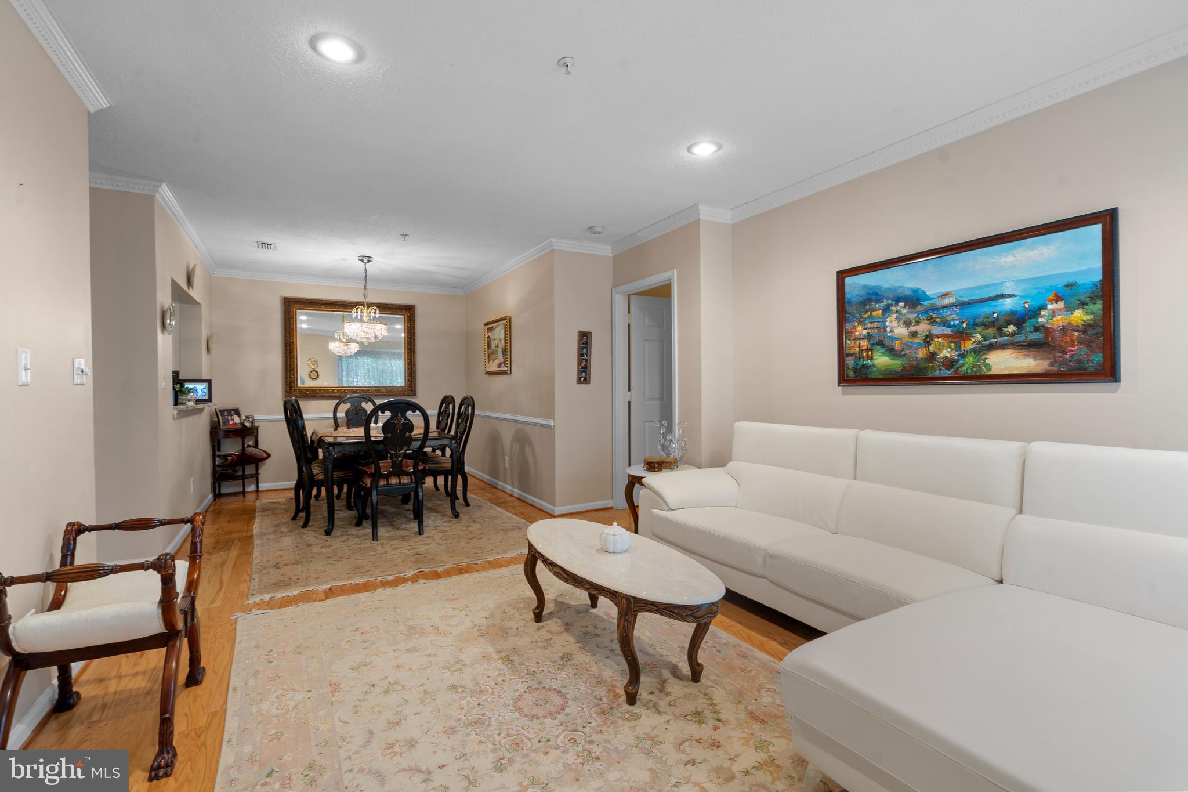
Beautifully maintained and move-in ready, this light-filled 2-bedroom, 2-bath condo offers over 1,100 square feet of comfortable living in a prime Ashburn location. The open floor plan features durable luxury vinyl plank (LVP) flooring, recessed lighting, and a cozy gas fireplace. The kitchen is appointed with granite countertops, abundant cabinetry, and generous workspace. Step outside to your private deck, complete with a 3' x 7' storage closet—perfect for outdoor gear and seasonal items. The spacious primary suite features ample closet space, while the second bedroom and full bath provide flexibility for guests, a home office, or family. Community amenities include a clubhouse with a fully equipped fitness center, outdoor pool with Jacuzzi, picnic areas, and ample parking just steps from your door. Ideally located near Route 7, Loudoun County Parkway, the Silver Line Metro, Dulles Airport, and major commuter routes. Enjoy quick access to One Loudoun, Ashburn Village, Topgolf, parks, trails, Inova Loudoun Hospital, shopping, dining, and entertainment. Low-maintenance living in an unbeatable Ashburn location!
| 24 hours ago | Listing updated with changes from the MLS® | |
| yesterday | Listing first seen on site |

The real estate listing information is provided by Bright MLS is for the consumer's personal, non-commercial use and may not be used for any purpose other than to identify prospective properties consumer may be interested in purchasing. Any information relating to real estate for sale or lease referenced on this web site comes from the Internet Data Exchange (IDX) program of the Bright MLS. This web site references real estate listing(s) held by a brokerage firm other than the broker and/or agent who owns this web site. The accuracy of all information is deemed reliable but not guaranteed and should be personally verified through personal inspection by and/or with the appropriate professionals. Properties in listings may have been sold or may no longer be available. The data contained herein is copyrighted by Bright MLS and is protected by all applicable copyright laws. Any unauthorized collection or dissemination of this information is in violation of copyright laws and is strictly prohibited. Copyright © 2020 Bright MLS. All rights reserved.

Did you know? You can invite friends and family to your search. They can join your search, rate and discuss listings with you.