15271 RIDING CLUB DRIVEHAYMARKET, VA 20169
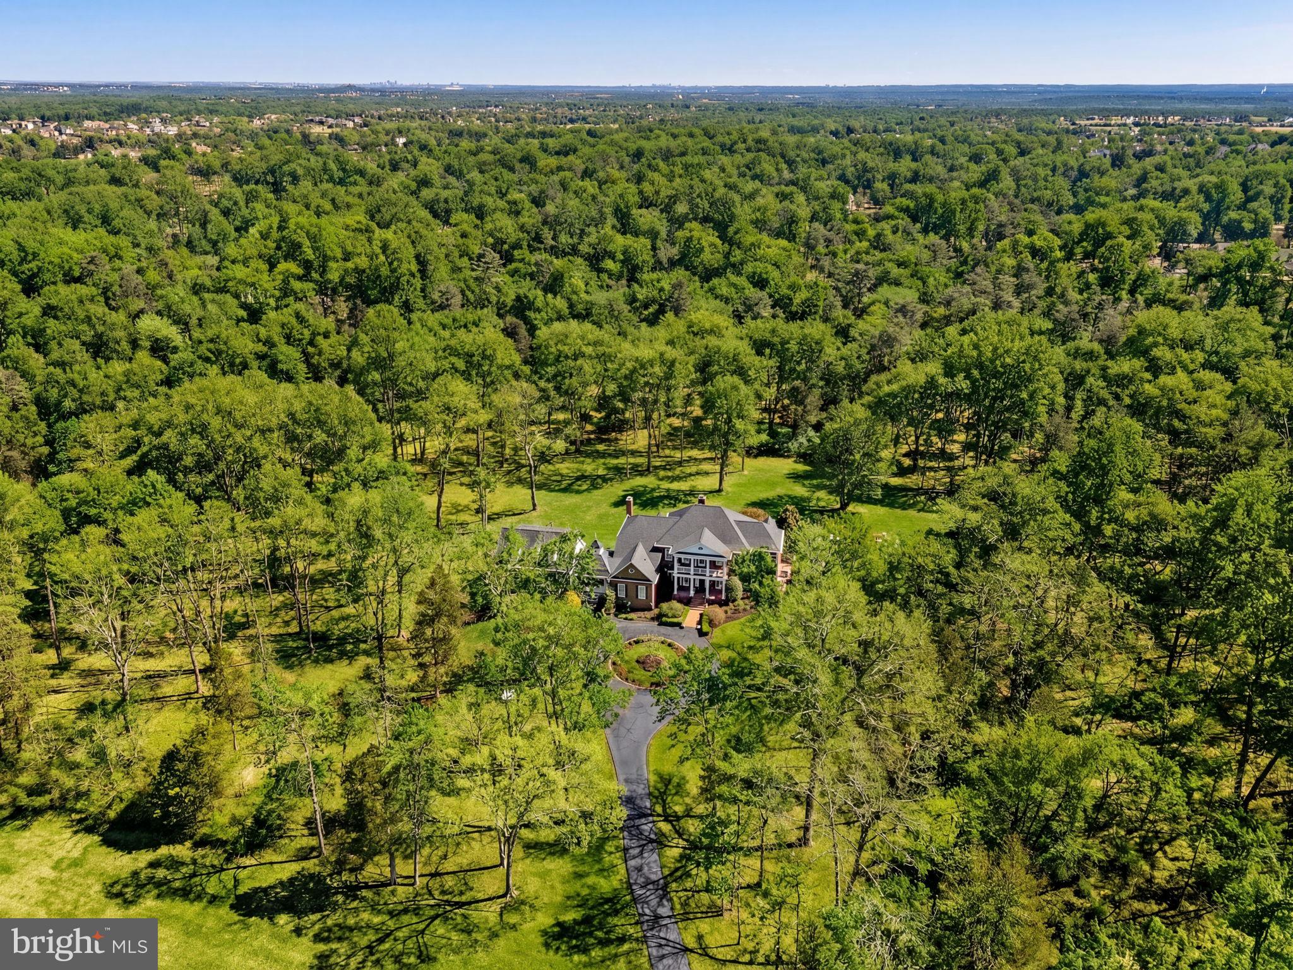
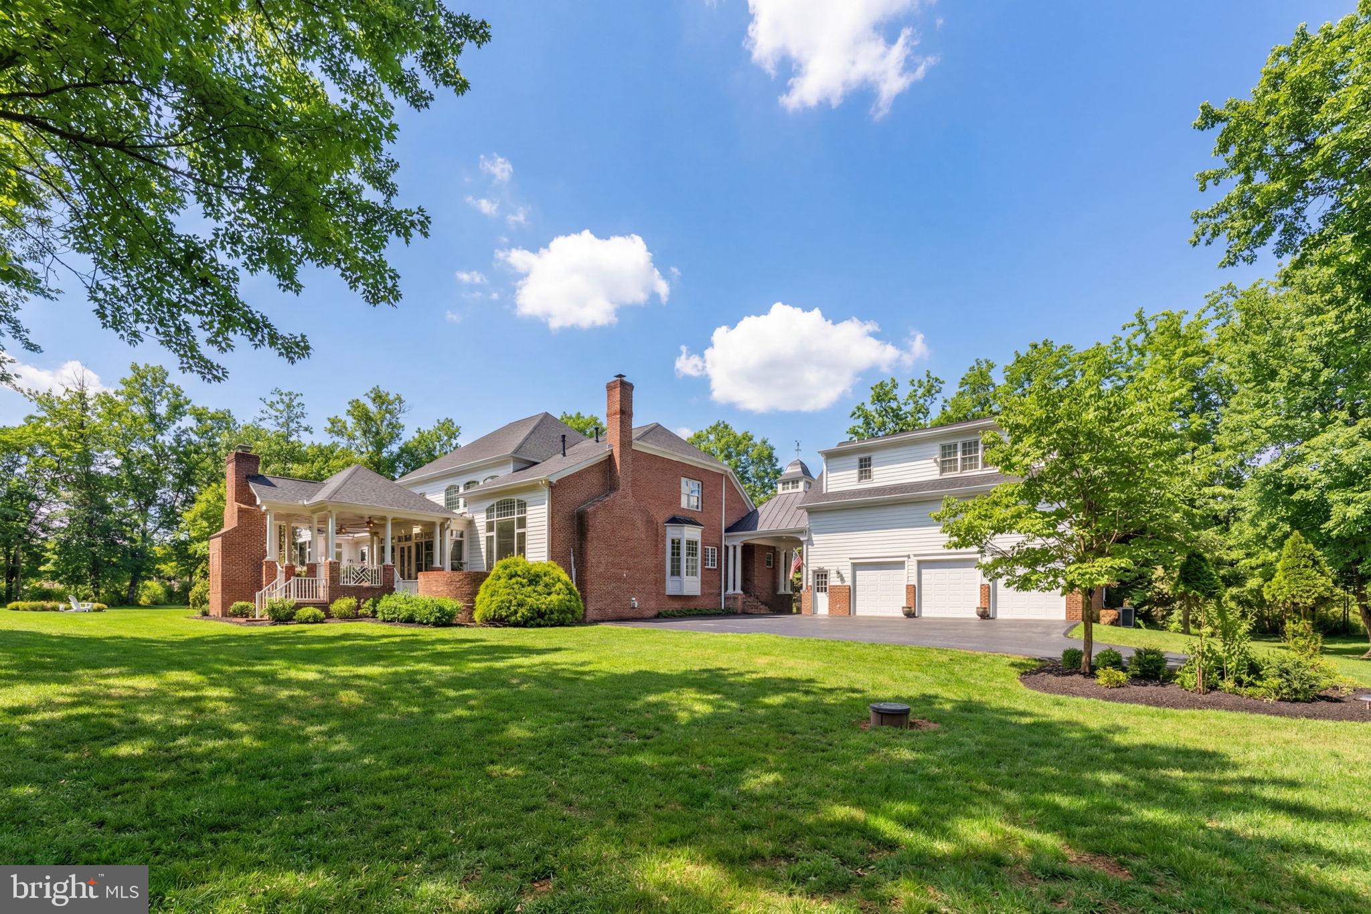
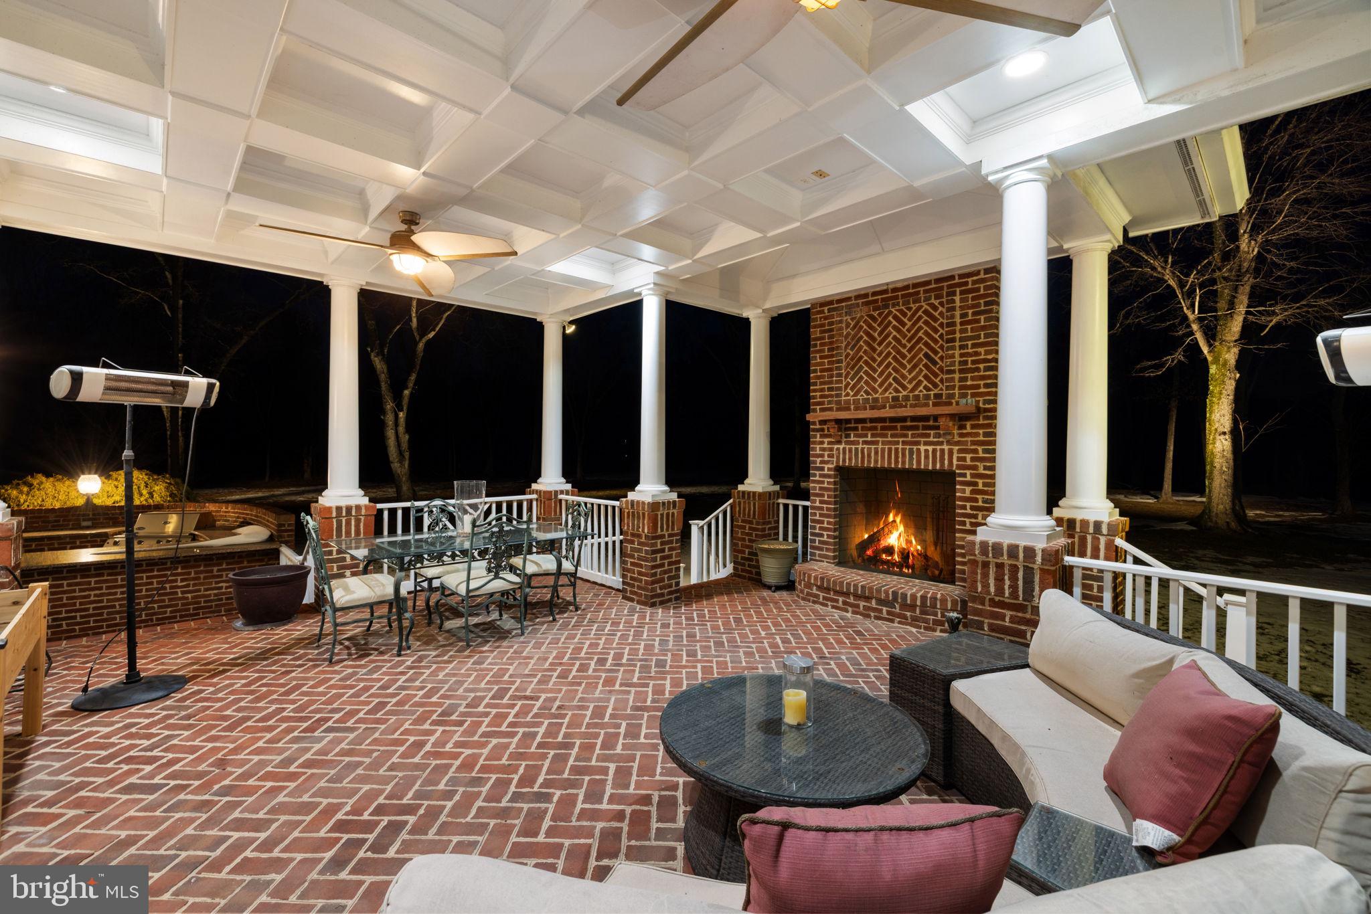

FIRST TIME ON MARKET!! An extraordinary opportunity to own one of Piedmont Riding Club’s most iconic estates — The Jeffersonian Mansion. This 6-bedroom, 8-bath, 10,000+ sq. ft. custom residence is perfectly situated on 10 pristine acres within the exclusive, 24/7 gated Piedmont Riding Club, one of Northern Virginia’s best-kept secrets and values. Defined by understated elegance and exceptional craftsmanship, the home showcases 19th-century tumbled brick, Hinkley crystal lighting, 21-foot ceilings, stately columns, and refined crown and dental molding throughout. Multi-generational living at its Finest, the estate features two expansive primary suites plus newly renovated guest quarters (2026) above the 3-car garage with full bath and separate entrance. The open-concept main level includes a dramatic two-story great room with coffered ceilings and a stone wood-burning fireplace, flowing seamlessly into the gourmet chef’s kitchen with custom cabinetry, stainless-steel appliances, oversized island, and a massive walk-in pantry. A spacious laundry suite with folding island makes daily living effortless. Entertain effortlessly in the embassy-sized formal dining room, access the parlor with second fireplace and light filled sunroom through 3 dramatic archways to a covered outdoor porch with wood-burning fireplace and outdoor kitchen, all overlooking a level backyard framed by flowering dogwoods. An arborist-curated trail system highlights the property’s diverse tree species. The main-level primary suite with tray ceiling offers a sitting area, luxurious spa bath with dual vanities, frameless dual-head shower, jetted tub, and stunning custom closet. A distinguished library with hand- stained mahogany judge’s panels, built-ins, and coffered ceiling is ideal for the executive working from home. The upper level includes a second primary suite, princess suite, and two additional bedrooms with a shared buddy bath. The luxury lower level is an entertainer’s dream, featuring a theater room with 120" screen and 7.1 surround sound (conveys), a Ritz-Inspired mahogany wet bar w/ Built-In TVs, wine tasting and storage room (350-bottle capacity), billiards area, rec room with fourth fireplace, professional music/podcast recording studio, gym/hobby room, sixth full bath, and abundant storage. This meticulously maintained estate offers peace of mind with major updates including roof (2025), new gutters with leaf guards (2025), mahogany hardwood floors throughout main level (2026), 24-zone irrigation, extensive exterior lighting, 2,500-gallon propane tank, alternative septic with maintenance contract, four HVAC systems, and two water heaters. Enjoy full access to Piedmont amenities: three pools (one indoor), 18-hole golf course, fitness center, tennis/pickleball, and restaurant/bar. BHS school pyramid. A rare opportunity to own one of Piedmont Riding Club’s most prominent and distinguished properties.
| 13 hours ago | Listing updated with changes from the MLS® |

Did you know? You can invite friends and family to your search. They can join your search, rate and discuss listings with you.