14521 BLUFF POINT COURTGAINESVILLE, VA 20155
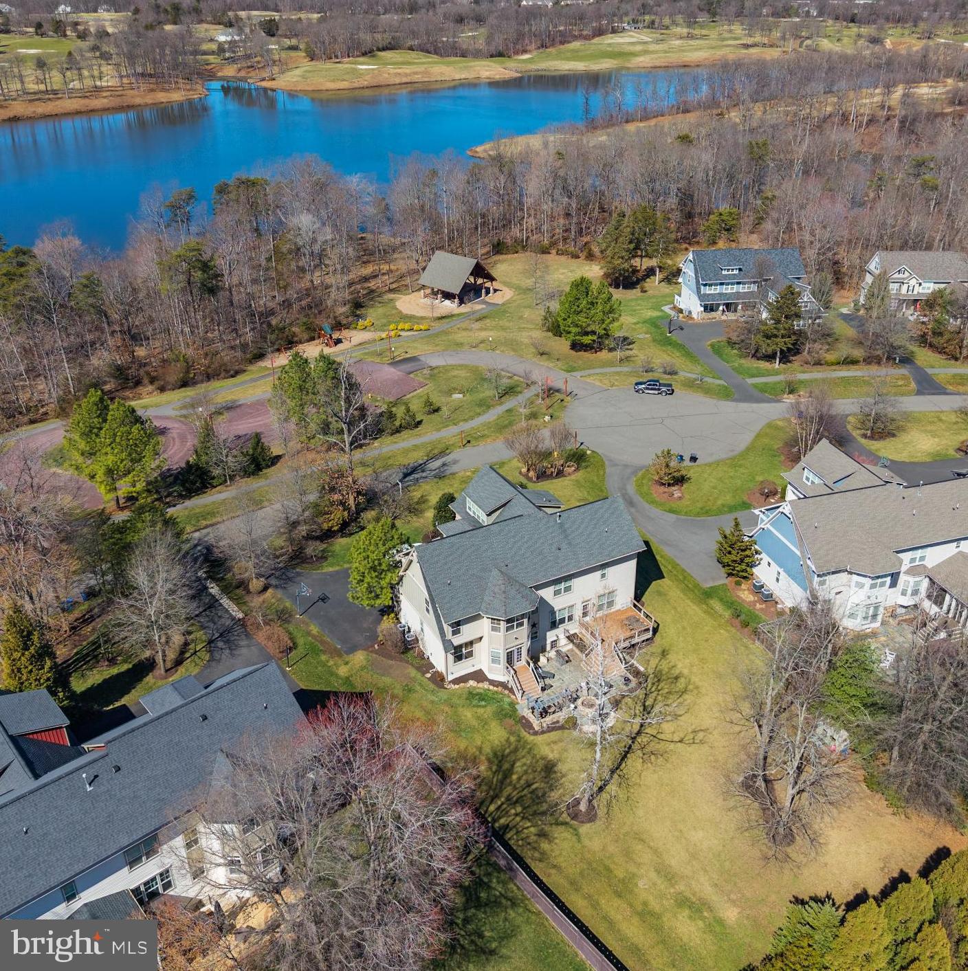
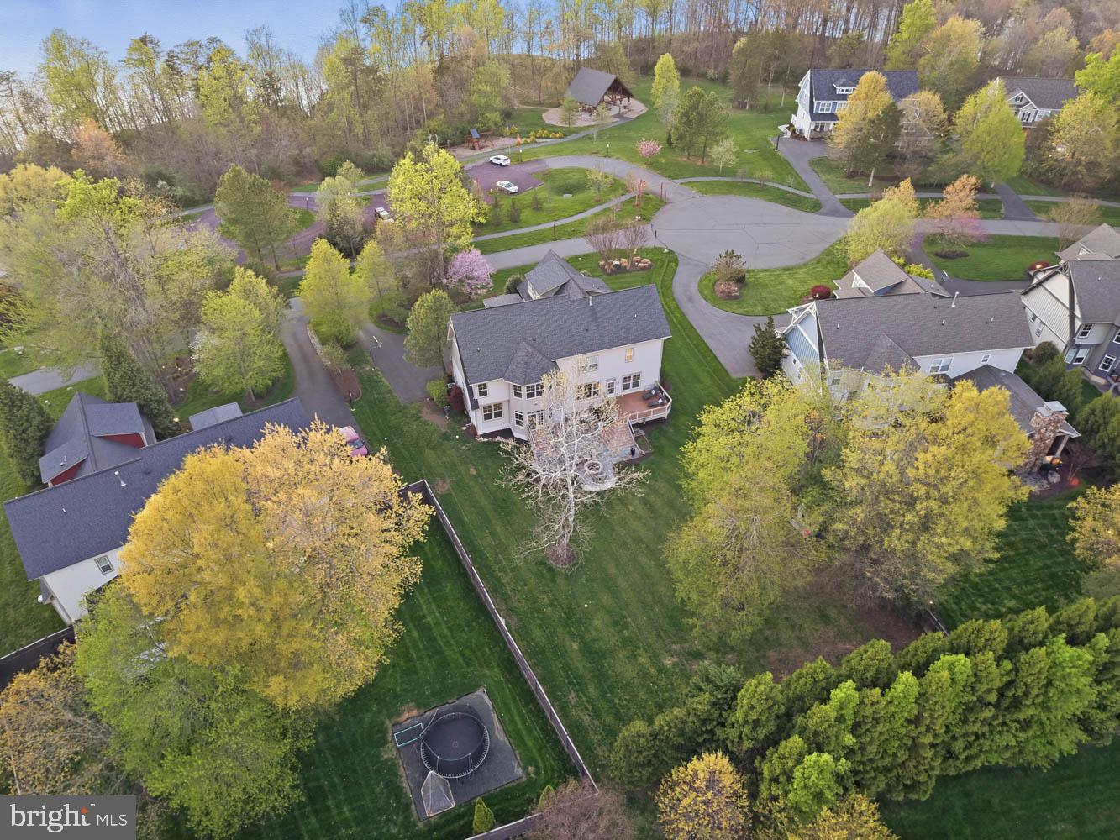
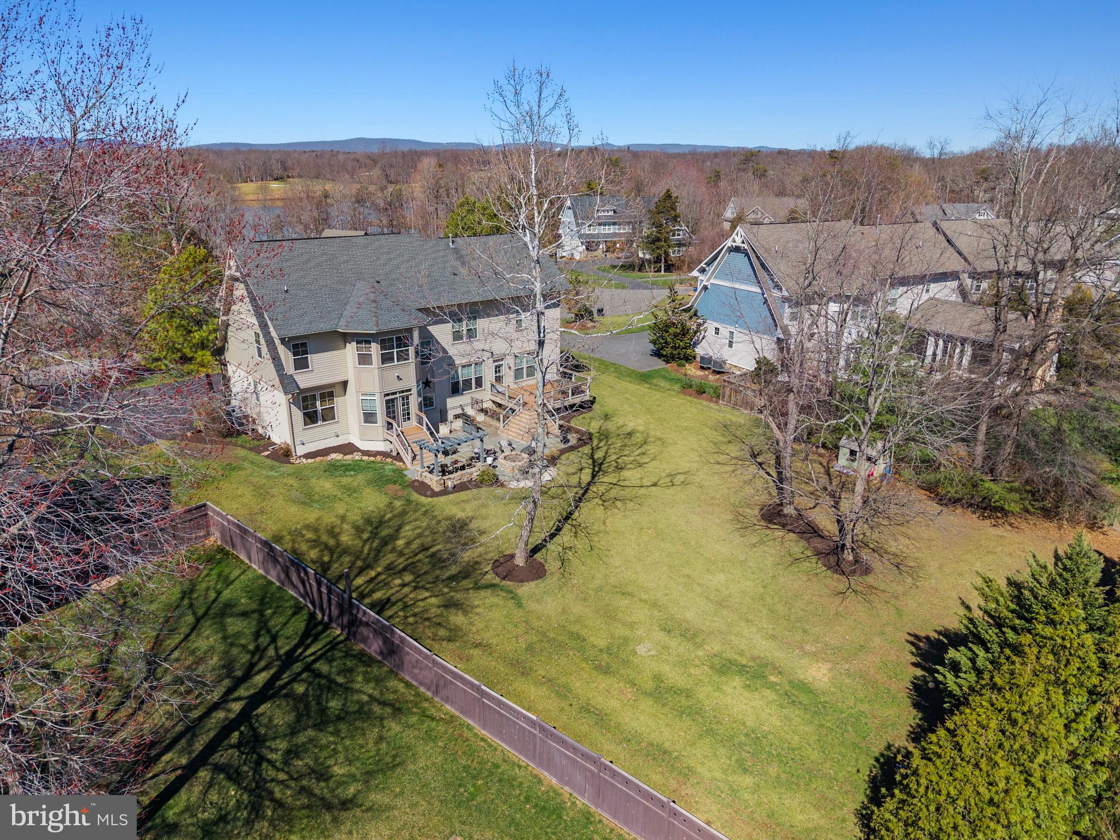
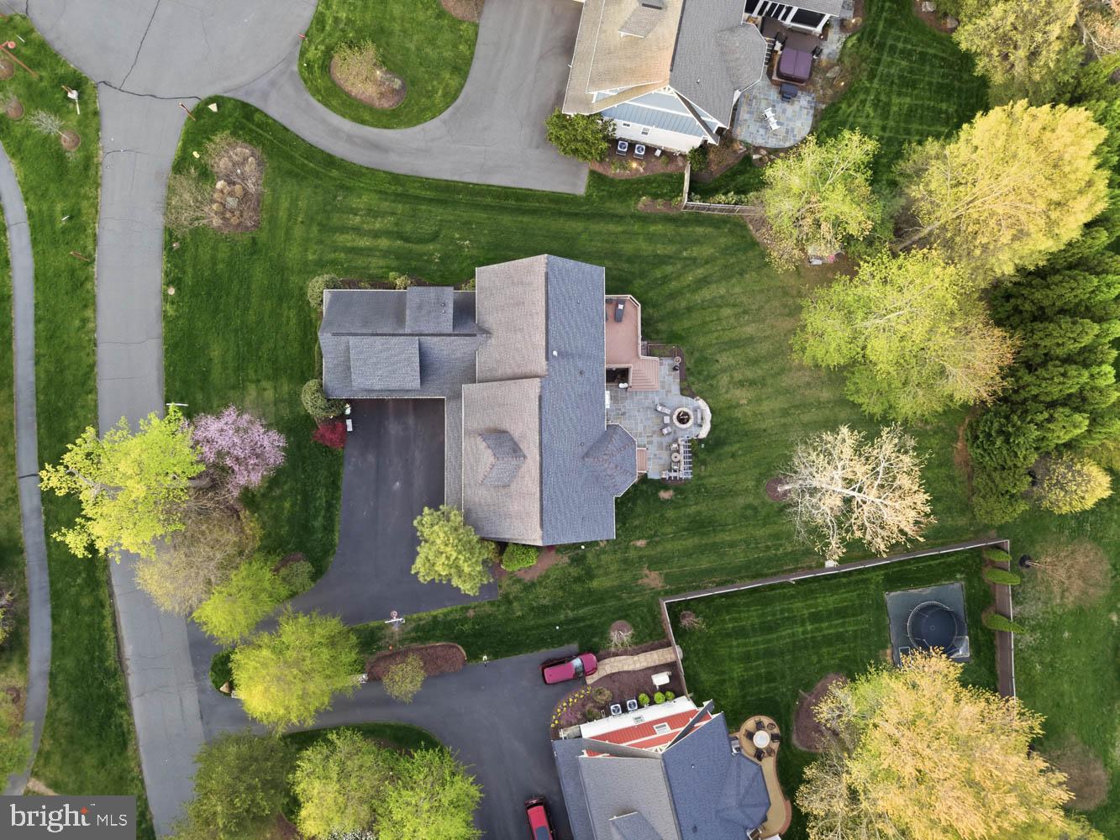
Welcome to this beautifully designed Saranac home set on a flat, tree-lined lot, offering the perfect balance of privacy, space, and functionality. From the moment you arrive, you’re greeted by a large driveway, a 3-car garage, and a charming covered stone front porch that creates a warm and inviting first impression. Step inside to discover 10-foot ceilings, elegant chair rail molding with wainscoting, and architectural columns that add character throughout the main level. The foyer opens to a formal sitting area, a private main-level office, and an oversized dining room featuring large windows overlooking the backyard and a French door that leads directly outside—creating a seamless indoor-outdoor flow ideal for entertaining. The heart of the home is the expansive open-concept living area, where the kitchen, family room, and sunroom come together effortlessly. The chef’s kitchen is built for hosting, featuring two large islands, light cabinetry, a striking brick backsplash, stainless steel appliances, a gas range, two sinks, two dishwashers, and two ovens, along with abundant natural light from a large front-facing window. Just off the kitchen, the sunroom provides the perfect casual dining space with walls of windows and a central light fixture. The family room is spacious and inviting, complete with coffered ceilings, a stone-surround gas fireplace with mantle, built-in shelving, and direct access to the deck—making it ideal for gatherings both large and small. From here, step outside to a thoughtfully designed backyard featuring a spacious deck that leads down to a stone patio, a built-in round stone fireplace, and a pergola seating area—all surrounded by mature trees for added privacy. With multiple access points from both the dining room and family room, this outdoor space is perfectly designed for entertaining. Additional main-level highlights include a well-equipped mudroom with built-in storage, bench seating, sink, and access to both the garage and exterior, as well as a versatile bonus room perfect for a second office, craft space, or flex use. Upstairs, each bedroom features its own en-suite bathroom. The primary suite is a true retreat, entered through double doors and offering a spacious layout with a sitting area, tray ceilings, and large windows. Two walk-in closets—one with custom built-ins—provide ample storage. The spa-like primary bathroom includes a soaking tub, dual vanities with a dedicated makeup area, a large glass-enclosed shower with dual shower heads and built-in benches, and a private water closet. At the end of the hall, an oversized bedroom with private stair access to the kitchen/mudroom area offers the perfect setup for an au pair or in-law suite, complete with its own full bathroom. A conveniently located upper-level laundry room adds to the home’s thoughtful design. The fully finished basement is an entertainer’s dream, featuring a custom bar with wood paneling and a stone accent wall, a full bathroom, and an additional room ideal for a home gym, media space, or guest area. Located in one of Gainesville’s most desirable waterfront communities, residents enjoy access to lakeside trails, fishing spots, firepits, campsites, a community pool, and more—all just minutes from top-rated schools, shopping, dining, and major commuter routes. This home truly offers the space, layout, and setting designed for both everyday living and exceptional entertaining. Schedule your private tour today.
| 5 days ago | Listing updated with changes from the MLS® |
