7306 SUGAR MAGNOLIA LOOPGAINESVILLE, VA 20155
Due to the health concerns created by Coronavirus we are offering personal 1-1 online video walkthough tours where possible.
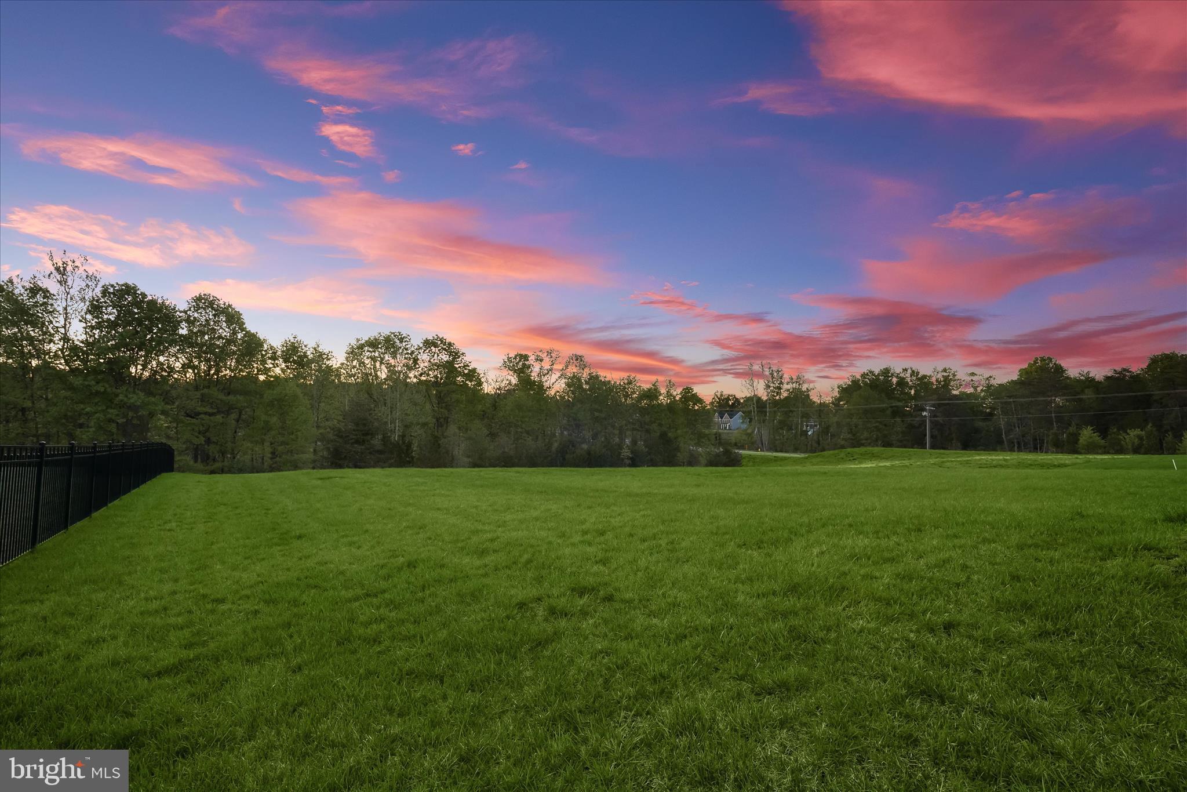
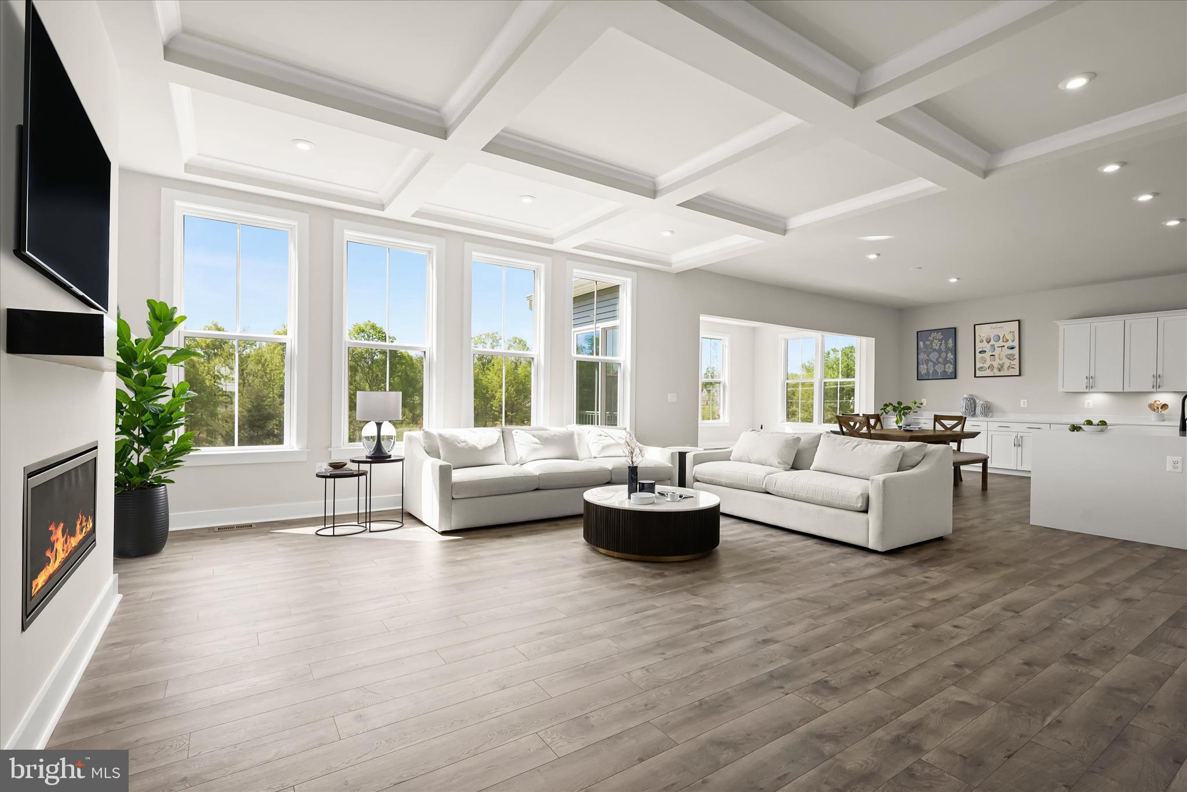
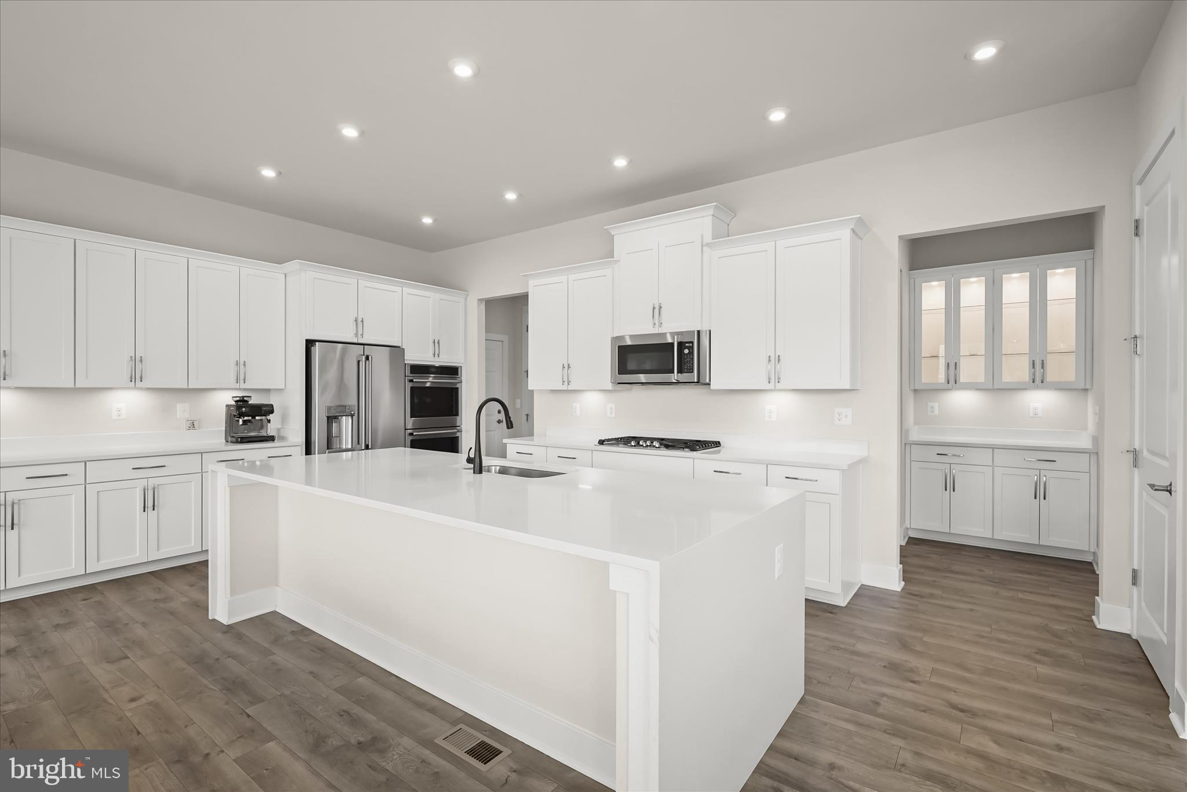
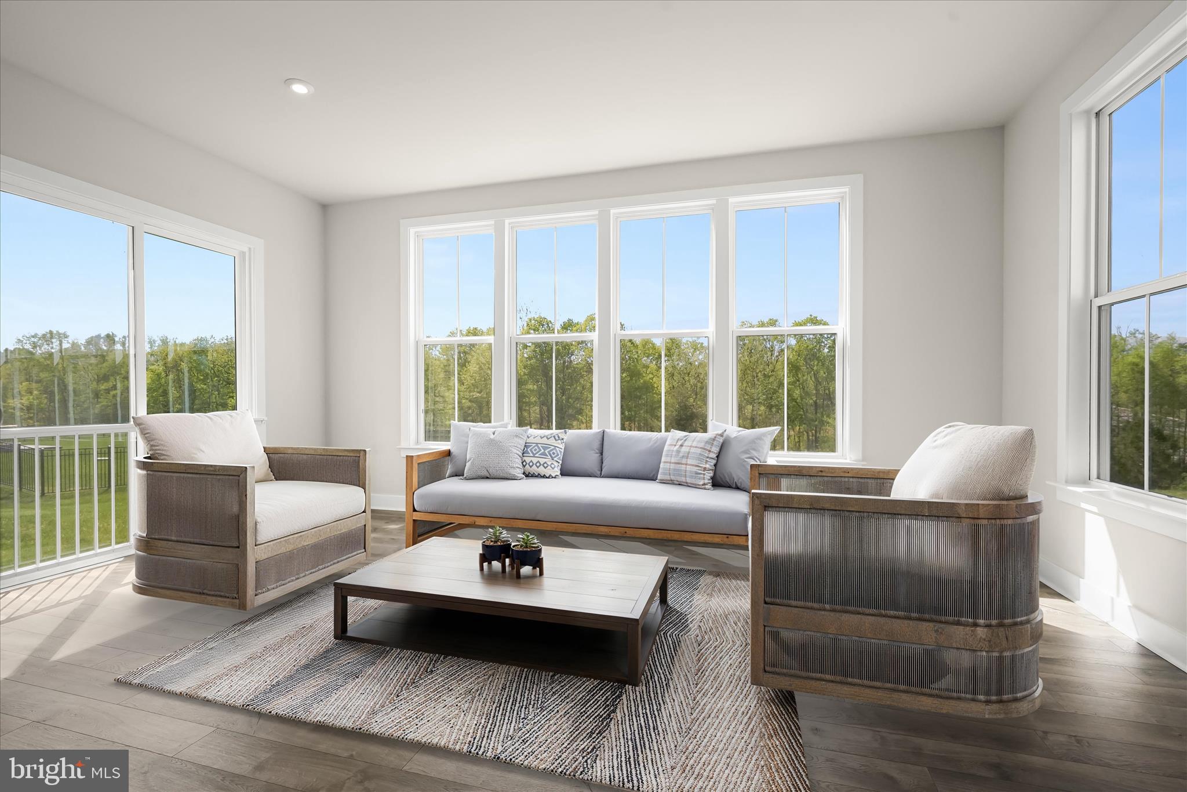
Exceptional Stanley Martin Custom Homes Taylor model featuring a desirable first-floor bedroom addition, ideally positioned on a premium .58-acre homesite backing to a tranquil nature preserve in the sought-after Woodborne Preserve community. Built in 2022, this east-facing, nearly new residence offers more than 6,000 square feet of beautifully finished living space, highlighted by a light-filled open floor plan, refined finishes, and outstanding versatility across three completed levels. A covered front porch welcomes you into a bright, airy foyer, gracefully flanked by a formal dining room and private study. The expansive living area is bathed in natural light and highlighted by a modern wall-mounted gas fireplace and striking coffered ceiling. The upgraded gourmet kitchen is a true centerpiece, featuring a waterfall island, sweeping quartz countertops, and high-end GE stainless steel appliances, seamlessly flowing into a window-wrapped morning room addition with picturesque backyard views. The main level also offers a desirable bedroom suite with a private en suite bath, along with a stylish powder room for guests. Recessed lighting has been thoughtfully upgraded throughout all three levels, enhancing every bedroom and living space. The spacious primary suite impresses with a large walk-in closet and a luxurious upgraded en suite bath showcasing dual quartz vanities and an oversized glass-enclosed shower. Three additional generously sized bedrooms, a well-appointed hall bath, and a convenient laundry room complete this level. The finished walkout lower level offers exceptional versatility, featuring wide stairs to the backyard, a spacious recreation room, a sixth bedroom, a full bath, and abundant storage with ample room to create a future media room. Outdoor living is equally inviting on the beautifully landscaped lot, offering space, privacy, and serene surroundings. This home also features a three-car garage and rare-to-the-community extended driveway, offering exceptional parking and convenience. Ideally located with easy access to major commuter routes to Washington, DC, and close to the natural beauty of Shenandoah National Park, as well as nearby shopping, dining, and entertainment. Seller Rent back thru June.
| 3 weeks ago | Status changed to Active Under Contract | |
| 3 weeks ago | Listing updated with changes from the MLS® | |
| a month ago | Listing first seen on site |

The real estate listing information is provided by Bright MLS is for the consumer's personal, non-commercial use and may not be used for any purpose other than to identify prospective properties consumer may be interested in purchasing. Any information relating to real estate for sale or lease referenced on this web site comes from the Internet Data Exchange (IDX) program of the Bright MLS. This web site references real estate listing(s) held by a brokerage firm other than the broker and/or agent who owns this web site. The accuracy of all information is deemed reliable but not guaranteed and should be personally verified through personal inspection by and/or with the appropriate professionals. Properties in listings may have been sold or may no longer be available. The data contained herein is copyrighted by Bright MLS and is protected by all applicable copyright laws. Any unauthorized collection or dissemination of this information is in violation of copyright laws and is strictly prohibited. Copyright © 2020 Bright MLS. All rights reserved.

Did you know? You can invite friends and family to your search. They can join your search, rate and discuss listings with you.