Save
Ask
Tour
Hide
Share
$1,450,000
14 Days On Site

5224 JACOBS CREEK PLACE
HAYMARKET, VA 20169

For Sale|Single Family Residence|Active
6
Beds
6
Total Baths
5
Full Baths
1
Partial Bath
6,004
SqFt
$242
/SqFt
2008
Built
Subdivision:
DOMINION VALLEY COUNTRY CLUB
County:
PRINCE WILLIAM
Listing courtesy of Long & Foster Real Estate, Inc.

Due to the health concerns created by Coronavirus we are offering personal 1-1 online video walkthough tours where possible.
Call Now: 703-539-2053
Is this the listing for you? We can help make it yours.
703-539-2053
5224 JACOBS CREEK PLACE5224 JACOBS CREEK PLACE5224 JACOBS CREEK PLACE5224 JACOBS CREEK PLACE
Save
Ask
Tour
Hide
Share

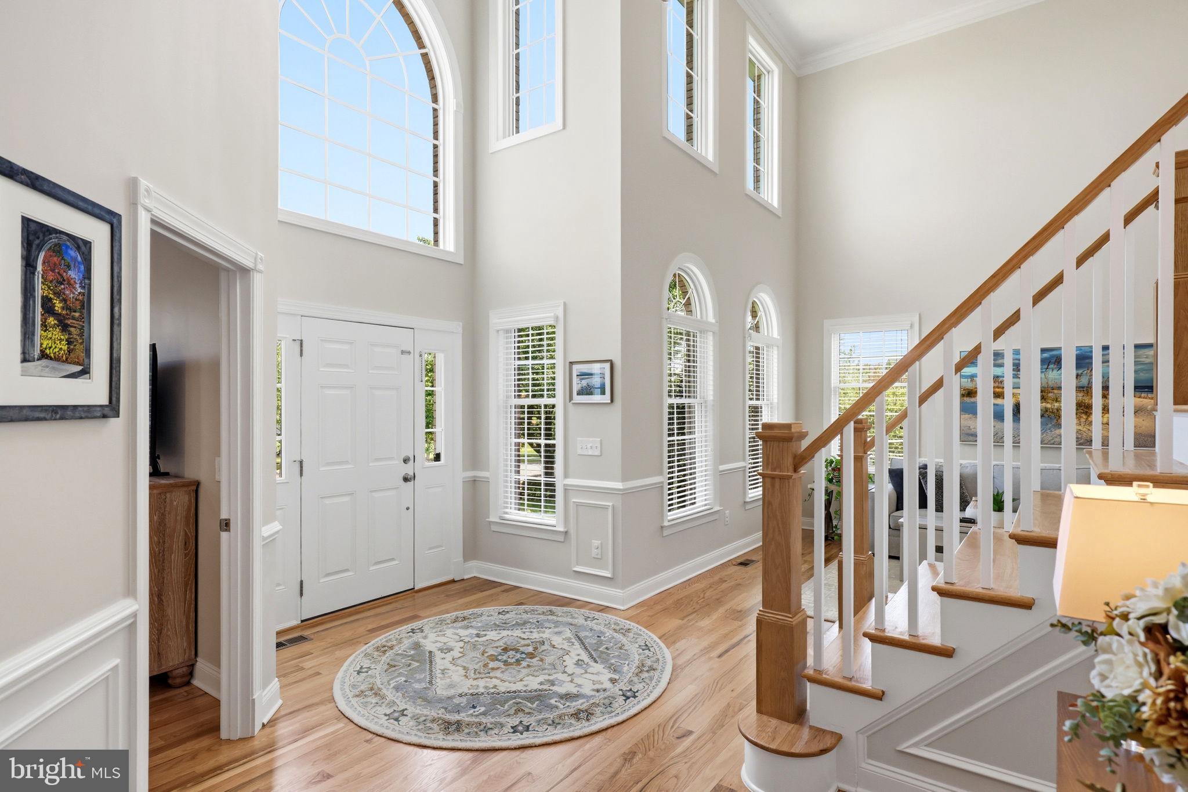
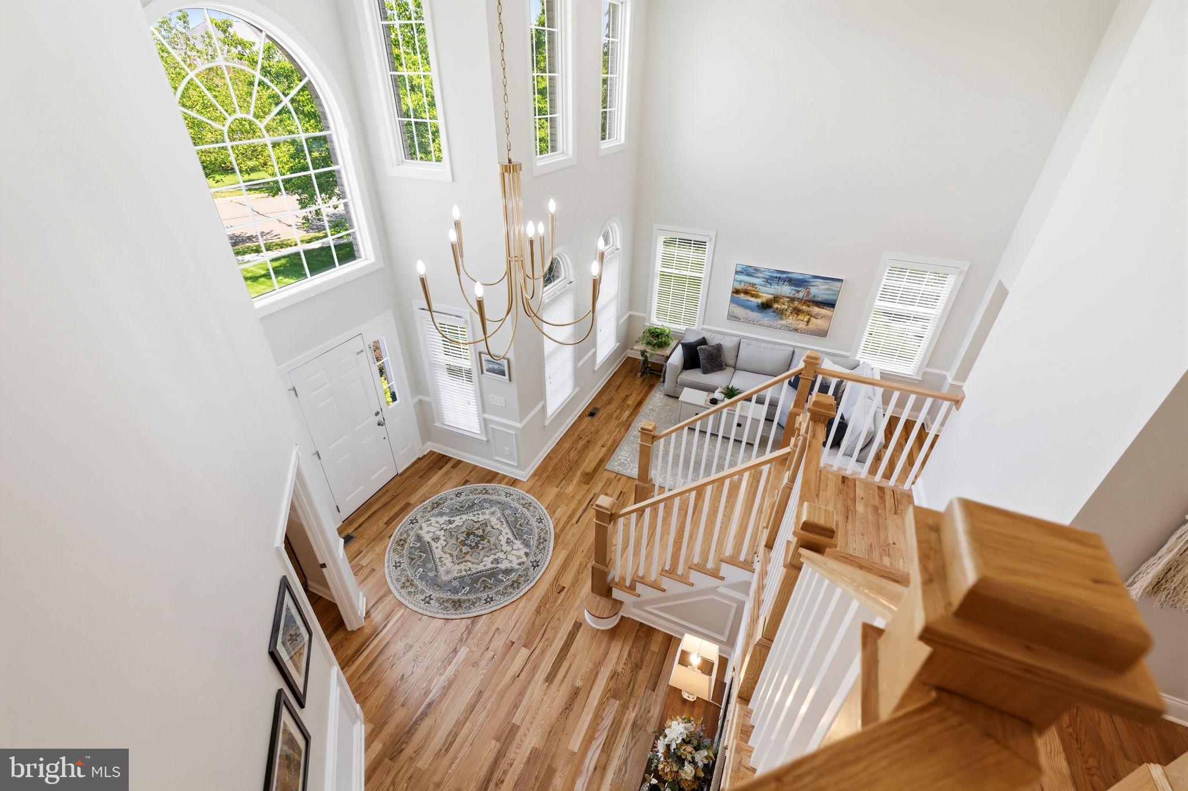
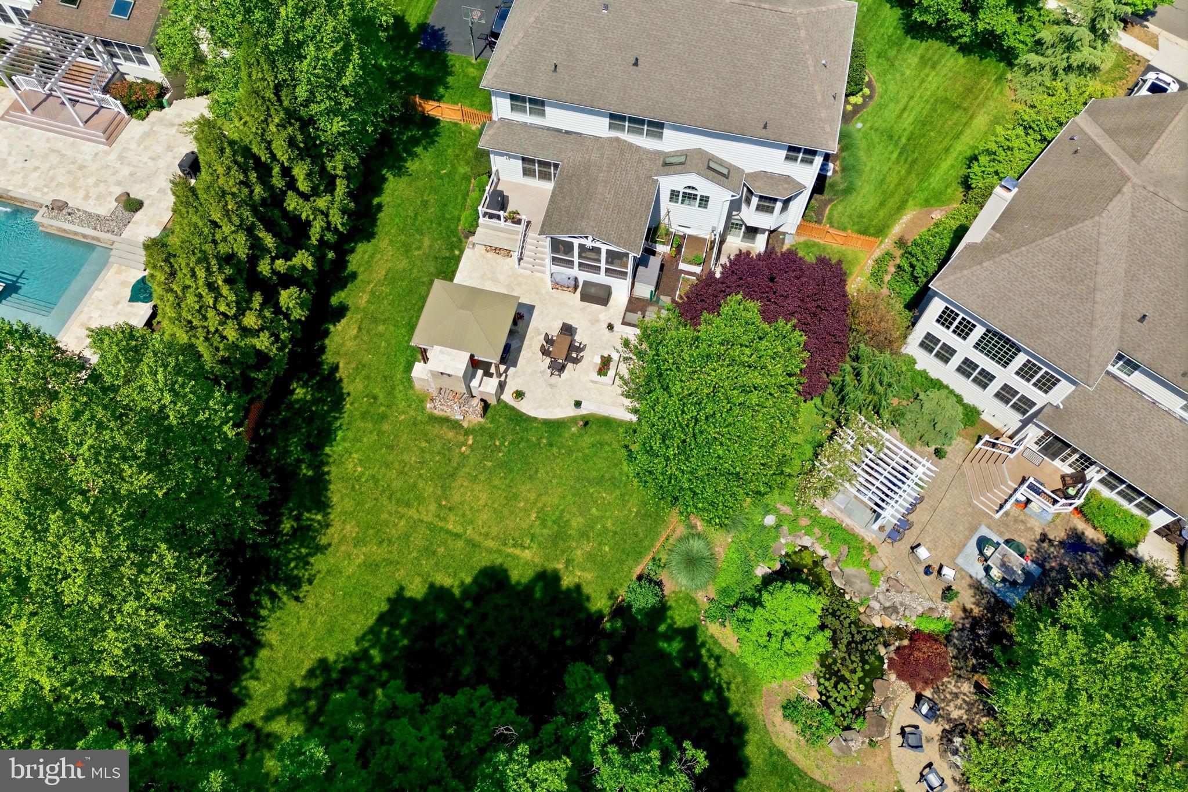
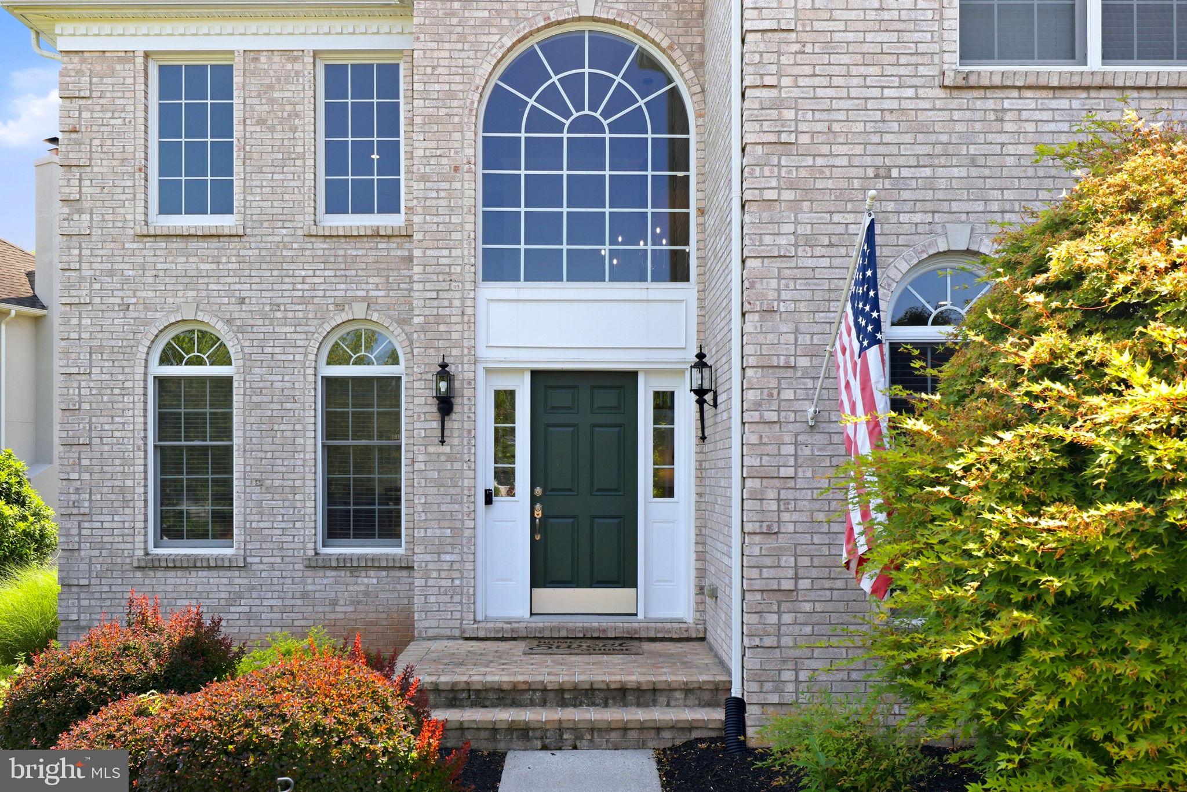
GORGEOUS Executive Home straight out of House Beautiful magazine, located in Dominion Valley—one of the area’s most sought-after, amenity-rich communities. The sellers have completed an impressive $200,000 update within the last two years, creating a home that feels fresh, elevated, and truly move-in ready. Highlights include a MAIN LEVEL BEDROOM SUITE with a stunning full bath & walk in closet, a beautifully REMODELED KITCHEN featuring premium finishes and appliances, a modern staircase, and new paint throughout the main and lower levels. Additional upgrades include a main-level laundry suite, an added powder room, and designer light fixtures throughout. This expansive home offers 6 bedrooms and 4.5 baths above grade (plus an additional full bath in the basement) and over 6,000 finished square feet across three levels. A finished 3-car side-load garage adds convenience & storage. Step outside and prepare to be impressed! A large screened-in porch, spacious deck, and a huge travertine patio with an outdoor entertainment area complete with a built-in fireplace—perfect for gatherings year-round. The property also features an underground sprinkler system, fully fenced flat backyard, garden areas, and beautiful landscaping on a half-acre lot and lots of space for a pool. Dominion Valley is a premier gated, resort-style golf course community in Haymarket offering an exceptional amenity-rich lifestyle. Residents enjoy access to an Arnold Palmer-designed golf course, clubhouse, indoor and outdoor pools, tennis and pickleball courts, basketball and volleyball courts, fitness facilities, walking trails, playgrounds, and community events, as well as a shopping center with restaurants, and daily living conveniences.

Save
Ask
Tour
Hide
Share
Listing Snapshot
Price 
$1,450,000
Days On Site 
14 Days
Bedrooms 
6
Inside Area (SqFt) 
6,004 sqft
Total Baths 
6
Full Baths 
5
Partial Baths 
1
Lot Size 
0.46 Acres
Year Built 
2008
MLS® Number 
VAPW2120042
Status 
Active
Property Tax 
$1,238,200
HOA/Condo/Coop Fees 
$213 monthly
Sq Ft Source 
Assessor
Friends & Family
Recent Activity
yesterdayListing updated with changes from the MLS®
a week agoStatus changed to Active
2 weeks agoListing first seen on site
General Features
Acres 
0.46
Attached Garage 
Yes
Foundation 
Permanent
Garage 
Yes
Garage Spaces 
3
Levels 
Three Or More
Number Of Stories 
3
Parking 
Garage Door OpenerGarageAttached
Parking Spaces 
3
Pets 
Yes
Property Sub Type 
Single Family Residence
Security 
Security Gate
Sewer 
Public Sewer
Special Circumstances 
Standard
SqFt Above 
4225
SqFt Below 
1779
SqFt Total 
6203
Utilities 
Cable AvailablePhone AvailableWater AvailableSewer AvailableNatural Gas AvailableElectricity Available
Water Source 
Public
Zoning 
RPC
Interior Features
Appliances 
Double OvenHumidifierGas Water HeaterMicrowaveDryerWasherCooktopDishwasherDisposalRefrigeratorFreezer
Basement 
FinishedWalk-Out Access
Cooling 
Central AirCeiling Fan(s)ZonedElectric
Fireplace 
Yes
Fireplace Features 
GasGlass Doors
Fireplaces 
1
Flooring 
WoodCeramic TileCarpet
Heating 
Natural GasCentralForced Air
Interior 
Kitchen IslandPantryCeiling Fan(s)Walk-In Closet(s)High CeilingsTray Ceiling(s)Built-in FeaturesCrown MoldingOpen Floorplan
Laundry Features 
Laundry RoomUpper Level
Main Level Bedrooms 
1
Window Features 
Window CoveringsInsulated WindowsSkylight(s)Window Treatments
Bathroom 2 
Bathroom 3 
Bedroom 
Level - Main
Bedroom 2 
Features - Walk-In Closet(s)
Bedroom 3 
Features - Ceiling Fan(s), Walk-In Closet(s)
Bedroom 4 
Features - Ceiling Fan(s)
Bedroom 5 
Features - Walk-In Closet(s)
Breakfast Room 
Level - Main
Dining Room 
Level - Main
Foyer 
Level - Main
Full Bath 
Half Bath 
Level - Main
Kitchen 
Level - MainFeatures - Pantry
Laundry 
Level - Main
Living Room 
Level - MainFeatures - Wet Bar
Mud Room 
Level - Main
Primary Bathroom 
Primary Bedroom 
Features - Walk-In Closet(s), Ceiling Fan(s)
Recreation Room 
Screened Porch 
Level - Main
Utility Room 
Save
Ask
Tour
Hide
Share
Exterior Features
Construction Details 
Stucco
Fencing 
Fenced
Lot Features 
Private
Patio And Porch 
DeckScreenedPorchPatio
Pool Features 
Community
Roof 
Asphalt
View 
PanoramicTrees/WoodsGarden
Waterview 
PanoramicTrees/WoodsGarden
Windows/Doors 
Window CoveringsInsulated WindowsSkylight(s)Window Treatments
Community Features
Association Amenities 
ClubhouseParty RoomSecurityTennis Court(s)Golf CourseFitness CenterBasketball CourtTrail(s)GatedJogging PathRecreation FacilitiesPlaygroundSport Court
Association Dues 
213
Community Features 
Pool
HOA Fee Frequency 
Monthly
Roads 
Paved
School District 
PRINCE WILLIAM COUNTY PUBLIC SCHOOLS
Schools
School District
PRINCE WILLIAM COUNTY PUBLIC SCHOOLS
Elementary School
ALVEY
Middle School
RONALD WILSON REGAN
High School
BATTLEFIELD
Listing courtesy of Long & Foster Real Estate, Inc.


The real estate listing information is provided by Bright MLS is for the consumer's personal, non-commercial use and may not be used for any purpose other than to identify prospective properties consumer may be interested in purchasing. Any information relating to real estate for sale or lease referenced on this web site comes from the Internet Data Exchange (IDX) program of the Bright MLS. This web site references real estate listing(s) held by a brokerage firm other than the broker and/or agent who owns this web site. The accuracy of all information is deemed reliable but not guaranteed and should be personally verified through personal inspection by and/or with the appropriate professionals. Properties in listings may have been sold or may no longer be available. The data contained herein is copyrighted by Bright MLS and is protected by all applicable copyright laws. Any unauthorized collection or dissemination of this information is in violation of copyright laws and is strictly prohibited. Copyright © 2020 Bright MLS. All rights reserved.

Neighborhood & Commute
Source: Walkscore
Disclosure: Community information and market data powered by Constellation Data Labs. Information is deemed reliable but not guaranteed.
Save
Ask
Tour
Hide
Share