8553 DALTONS GROVE WAYBRISTOW, VA 20136
Due to the health concerns created by Coronavirus we are offering personal 1-1 online video walkthough tours where possible.
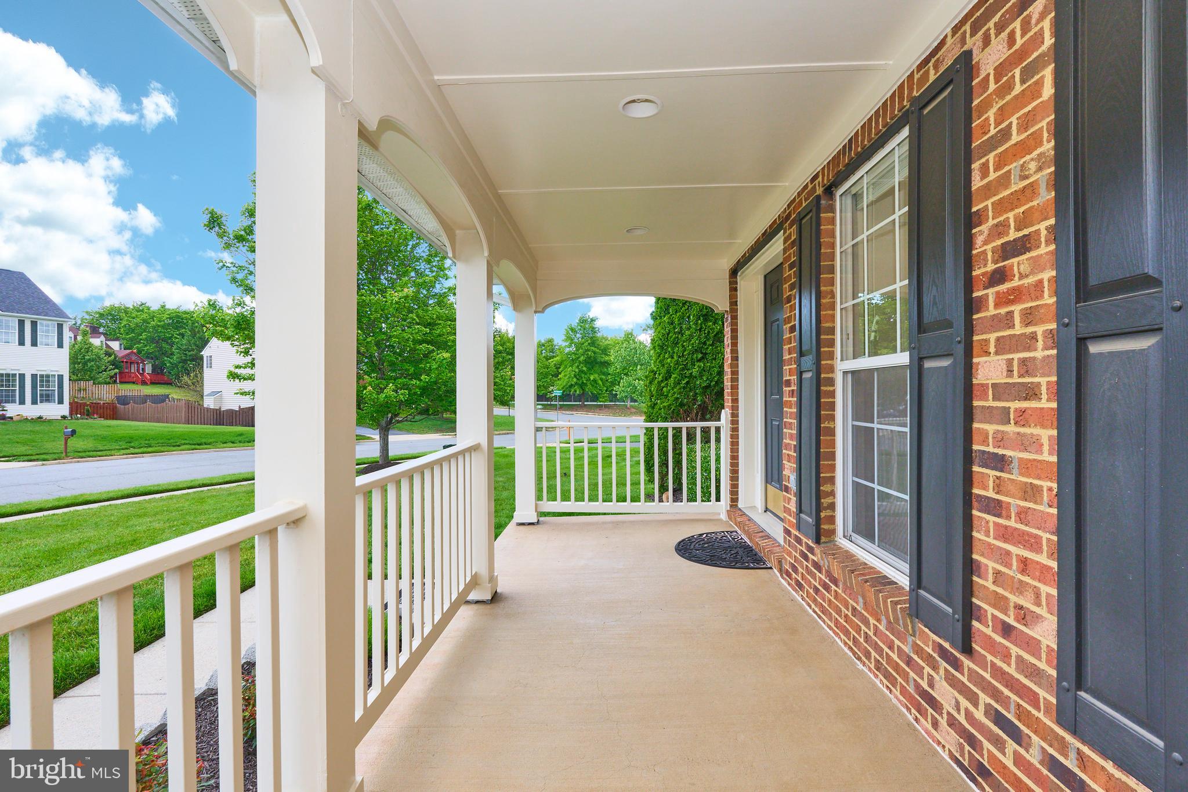
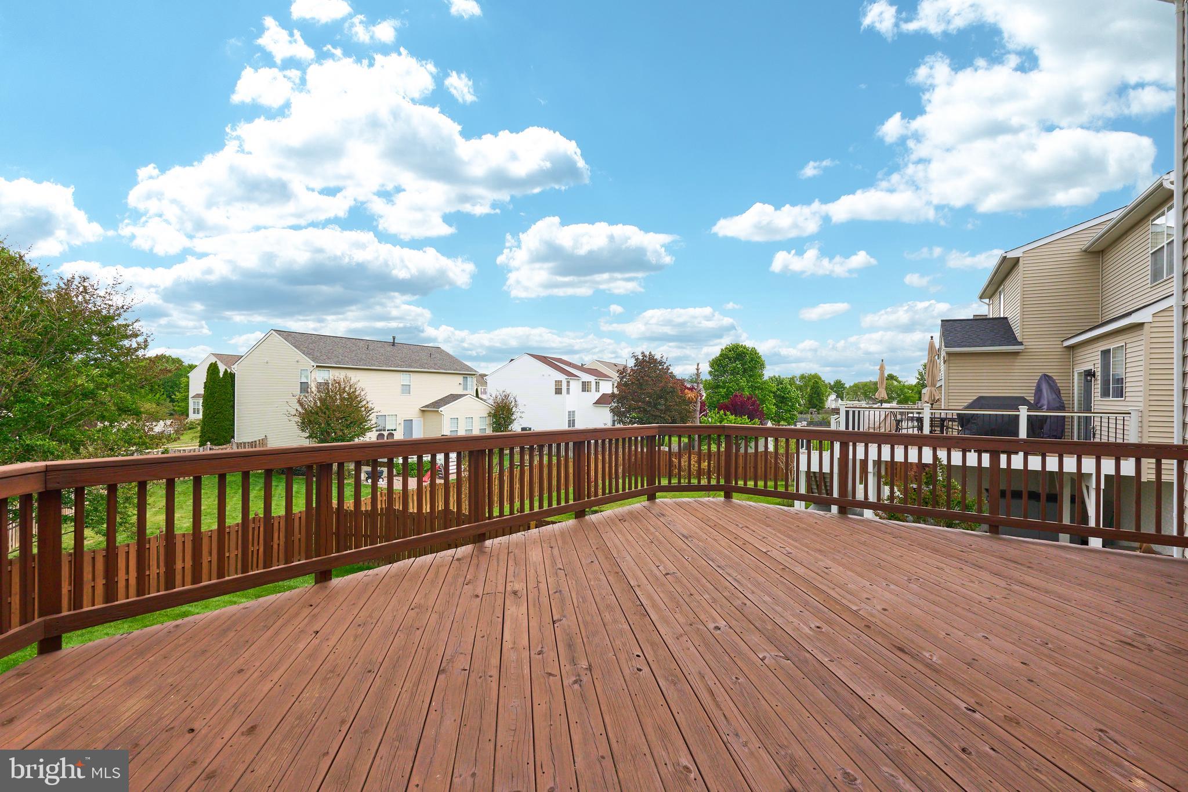
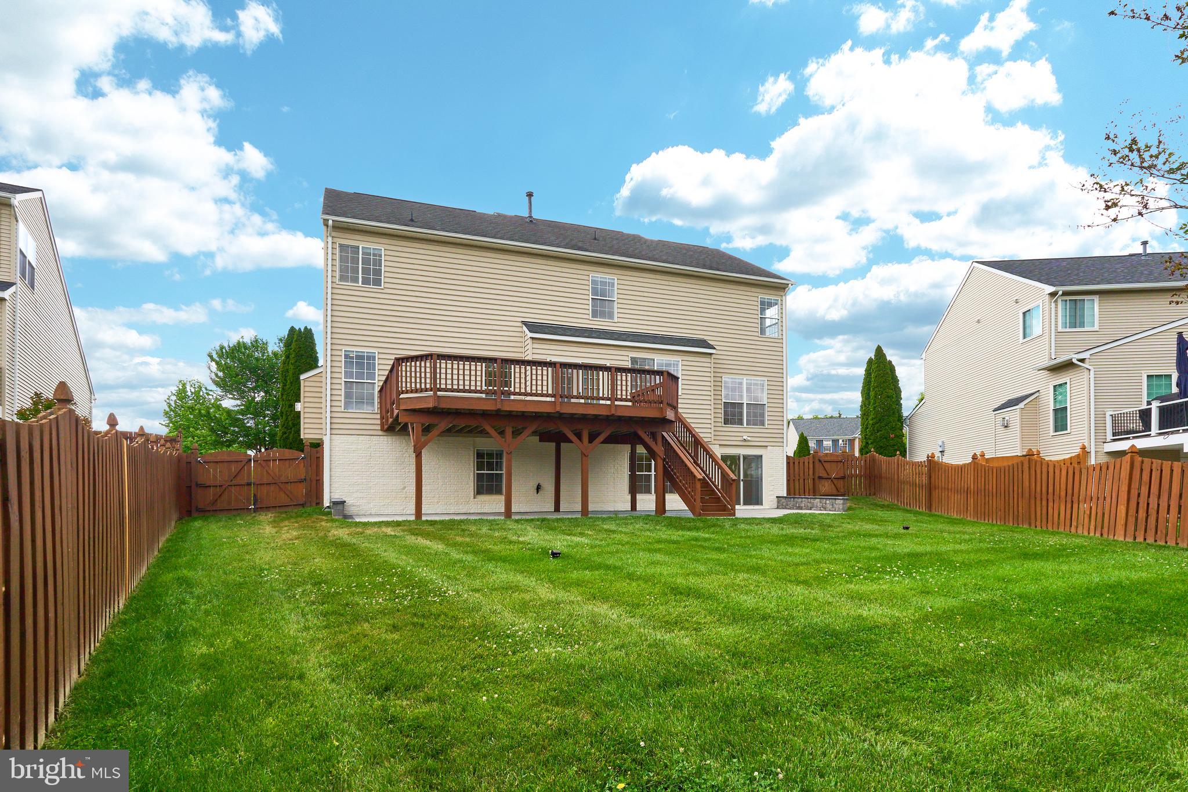
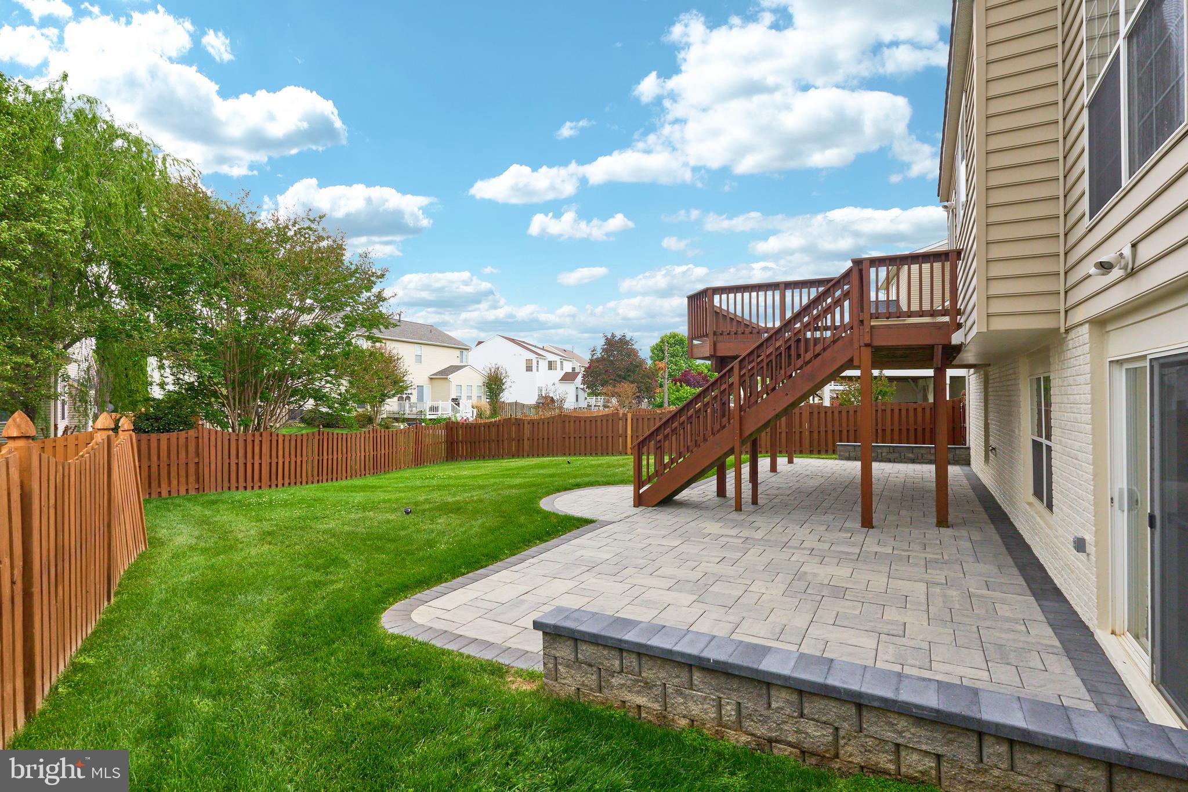
Spacious brick-front Colonial in a sought-after Richmond American Homes community featuring top-rated schools, parks, commuter convenience, and easy access to shopping, recreation, the Virginia Railway Express, and Rt. 66. This beautifully upgraded home offers an impressive open floor plan with a grand two-story foyer accented by rich butterscotch hardwood flooring and elegant upgraded stair railings. The huge gourmet kitchen is designed for entertaining, complete with a center-island cooktop, double ovens, breakfast nook, and abundant cabinetry and workspace. Enjoy indoor and outdoor living with a welcoming full front porch, expansive full-length rear deck with stairs to the backyard, patio, and fully fenced rear yard. Additional upgrades include architectural roof shingles, upgraded lighting throughout, gas fireplace, upgraded carpet and padding, and 9-foot ceilings. The luxurious owner’s suite features a massive walk-in closet and a spa-inspired bath with a jacuzzi jetted tub. Convenience continues with upper-level laundry and a main-level private office perfect for working from home. The finished basement adds exceptional living space with a bedroom, full bath, wet bar, and generous utility/storage area with W/D hook-up available. A painted 2-car garage with built-in shelving completes this exceptional home.
| 3 weeks ago | Status changed to Active Under Contract | |
| 3 weeks ago | Listing updated with changes from the MLS® | |
| 3 weeks ago | Price changed to $875,000 | |
| a month ago | Listing first seen on site |

The real estate listing information is provided by Bright MLS is for the consumer's personal, non-commercial use and may not be used for any purpose other than to identify prospective properties consumer may be interested in purchasing. Any information relating to real estate for sale or lease referenced on this web site comes from the Internet Data Exchange (IDX) program of the Bright MLS. This web site references real estate listing(s) held by a brokerage firm other than the broker and/or agent who owns this web site. The accuracy of all information is deemed reliable but not guaranteed and should be personally verified through personal inspection by and/or with the appropriate professionals. Properties in listings may have been sold or may no longer be available. The data contained herein is copyrighted by Bright MLS and is protected by all applicable copyright laws. Any unauthorized collection or dissemination of this information is in violation of copyright laws and is strictly prohibited. Copyright © 2020 Bright MLS. All rights reserved.

Did you know? You can invite friends and family to your search. They can join your search, rate and discuss listings with you.