8678 SYCAMORE SPRINGS WAYMANASSAS, VA 20112
Due to the health concerns created by Coronavirus we are offering personal 1-1 online video walkthough tours where possible.
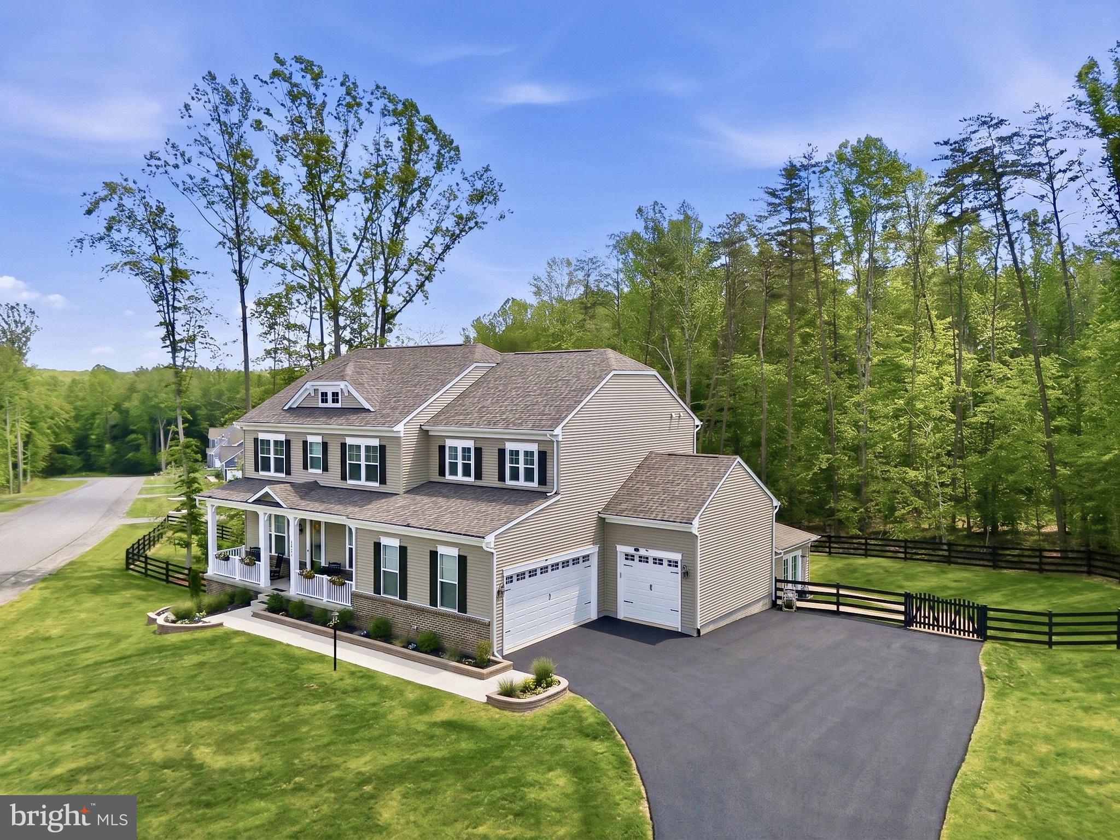
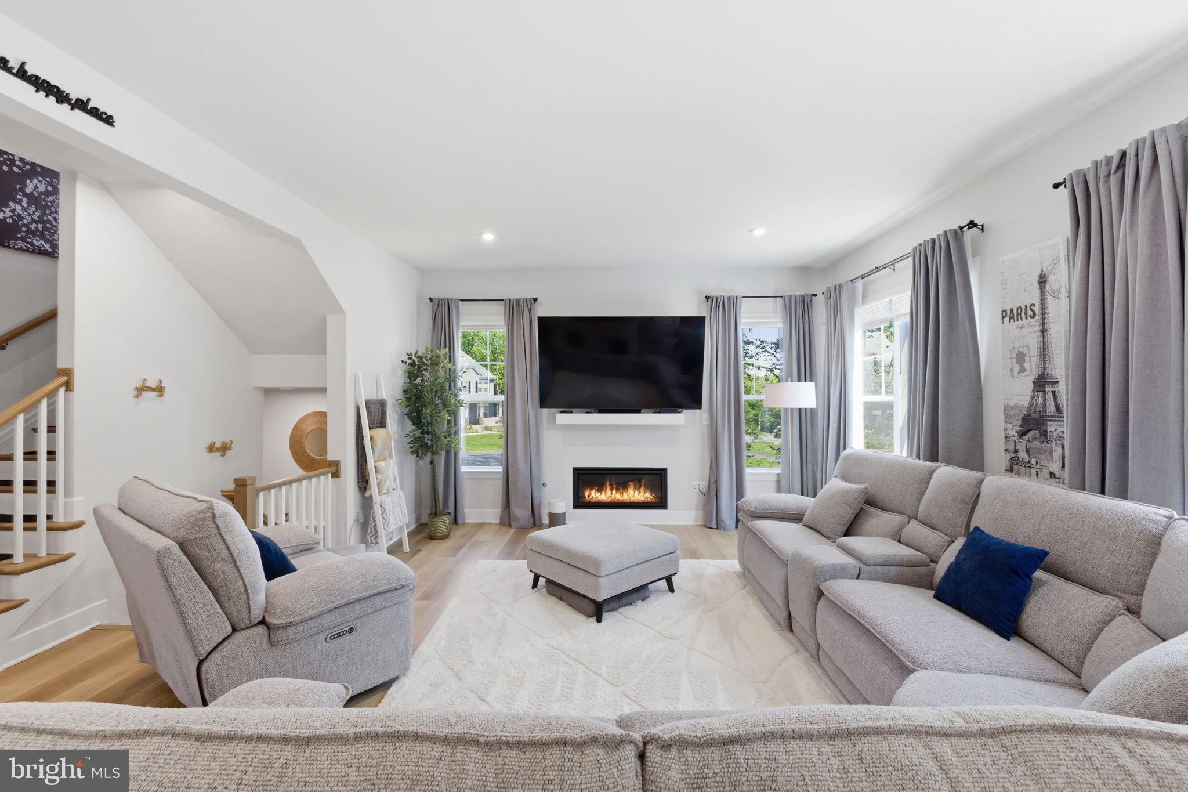
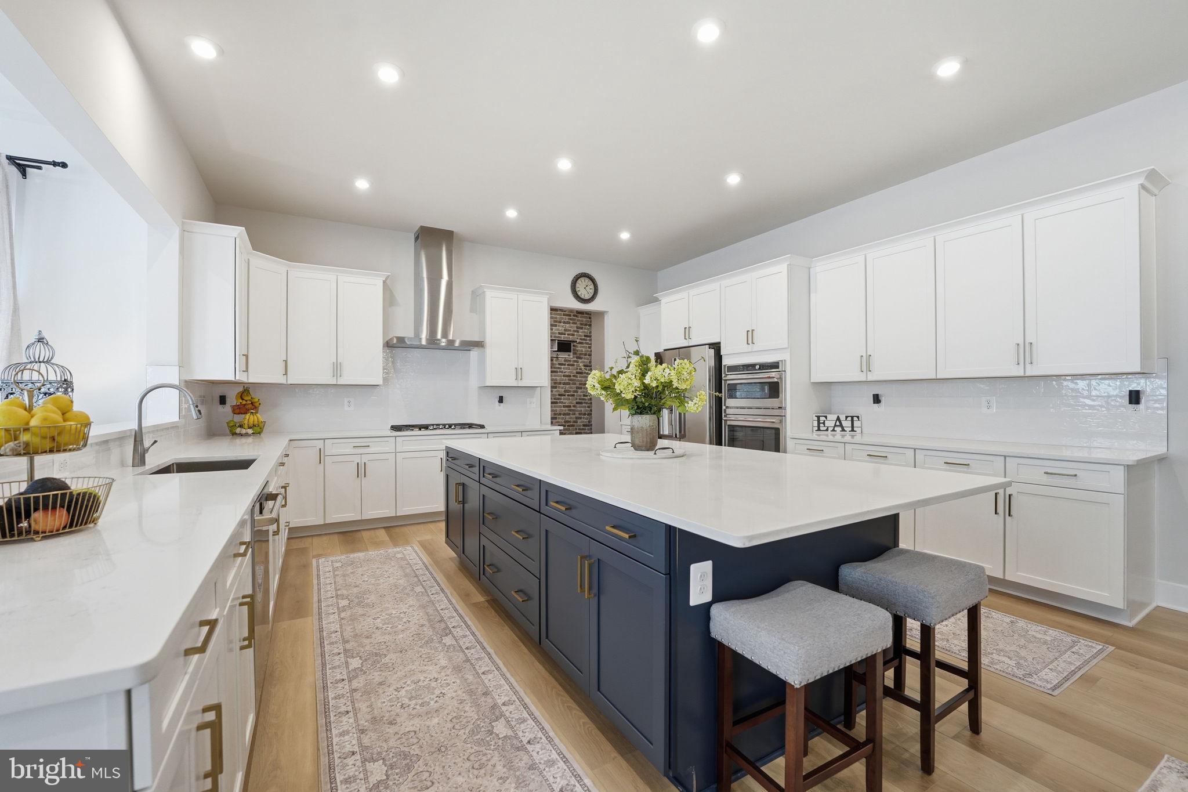
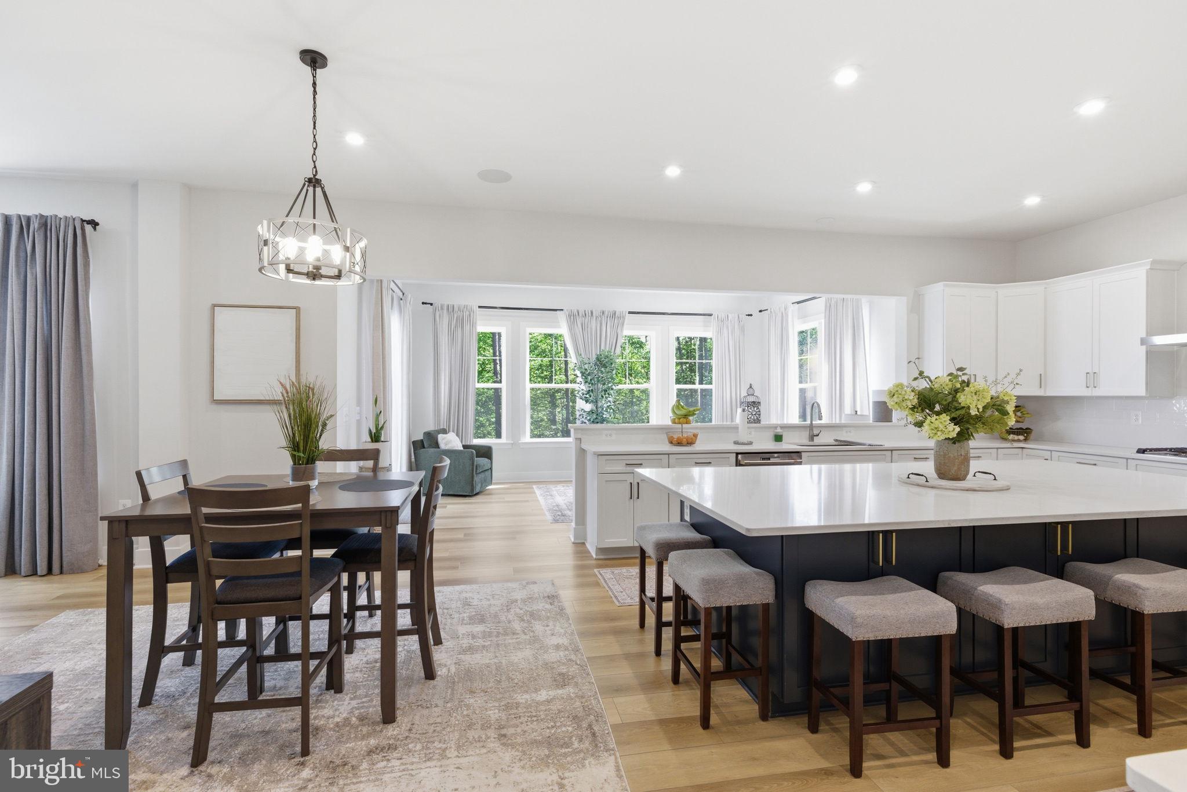
Experience impressive luxury in the highly sought‑after Preserve at Long Branch community. This exceptional Stanley Martin estate home showcases modern elegance paired with timeless, upgraded finishes throughout. Perfectly situated on a pristine 1.02 Acre homesite, the home welcomes you with a charming front porch that sets the stage for the refined interiors beyond. Inside, a handsome private office with French doors and an elegant formal dining room create the perfect setting for both sophisticated entertaining and everyday comfort. The gourmet kitchen is a true showpiece, offering remarkable scale and functionality with an oversized quartz island, custom cabinetry colors, upgraded appliances, and abundant storage. The open layout flows effortlessly into the cozy family room and the bright sunroom, which leads to an impressive outdoor living area. The retreat‑like owner’s suite delivers exceptional luxury, featuring a spacious sitting room ideal for unwinding and relaxing. A separate guest suite, along with two additional bedrooms and two full bathrooms, provides generous accommodations for family and visitors. The expansive lower level offers a wide‑open layout, complete with an additional bedroom and full bathroom—perfect for guests seeking privacy and comfort. Step outside to your private, tree‑lined sanctuary, highlighted by an extensive hardscaped walkway and patio with a wood‑burning fire pit. The large Trex deck and screened‑in patio below offer multiple spaces for extended outdoor living and year‑round enjoyment. Located within the prestigious Preserve at Long Branch community, residents experience the perfect balance of peaceful luxury living and everyday convenience. Surrounded by wooded beauty, 150 acres of conservation land, and 2.5 miles of scenic trails, this sought-after neighborhood offers a private, natural setting with exceptional commuter accessibility. Ideally situated just minutes from two VRE rail stations providing service into Alexandria, Crystal City, the Pentagon, Bristow, and Washington, D.C., the community delivers outstanding connectivity for Northern Virginia commuters. Residents also enjoy convenient access to Historic Downtown Manassas, featuring a vibrant mix of shops, restaurants, breweries, and entertainment, as well as nearby I-95 for seamless travel throughout Northern Virginia and into Washington, D.C. Notable upgrades include: Smart Home System; Trex Deck with Screened‑In Patio; Storage Shed; Extended Driveway; B‑Hyve Smart Irrigation System; Insulated Garage Doors; Gutter Covers; Three‑Car Garage; EV Charger Outlet; Solar Panels
| 5 days ago | Price changed to $1,350,000 | |
| 5 days ago | Listing updated with changes from the MLS® | |
| 2 months ago | Listing first seen on site |

The real estate listing information is provided by Bright MLS is for the consumer's personal, non-commercial use and may not be used for any purpose other than to identify prospective properties consumer may be interested in purchasing. Any information relating to real estate for sale or lease referenced on this web site comes from the Internet Data Exchange (IDX) program of the Bright MLS. This web site references real estate listing(s) held by a brokerage firm other than the broker and/or agent who owns this web site. The accuracy of all information is deemed reliable but not guaranteed and should be personally verified through personal inspection by and/or with the appropriate professionals. Properties in listings may have been sold or may no longer be available. The data contained herein is copyrighted by Bright MLS and is protected by all applicable copyright laws. Any unauthorized collection or dissemination of this information is in violation of copyright laws and is strictly prohibited. Copyright © 2020 Bright MLS. All rights reserved.

Did you know? You can invite friends and family to your search. They can join your search, rate and discuss listings with you.