8351 ROXBOROUGH LOOPGAINESVILLE, VA 20155
Due to the health concerns created by Coronavirus we are offering personal 1-1 online video walkthough tours where possible.
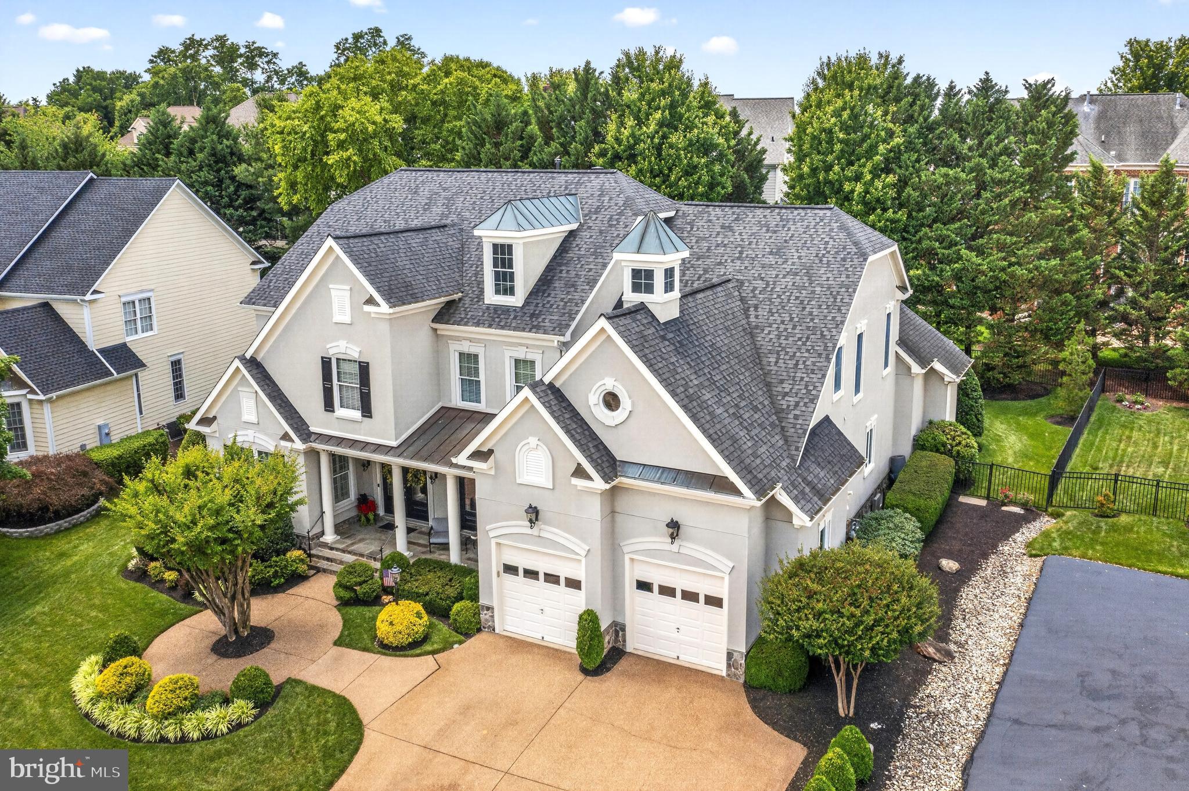
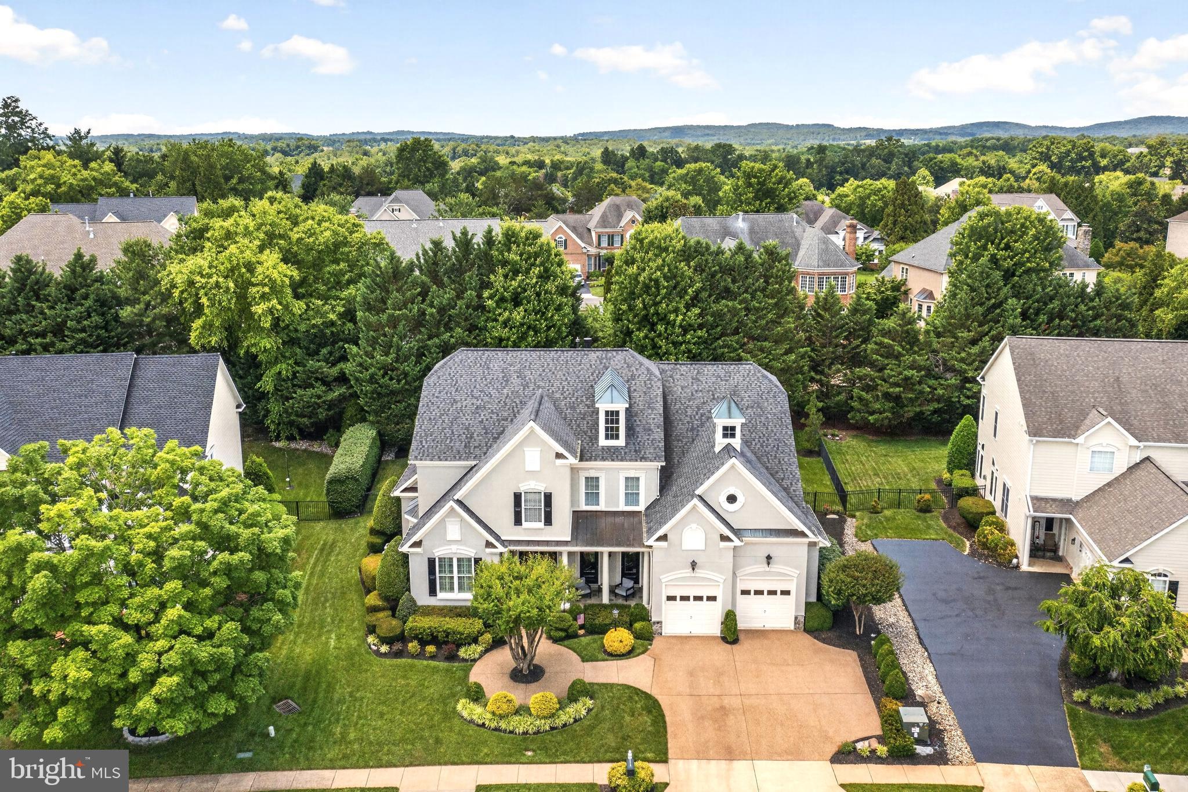
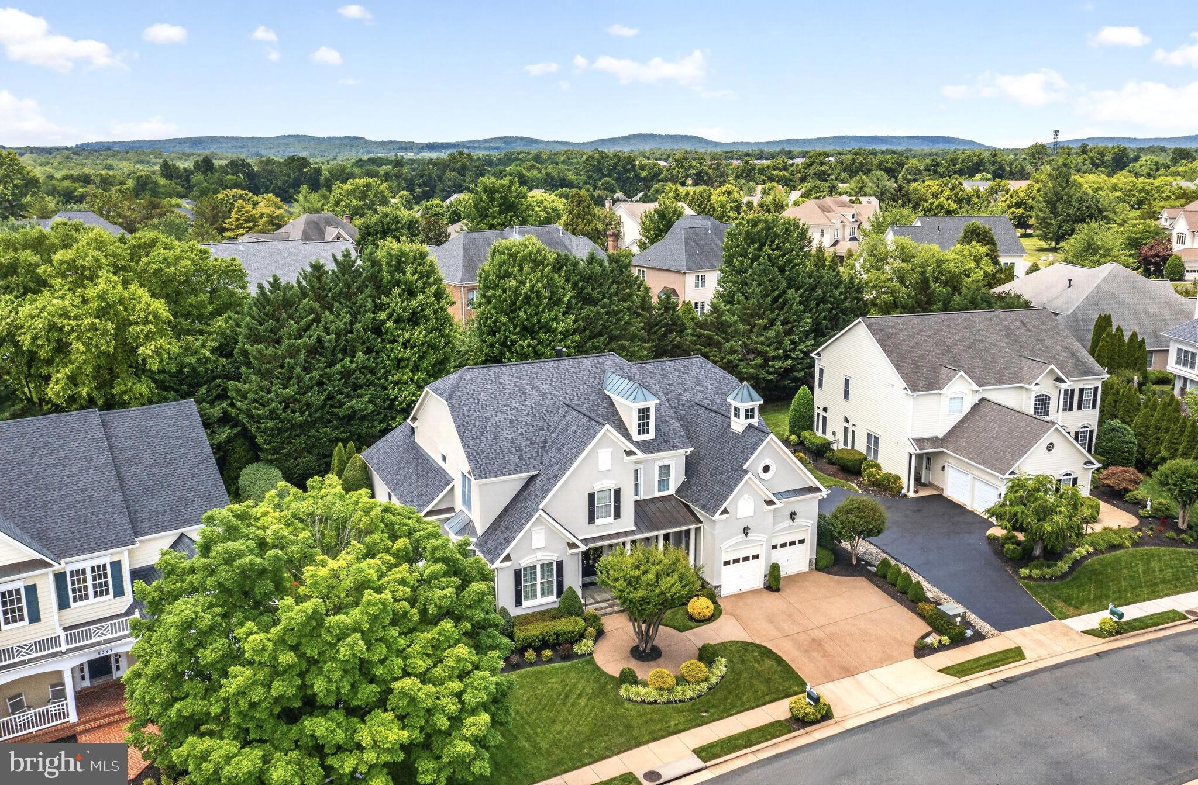
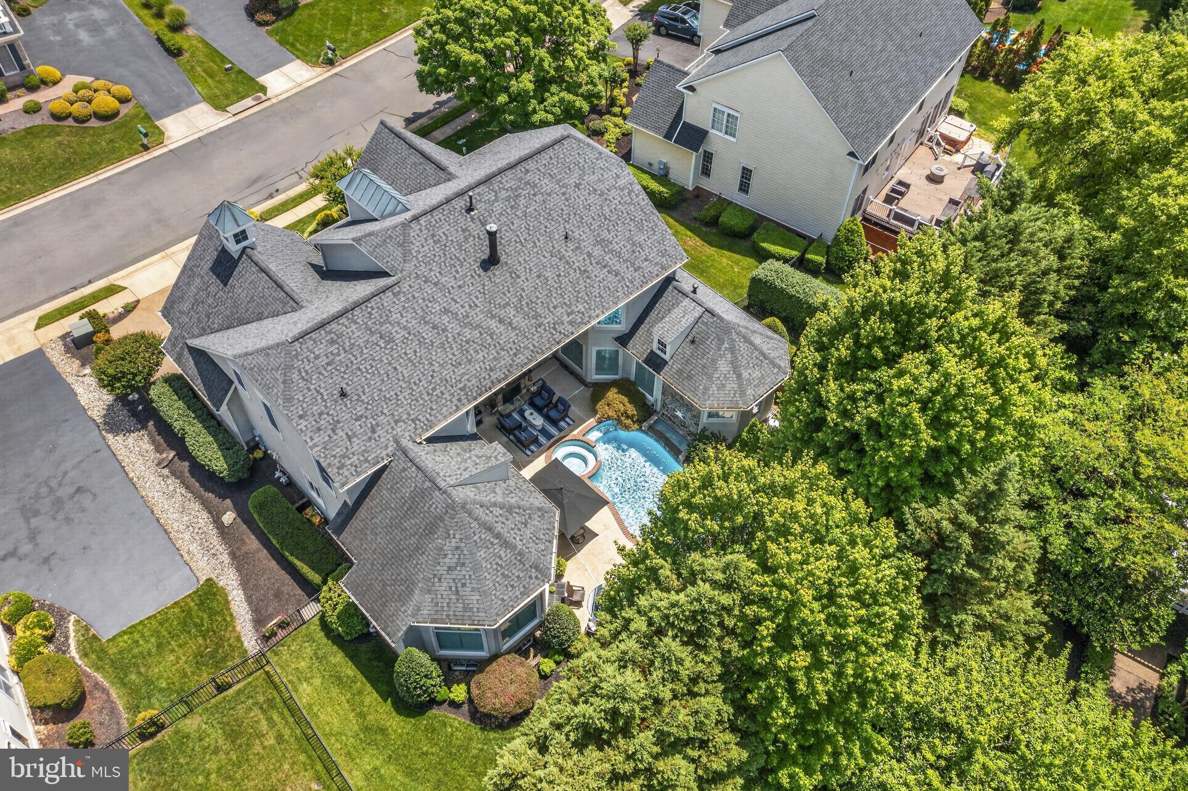
Welcome to this MAGNIFICENT Custom Home located in the Prestigious Gated Golf Community of Lake Manassas * This is Truly a ONE-OF-A-KIND Residence * STUNNING Curb Appeal is highlighted by the Stately Stucco & Stone Exterior, Aggregate Driveway, Lush Landscaping & Manicured Beds * The FANTASTIC Courtyard Design creates an Unmatched Rear Oasis featuring a Central Covered Patio with an In-ground Pool as the Center of Attention from your First Step inside the Home * The "U" Shaped Layout offers OVER 4,500 Finished Square Feet of Casual Elegance with a focus on Entertaining & EASY Main Level Living * The STRIKING Architecture is highlighted by Dramatic Volume Ceilings with Wood Accents, Elegant Moldings, Arched Openings & 8’ Foot Solid Core Doors * METICULOUSLY Maintained Inside & Out, this Home boasts Exquisite Attention to Detail with HIGH End Materials from Top to Bottom * ENDLESS Upgrades include: Top Quality Anderson Windows & Doors, NEWER Roof & Oversized Gutters, NEWER 3-Zoned HVAC System as well as Custom Fixtures, Louvered Shutters & Designer Touches throughout * HANDSOME Travertine Tile & Wide-plank Cherry Wood Flooring flows across the Main Level * The LUXURIOUS Main Level Owner’s Suite offers a Private Retreat with Dual Walk-ins & a Cozy 2-Sided Gas Fireplace to the LAVISH Spa Bath * The SMASHING Eat-in Kitchen boasts Beautiful Custom Cabinetry, Granite & NEWER Upgrade Stainless Appliances * Just off the Kitchen is the Handy Mudroom & Pantry both with Thoughtful Custom Built-ins * The STUNNING Open Family Room features a Handsome Stone Fireplace, Custom Built-in Entertainment Center & Huge Arched Windows providing Lovely Views of the Rear Yard & Pool Area * EXCELLENT Flow for Entertaining with Multiple Sets of French Doors from the Main Level leading to the PRIVATE Rear Oasis * Enjoy Summer Evenings Relaxing & Dining on the ENORMOUS Patio featuring a Covered Seating Area with Stone Fireplace & Heated In-ground Pool with Spa, Fountain & Special Lighting - all surrounded by Privacy Trees & Shrubs in the Fenced Rear Yard * Back inside take the Party Upstairs to the SPACIOUS Media/Game Room overlooking the Pool & Patio below with steps down to the VERSATILE Bonus Room * The INTIMATE Library over the Foyer boasts Bookcase Lined Walls leading to a Unique Home Office Space * 3 Well Appointed Bedrooms, 2 Jack-n-Jill Full Baths & the Laundry Room finish off the Upper Level * The HUGE Unfinished Basement (an additional 2,700 Square Feet of Potential Living Space) offers Endless Possibilities * The NICELY Finished Garage features Epoxy Painted Floor & Extra Storage Space * Fully Programable In-ground Irrigation System makes Lawn Care a Breeze * SO MANY Items Convey! * WONDERFUL Community with Amenities including Manned Gated Entry, Swimming Pool, Lighted Sport Courts & Miles of Paved Walking Trails * 2 Award Winning Golf Courses within the Neighborhood * Just Minutes to Shopping, Restaurants & Wegmans
| 3 weeks ago | Status changed to Pending | |
| 3 weeks ago | Listing updated with changes from the MLS® | |
| 4 weeks ago | Listing first seen on site |

The real estate listing information is provided by Bright MLS is for the consumer's personal, non-commercial use and may not be used for any purpose other than to identify prospective properties consumer may be interested in purchasing. Any information relating to real estate for sale or lease referenced on this web site comes from the Internet Data Exchange (IDX) program of the Bright MLS. This web site references real estate listing(s) held by a brokerage firm other than the broker and/or agent who owns this web site. The accuracy of all information is deemed reliable but not guaranteed and should be personally verified through personal inspection by and/or with the appropriate professionals. Properties in listings may have been sold or may no longer be available. The data contained herein is copyrighted by Bright MLS and is protected by all applicable copyright laws. Any unauthorized collection or dissemination of this information is in violation of copyright laws and is strictly prohibited. Copyright © 2020 Bright MLS. All rights reserved.

Did you know? You can invite friends and family to your search. They can join your search, rate and discuss listings with you.