1506 SANDPIPER BAY LOOPDUMFRIES, VA 22026
Due to the health concerns created by Coronavirus we are offering personal 1-1 online video walkthough tours where possible.
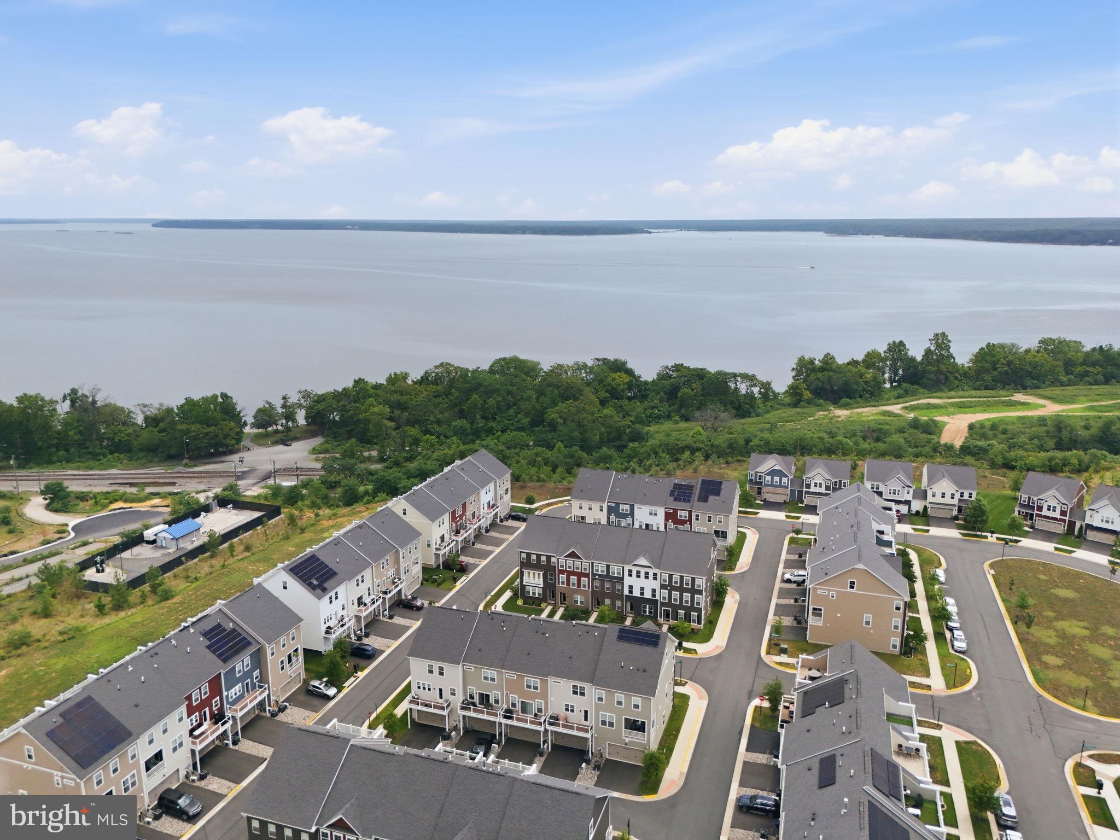
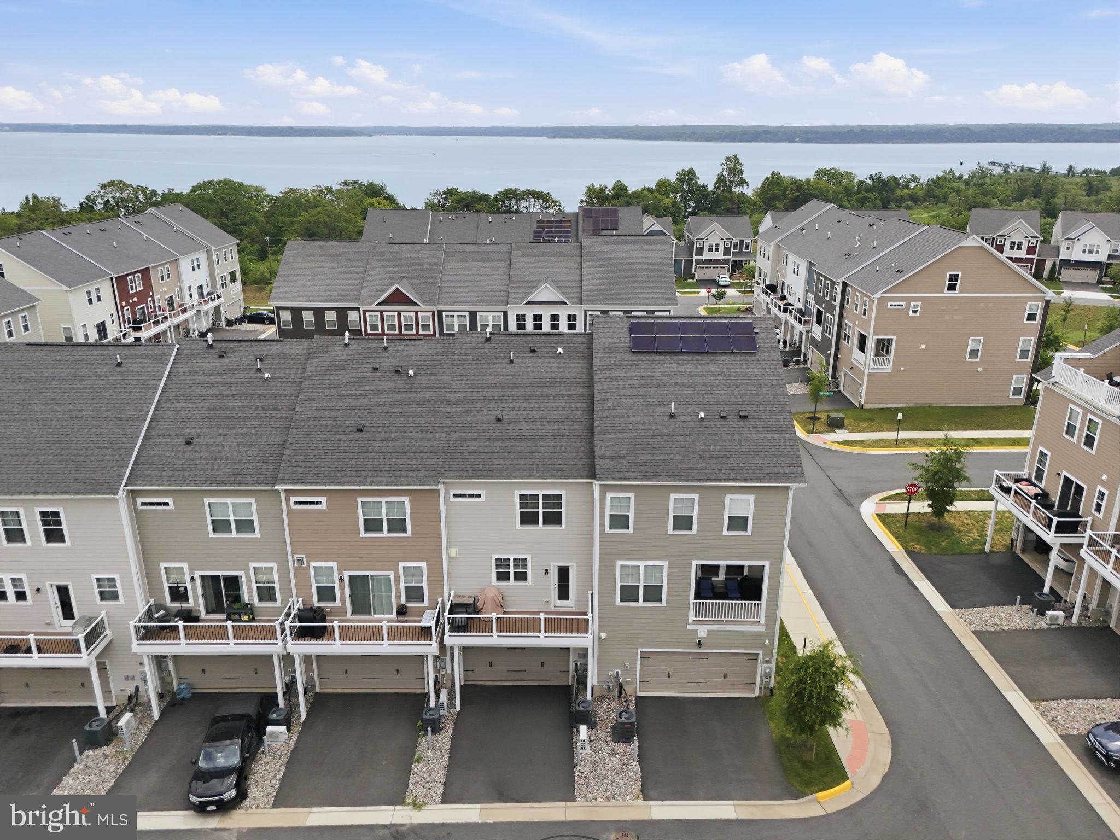
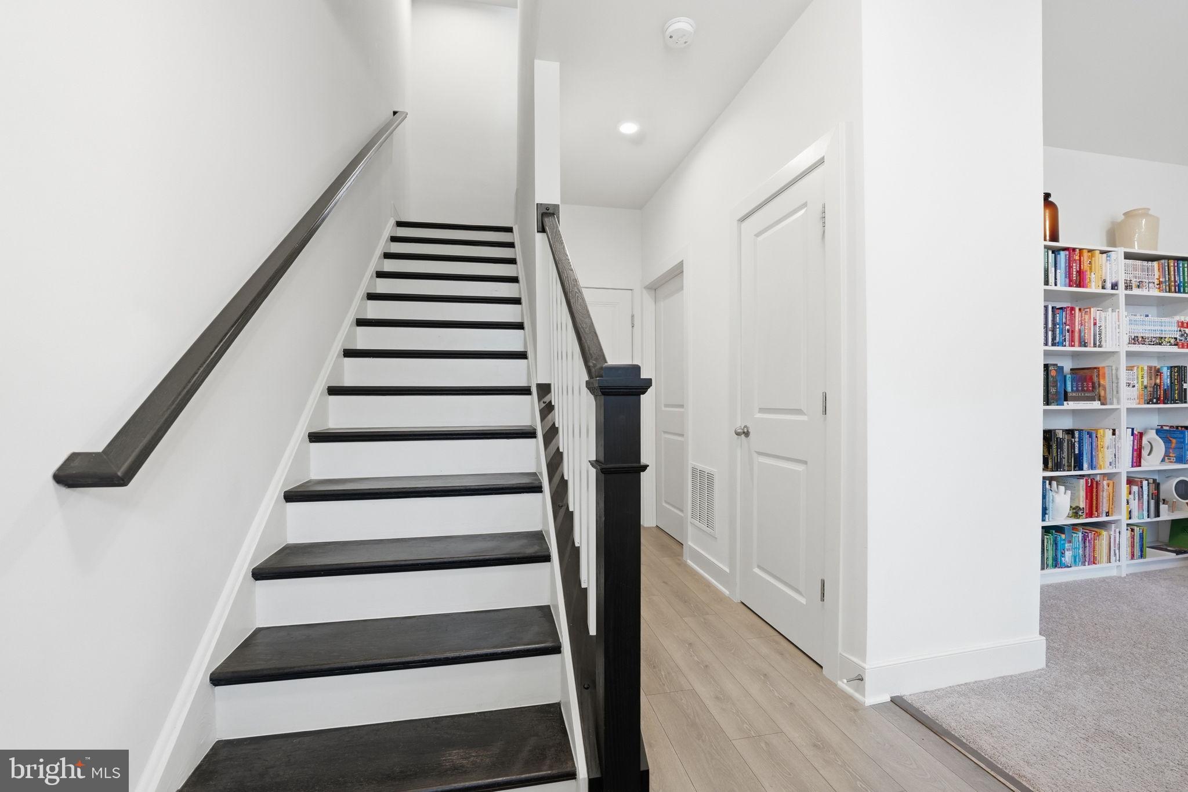
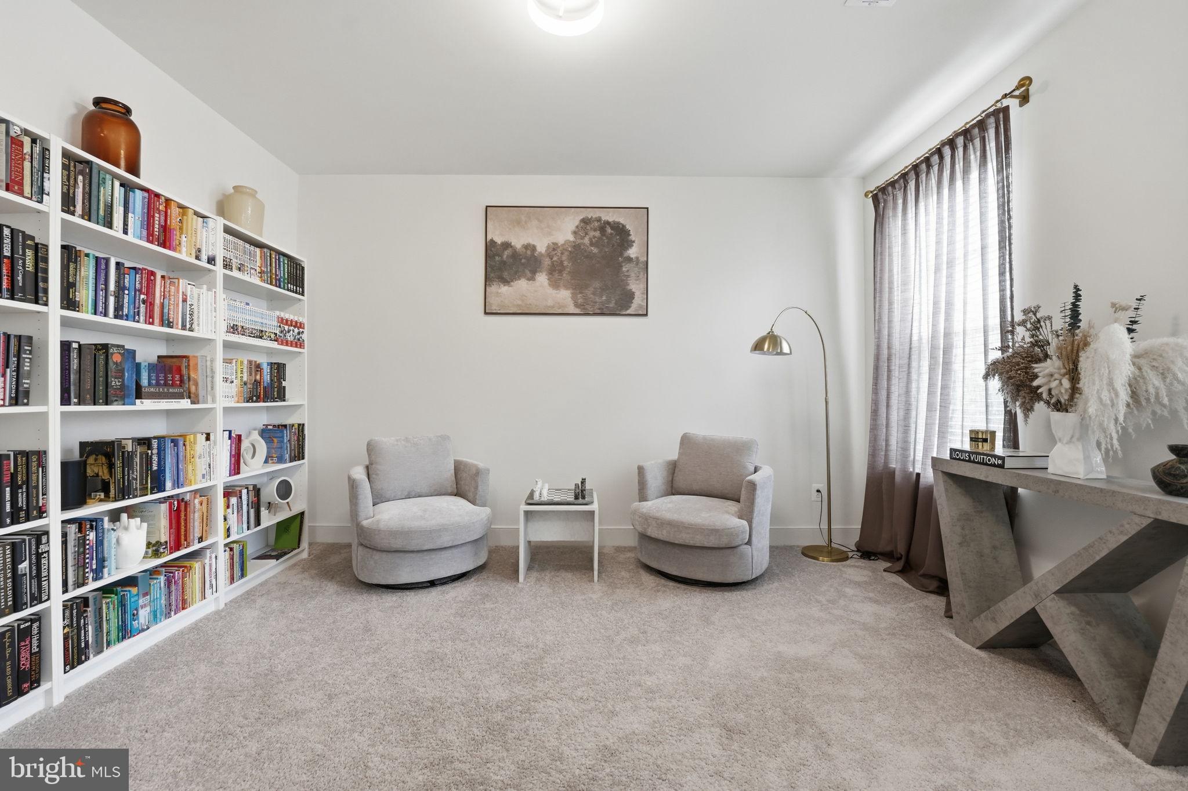
Your opportunity to own a nearly new, four-level townhome at a great price! Built in 2022, this spacious home offers four finished levels of stylish, functional living designed for today's lifestyle. The entry level features a two-car garage, a convenient welcome center/drop zone for everyday essentials, and a generous flex room perfect as a home office, fitness room, playroom, or additional living space. The plumbing is already roughed in for a future half bath, offering even more potential. The heart of the home is the stunning gourmet kitchen, thoughtfully designed for both everyday living and entertaining. It features an oversized center island with seating, sleek quartz countertops, rich espresso cabinetry with modern hardware, a classic subway tile backsplash, stainless steel appliances including built-in Whirlpool smart wall ovens and microwave, a gas cooktop, and abundant cabinet and counter space. Stylish pendant lighting, recessed lights, and luxury vinyl plank flooring complete the contemporary design. The open-concept layout flows seamlessly into the spacious eat-in kitchen and family room, creating the perfect gathering space for family and friends while filling the home with natural light. Upstairs, the spacious primary suite offers a tray ceiling, ceiling fan, walk-in closet, and a private ensuite bath. Two additional bedrooms, a full hall bath, and a conveniently located laundry area complete the third level. The fourth-floor loft provides exceptional flexibility as a media room, guest suite, home office, or recreation space. A separate AC with remote control keeps this level comfortable year-round. Step outside onto the rooftop terrace and enjoy peaceful views, including a glimpses of the Potomac River. Living in Potomac Shores means enjoying an unmatched lifestyle with 3 resort-style pools, a state-of-the-art fitness center, clubhouse, playgrounds, over nine miles of scenic wooded trails, Verizon Fios internet, trash service, and the renowned Jack Nicklaus Signature Public Golf Course. You'll also appreciate being just down the street from the Town Center and from the future VRE station, making commuting even more convenient. This is an incredible opportunity to enjoy modern construction, exceptional community amenities, and outstanding value.
| 6 days ago | Listing updated with changes from the MLS® | |
| a week ago | Status changed to Active | |
| a week ago | Listing first seen on site |

The real estate listing information is provided by Bright MLS is for the consumer's personal, non-commercial use and may not be used for any purpose other than to identify prospective properties consumer may be interested in purchasing. Any information relating to real estate for sale or lease referenced on this web site comes from the Internet Data Exchange (IDX) program of the Bright MLS. This web site references real estate listing(s) held by a brokerage firm other than the broker and/or agent who owns this web site. The accuracy of all information is deemed reliable but not guaranteed and should be personally verified through personal inspection by and/or with the appropriate professionals. Properties in listings may have been sold or may no longer be available. The data contained herein is copyrighted by Bright MLS and is protected by all applicable copyright laws. Any unauthorized collection or dissemination of this information is in violation of copyright laws and is strictly prohibited. Copyright © 2020 Bright MLS. All rights reserved.

Did you know? You can invite friends and family to your search. They can join your search, rate and discuss listings with you.