7671 HAMELIN LANEGAINESVILLE, VA 20155
Due to the health concerns created by Coronavirus we are offering personal 1-1 online video walkthough tours where possible.
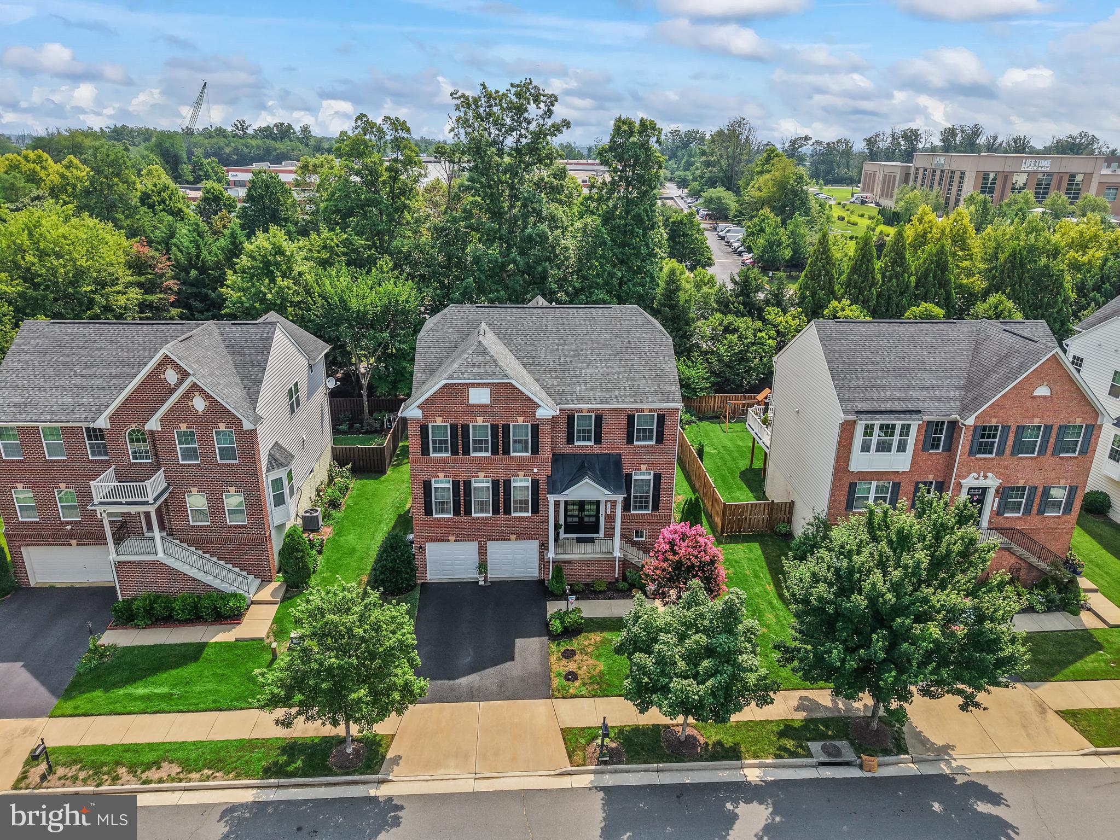
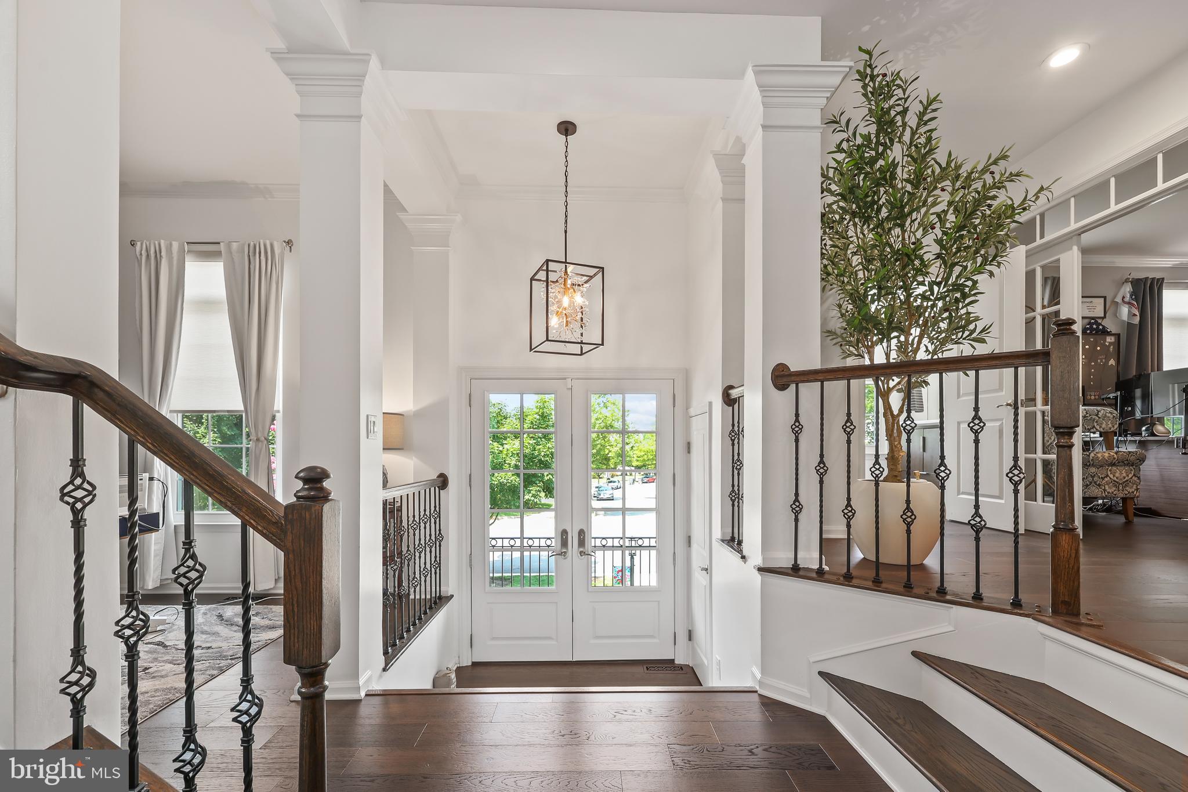
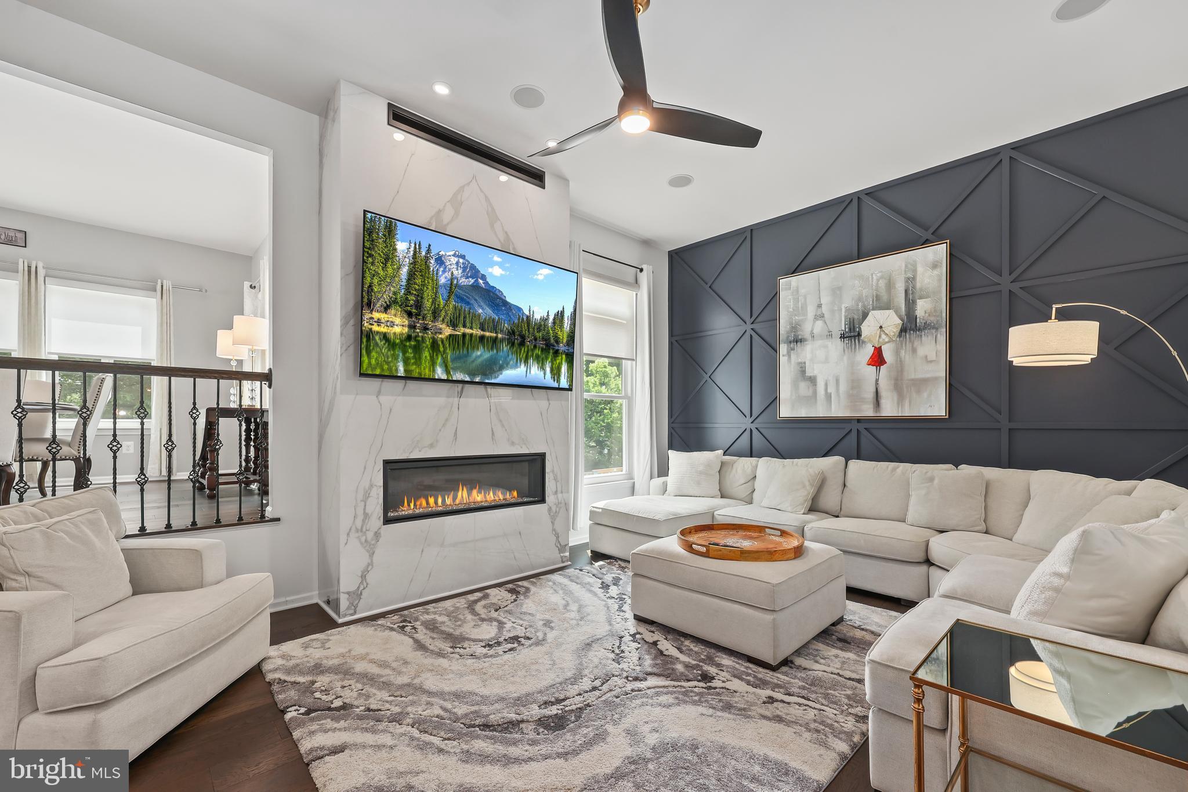
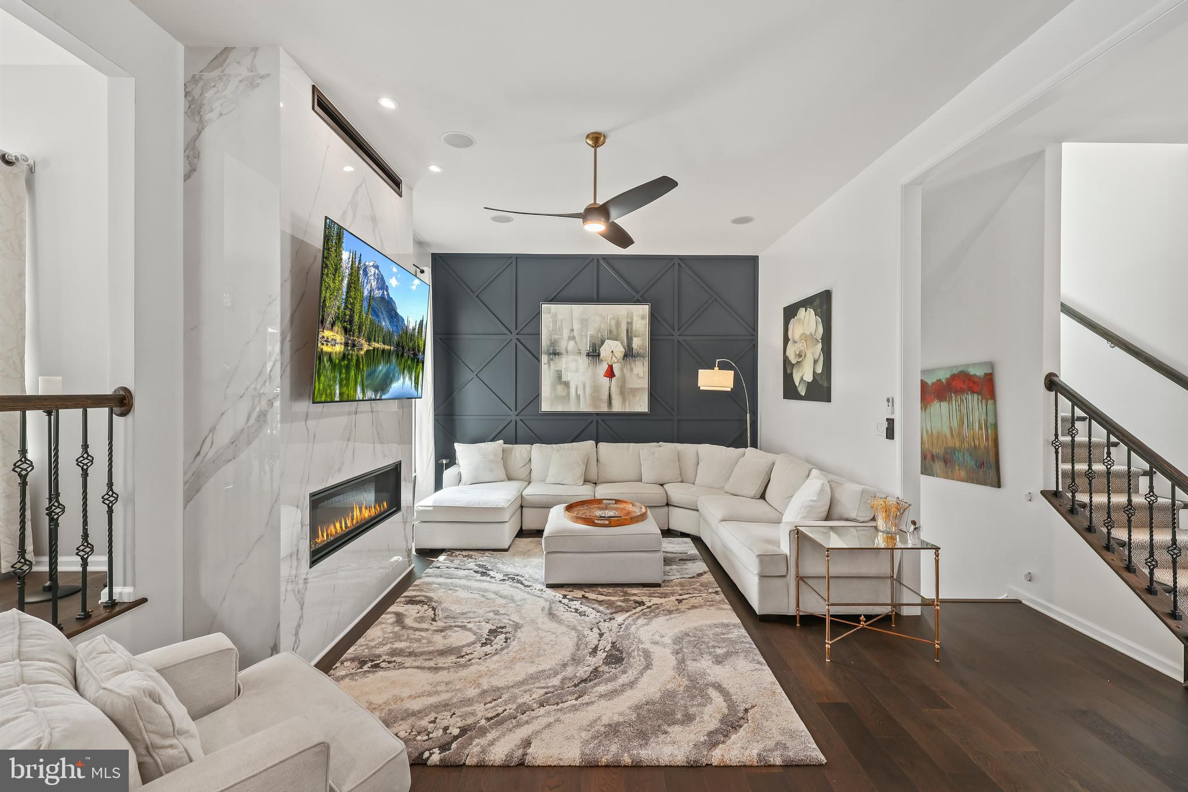
**Welcome to This Stunning "So Upgraded!" Marquette model in Wentworth Green.** Over $400,000 in high-end upgrades create an atmosphere of luxury at every turn in this exceptional home. Step through the double front doors, backed by a 50-year warranty from Thompson Creek, and immediately sense the quality throughout. The completely reconfigured kitchen is a true showpiece, featuring a 48" Sub-Zero refrigerator, a full suite of ZLINE appliances, rich white quartz countertops, and custom Vita cabinetry soaring to 9' ceilings, plus a walk-in pantry and second wall oven. Beautiful wood flooring flows throughout much of the main level. The primary suite offers a fully remodeled spa-like bath, custom his-and-hers closets, and a luxury ladies' wardrobe suite, while a private movie theater adds everyday indulgence. Upper-level hallway bathroom is a 'Spa-Inspired' experience. New LVP flooring and carpets throughout the upper level. Additional major updates include a 48" gas fireplace, energy-efficient replacement windows, motorized shades, recently installed hardwood stairs, an elegant Italian porcelain feature wall, a remodeled hall bathroom, new upstairs carpeting, designer lighting throughout, and a finished basement bar — full itemized upgrade list available upon request. Outside, enjoy a gorgeous TREX deck with an underdeck drainage system, a huge waterproof storage shed, and a CalSpas 67-jet hot tub on a beautiful stamped concrete patio surrounded by professional landscaping. Practical upgrades include a newer asphalt driveway, protective epoxy flooring in garage with a lifetime warranty, and an updated water heater. Think of a model home on steroids. This one truly is unique and special... LUXURY. Minutes from Firebird's, Tommy's (coming soon), Blue Ridge Seafood, Lowe's, Best Buy, BJ's, and Regal Cinemas, with easy access to I-66 and Route 29.
| 3 days ago | Listing updated with changes from the MLS® | |
| 6 days ago | Status changed to Active | |
| a week ago | Listing first seen on site |

The real estate listing information is provided by Bright MLS is for the consumer's personal, non-commercial use and may not be used for any purpose other than to identify prospective properties consumer may be interested in purchasing. Any information relating to real estate for sale or lease referenced on this web site comes from the Internet Data Exchange (IDX) program of the Bright MLS. This web site references real estate listing(s) held by a brokerage firm other than the broker and/or agent who owns this web site. The accuracy of all information is deemed reliable but not guaranteed and should be personally verified through personal inspection by and/or with the appropriate professionals. Properties in listings may have been sold or may no longer be available. The data contained herein is copyrighted by Bright MLS and is protected by all applicable copyright laws. Any unauthorized collection or dissemination of this information is in violation of copyright laws and is strictly prohibited. Copyright © 2020 Bright MLS. All rights reserved.

Did you know? You can invite friends and family to your search. They can join your search, rate and discuss listings with you.