13176 OAK FARM DRIVEWOODBRIDGE, VA 22192
Due to the health concerns created by Coronavirus we are offering personal 1-1 online video walkthough tours where possible.
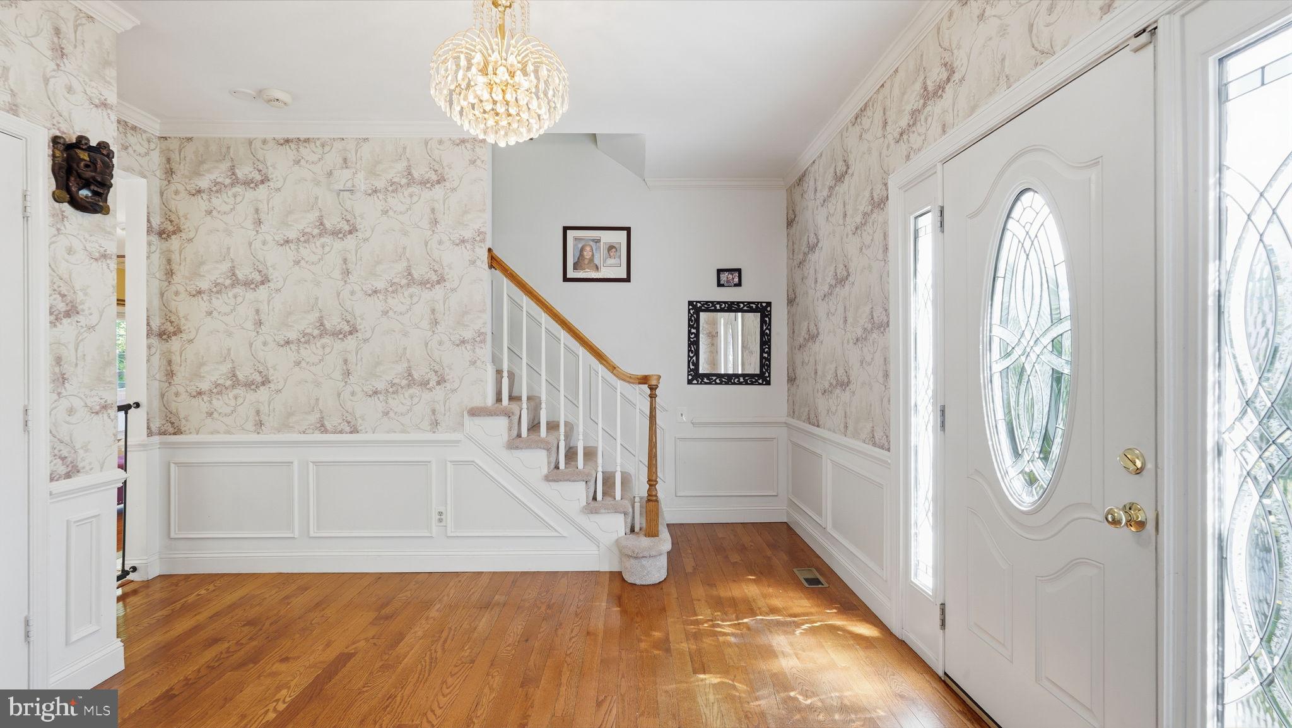
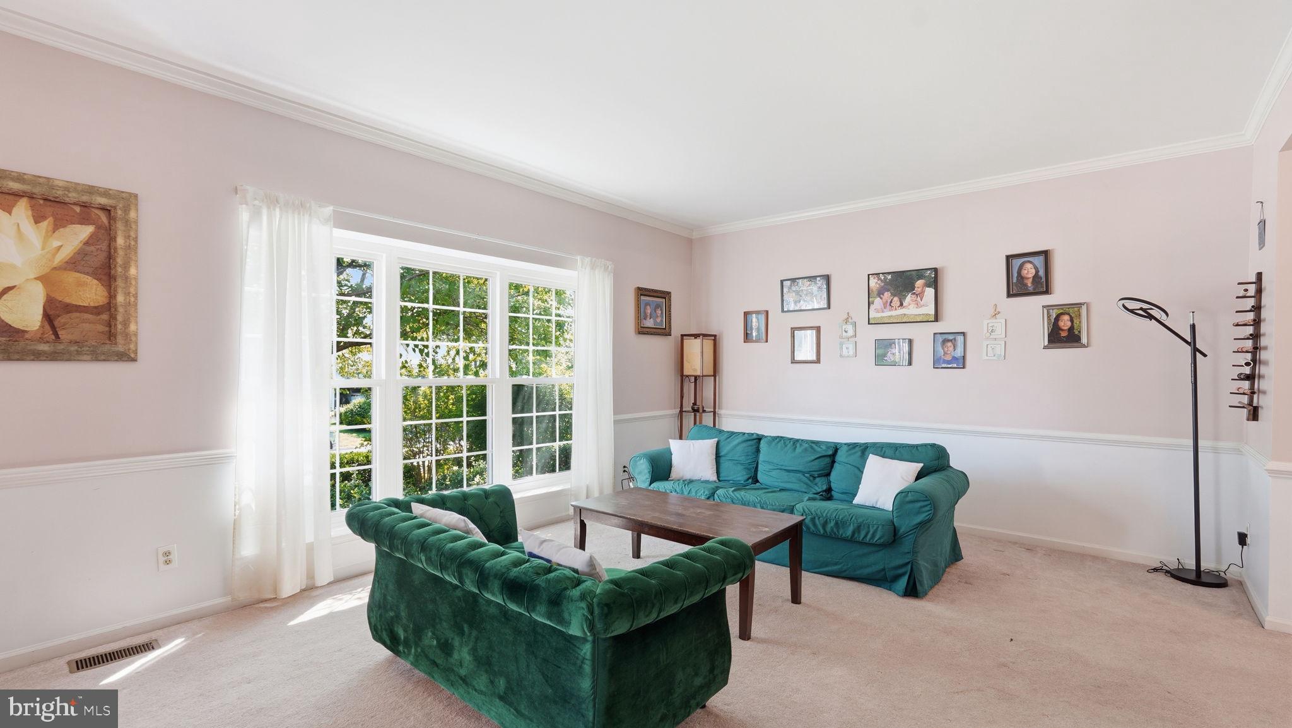
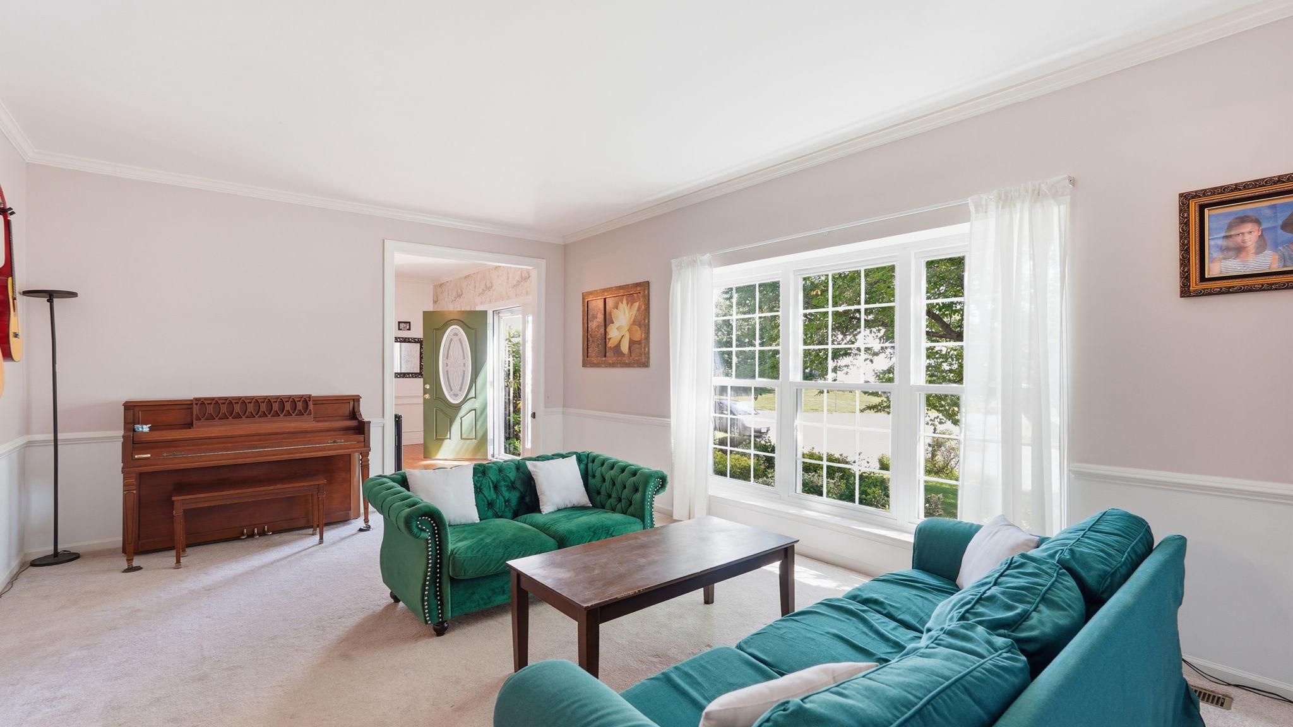
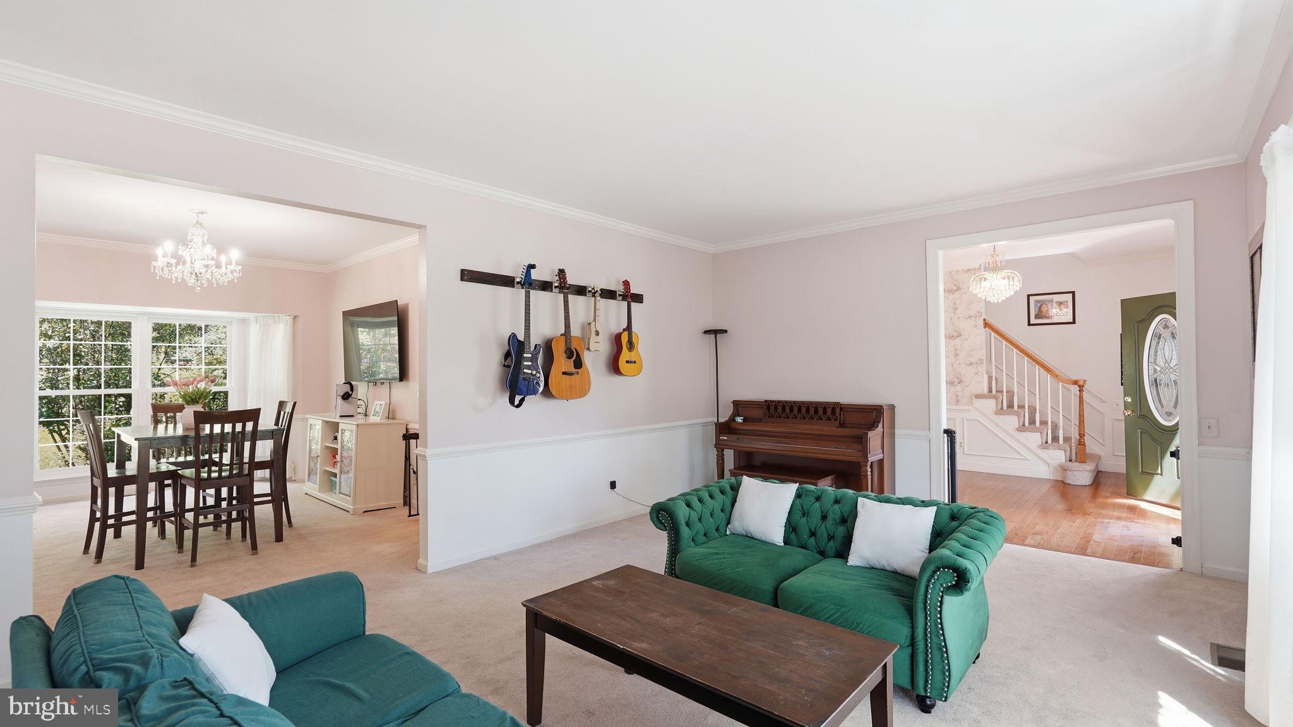
Sunlight pours through this beautifully updated home, where bright, inviting interiors, generous living spaces, and a private backyard oasis create the perfect balance of comfort and elegance. Thoughtfully designed for both everyday living and entertaining, this exceptional residence offers over three finished levels of beautifully appointed living space in one of Woodbridge's most convenient locations. The heart of the home is the stunning renovated kitchen, featuring abundant cabinetry and countertop space, under-cabinet lighting, stainless steel appliances, and a large center island that serves as the ideal gathering place for family and friends. Flowing seamlessly from the kitchen, the spacious living room is highlighted by a warm gas fireplace, creating an inviting space to relax or entertain. The upper level features four generously sized bedrooms, including a spacious primary suite, along with beautifully updated bathrooms that blend timeless finishes with modern style. With 3.5 updated baths throughout the home, there is ample space and comfort for family and overnight guests. The expansive finished lower level offers exceptional versatility and can easily accommodate a recreation room, media room, home office, fitness area, or guest space—providing the flexibility today's lifestyle demands. Step outside and discover one of the home's most captivating features—a lush, private backyard retreat surrounded by mature landscaping and established trees. Whether hosting summer gatherings, enjoying dinner on the spacious rear deck, or simply unwinding after a long day, this peaceful outdoor setting offers the perfect extension of the home's living space. Perfectly positioned for convenience, this home is just minutes from Stonebridge at Potomac Town Center, Potomac Mills, Historic Occoquan, Leesylvania State Park, restaurants, shopping, and everyday conveniences. Commuters will appreciate easy access to I-95, Route 1, Express Lanes, commuter lots, and the VRE, providing seamless travel throughout Northern Virginia and into Washington, D.C. Combining abundant natural light, beautifully updated interiors, spacious living areas, a spectacular backyard oasis, and an exceptional location, 13176 Oak Farm Drive offers the perfect place to call home.
| 16 hours ago | Listing updated with changes from the MLS® | |
| a week ago | Status changed to Active | |
| a week ago | Listing first seen on site |

The real estate listing information is provided by Bright MLS is for the consumer's personal, non-commercial use and may not be used for any purpose other than to identify prospective properties consumer may be interested in purchasing. Any information relating to real estate for sale or lease referenced on this web site comes from the Internet Data Exchange (IDX) program of the Bright MLS. This web site references real estate listing(s) held by a brokerage firm other than the broker and/or agent who owns this web site. The accuracy of all information is deemed reliable but not guaranteed and should be personally verified through personal inspection by and/or with the appropriate professionals. Properties in listings may have been sold or may no longer be available. The data contained herein is copyrighted by Bright MLS and is protected by all applicable copyright laws. Any unauthorized collection or dissemination of this information is in violation of copyright laws and is strictly prohibited. Copyright © 2020 Bright MLS. All rights reserved.

Did you know? You can invite friends and family to your search. They can join your search, rate and discuss listings with you.