1857 SHADDING BAY LANEDUMFRIES, VA 22026
Due to the health concerns created by Coronavirus we are offering personal 1-1 online video walkthough tours where possible.
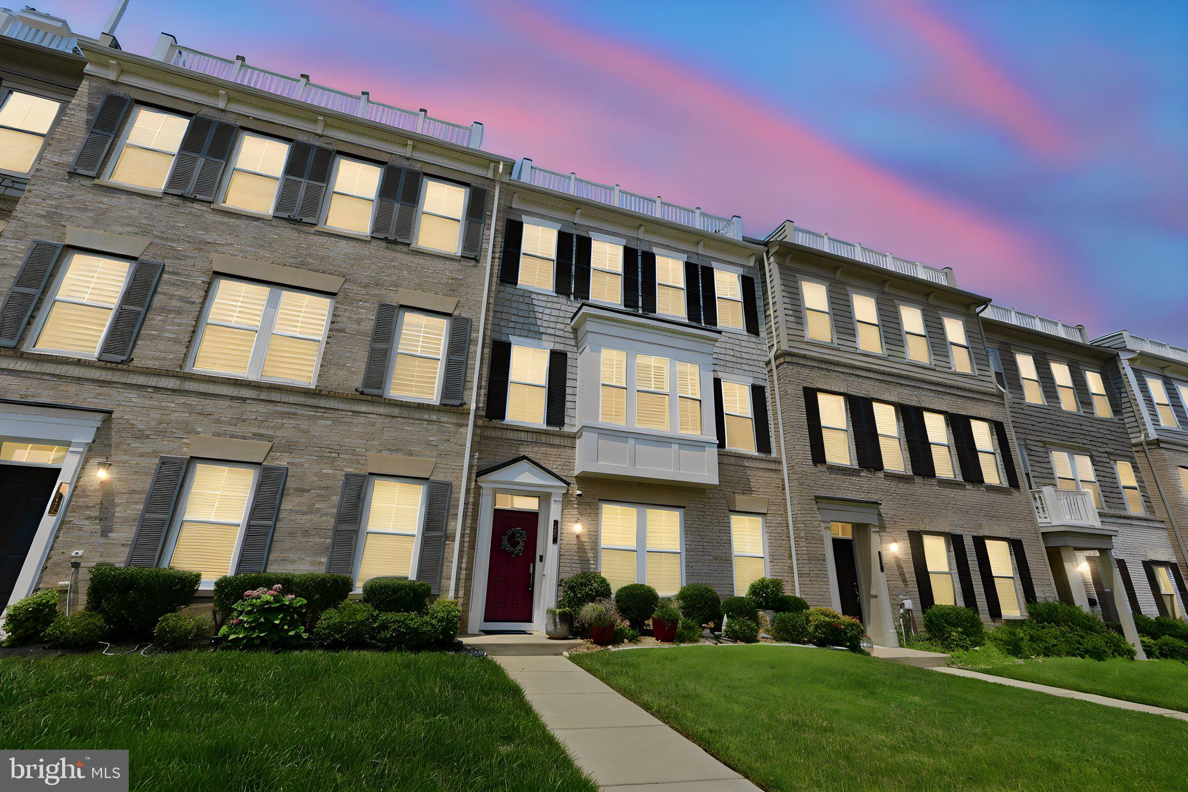
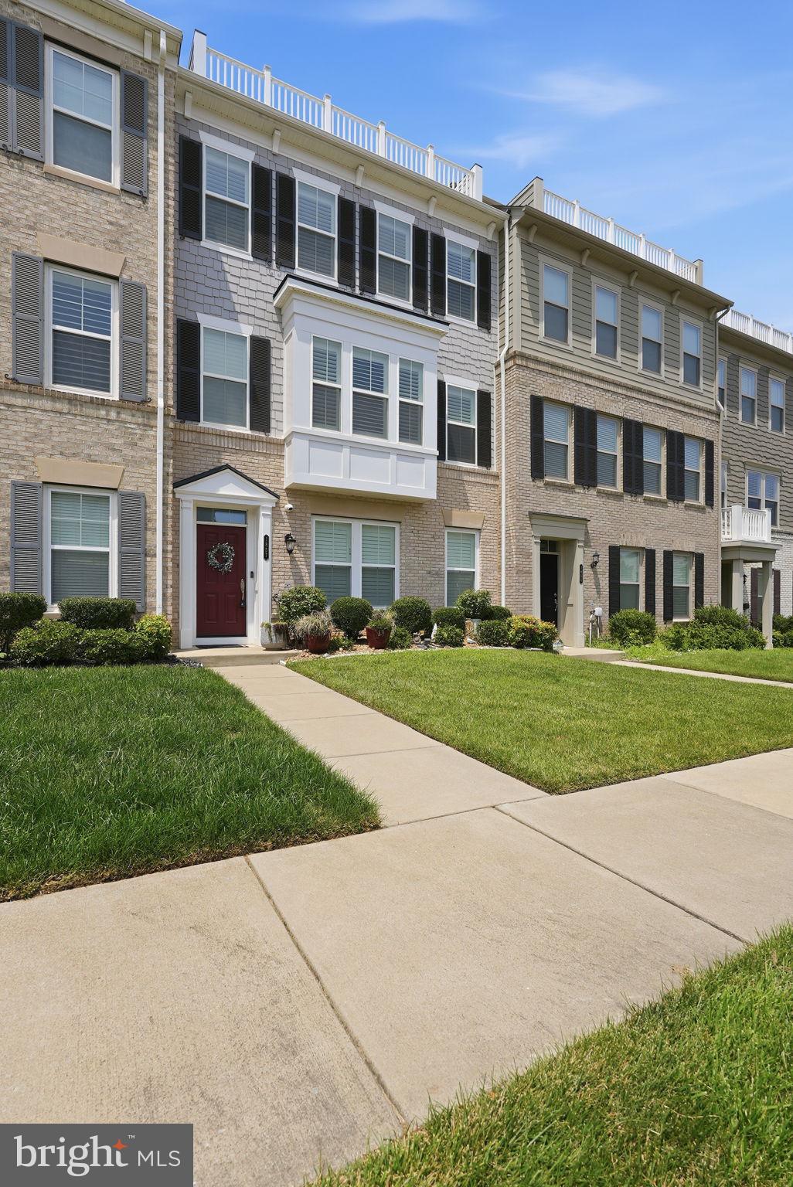
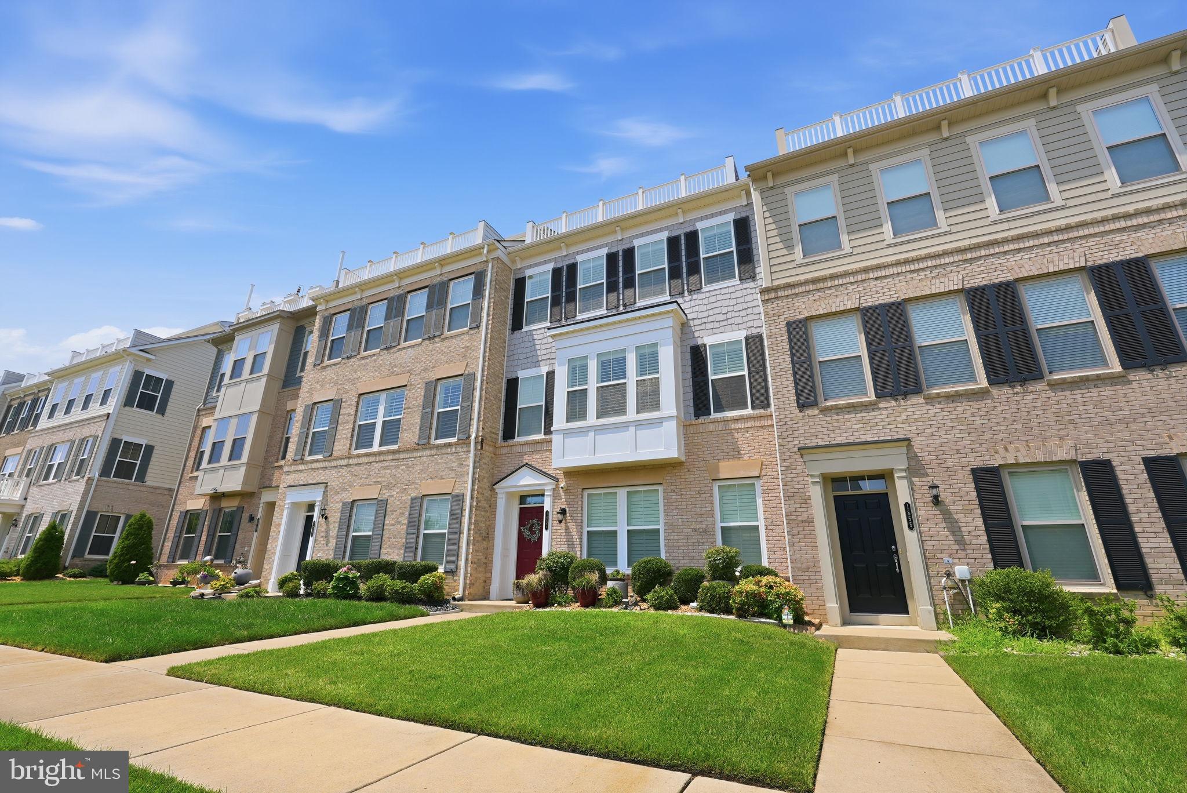
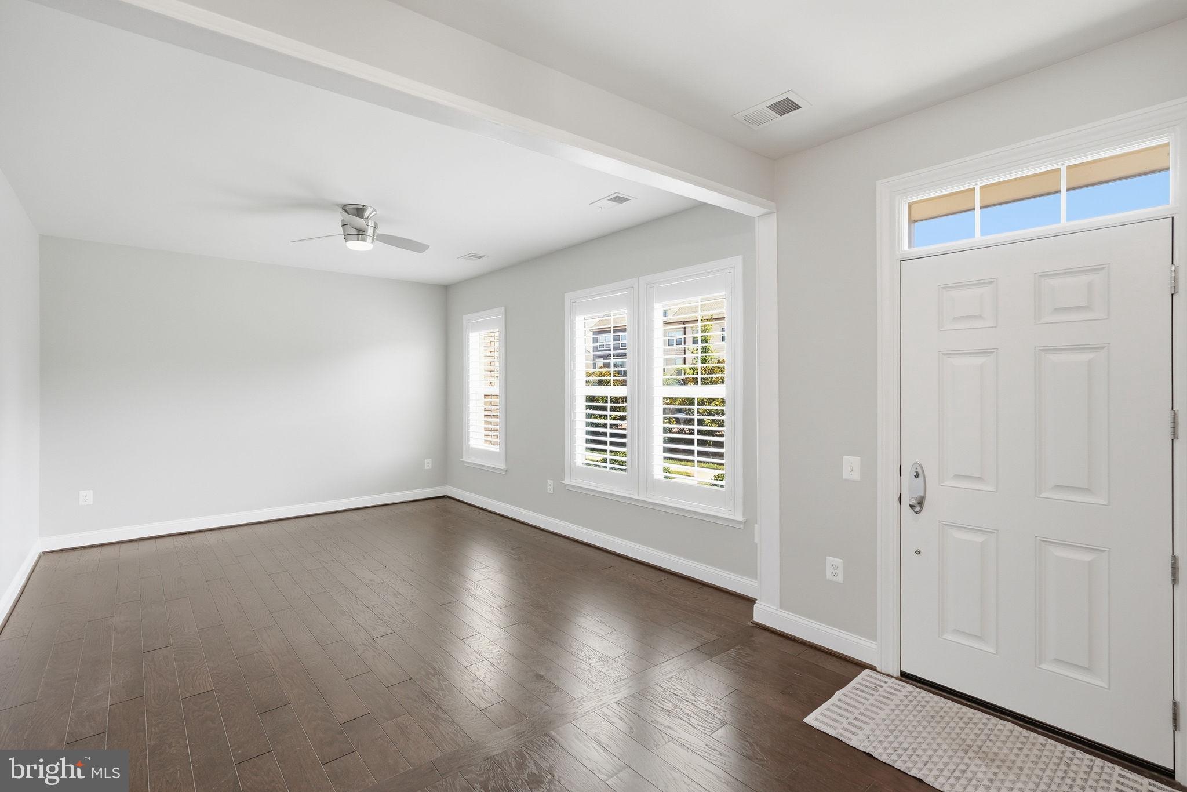
Experience luxury living in this stunning townhome, where thoughtful design, elegant finishes, and exceptional outdoor spaces come together. The spectacular fourth-level rooftop terrace is the highlight of the home, offering beautiful Potomac River views, breathtaking sunsets, and the perfect setting for entertaining. Complete with a gas hookup for a grill or outdoor fireplace and a hose bib for convenience, this incredible space is designed for year-round enjoyment. The light-filled interior showcases gleaming hardwood floors throughout the main living level, recessed lighting, plantation shutters, upgraded fixtures, and fresh, modern finishes. The gourmet kitchen is a chef's dream, featuring an expansive center island, wall oven and microwave, oversized cooktop, abundant cabinetry, a walk-in pantry with custom storage, and a dedicated space for a coffee bar or buffet. Step onto the private balcony to enjoy your morning coffee or unwind after a long day. The entry level offers exceptional flexibility with a spacious recreation room, home office, or media room, along with a convenient powder room. The oversized two-car garage features finished walls, textured flooring, and upgraded garage systems. Upstairs, plush carpeting creates a warm and comfortable retreat on the bedroom levels. The luxurious primary suite features generous walk-in closets and a spa-inspired bath with dual vanities, an oversized frameless glass shower, and elegant finishes. Secondary bedrooms also offer walk-in closets and well-appointed bathrooms with dual vanities, providing comfort and convenience for family and guests alike. Additional features include a whole-home water softener, Verizon FiOS Internet included in the HOA, an upgraded front door, exterior improvements, updated gutters, and numerous quality enhancements throughout the home. Enjoy the unmatched Potomac Shores lifestyle with easy access to the Jack Nicklaus Signature Golf Course, Tidewater Grill, the Fitness Barn, the Social Barn, scenic walking trails, and future VRE commuter rail service. Homes offering rooftop entertaining, Potomac River views, luxury finishes, and resort-style amenities are a rare opportunity.
| 11 hours ago | Listing updated with changes from the MLS® | |
| yesterday | Status changed to Active | |
| yesterday | Listing first seen on site |

The real estate listing information is provided by Bright MLS is for the consumer's personal, non-commercial use and may not be used for any purpose other than to identify prospective properties consumer may be interested in purchasing. Any information relating to real estate for sale or lease referenced on this web site comes from the Internet Data Exchange (IDX) program of the Bright MLS. This web site references real estate listing(s) held by a brokerage firm other than the broker and/or agent who owns this web site. The accuracy of all information is deemed reliable but not guaranteed and should be personally verified through personal inspection by and/or with the appropriate professionals. Properties in listings may have been sold or may no longer be available. The data contained herein is copyrighted by Bright MLS and is protected by all applicable copyright laws. Any unauthorized collection or dissemination of this information is in violation of copyright laws and is strictly prohibited. Copyright © 2020 Bright MLS. All rights reserved.

Did you know? You can invite friends and family to your search. They can join your search, rate and discuss listings with you.