13203 HILLENDALE DRIVEWOODBRIDGE, VA 22193
Due to the health concerns created by Coronavirus we are offering personal 1-1 online video walkthough tours where possible.
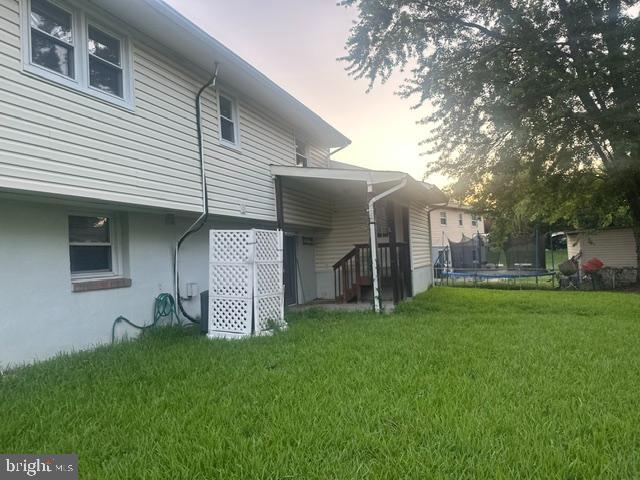
Welcome to 13203 Hillendale Drive! This spacious 3-bedroom, 2-bath classic split-level home offers a comfortable, well-designed layout with the flexibility and functionality today's lifestyle demands. The attached two-car garage is the true standout—an exceptionally rare feature that sets this property apart from nearly every other home in the neighborhood. Outside, the level backyard offers plenty of room for outdoor entertaining, gardening, play, or simply unwinding at the end of the day. The brick-front exterior and mature landscaping create welcoming curb appeal. Conveniently located near shopping, dining, parks, schools, and everyday amenities, you'll also enjoy quick access to Prince William Parkway, Route 234, and I-95, along with nearby commuter lots and VRE service for easy travel throughout Northern Virginia. Popular destinations including Potomac Mills and Stonebridge at Potomac Town Center offer an abundance of shopping, dining, and entertainment just minutes from home. Whether you're looking for comfortable everyday living or a home with features that are increasingly difficult to find in this neighborhood, 13203 Hillendale Drive is one you won't want to miss.
| 19 hours ago | Listing first seen on site | |
| 19 hours ago | Listing updated with changes from the MLS® |

The real estate listing information is provided by Bright MLS is for the consumer's personal, non-commercial use and may not be used for any purpose other than to identify prospective properties consumer may be interested in purchasing. Any information relating to real estate for sale or lease referenced on this web site comes from the Internet Data Exchange (IDX) program of the Bright MLS. This web site references real estate listing(s) held by a brokerage firm other than the broker and/or agent who owns this web site. The accuracy of all information is deemed reliable but not guaranteed and should be personally verified through personal inspection by and/or with the appropriate professionals. Properties in listings may have been sold or may no longer be available. The data contained herein is copyrighted by Bright MLS and is protected by all applicable copyright laws. Any unauthorized collection or dissemination of this information is in violation of copyright laws and is strictly prohibited. Copyright © 2020 Bright MLS. All rights reserved.
