13160 PIEDMONT VISTA DRIVEHAYMARKET, VA 20169
Due to the health concerns created by Coronavirus we are offering personal 1-1 online video walkthough tours where possible.
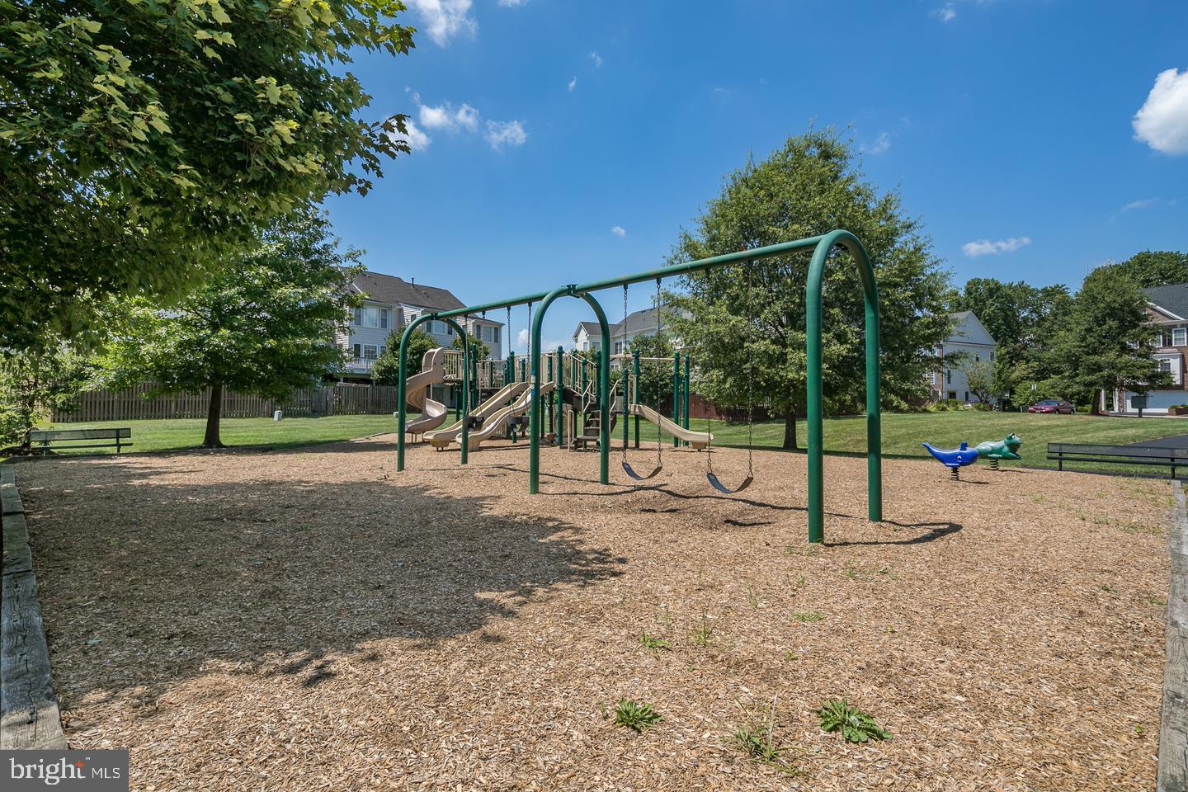
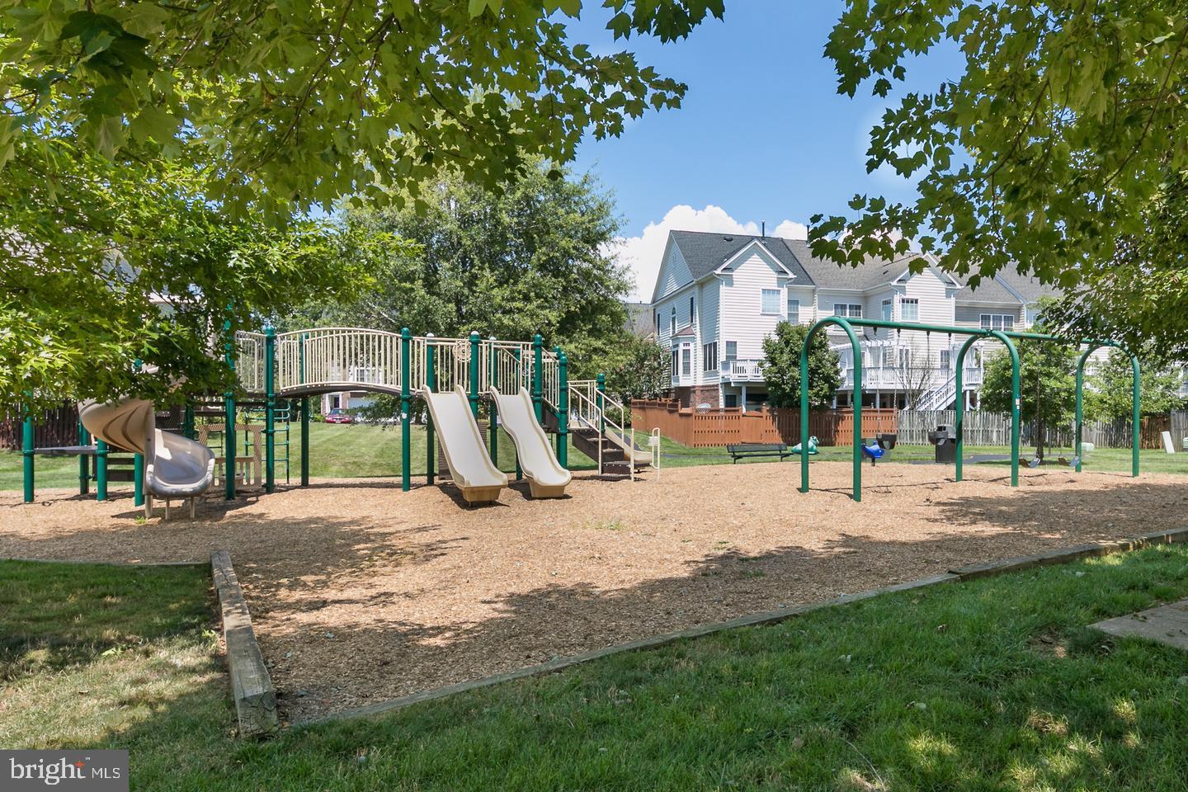
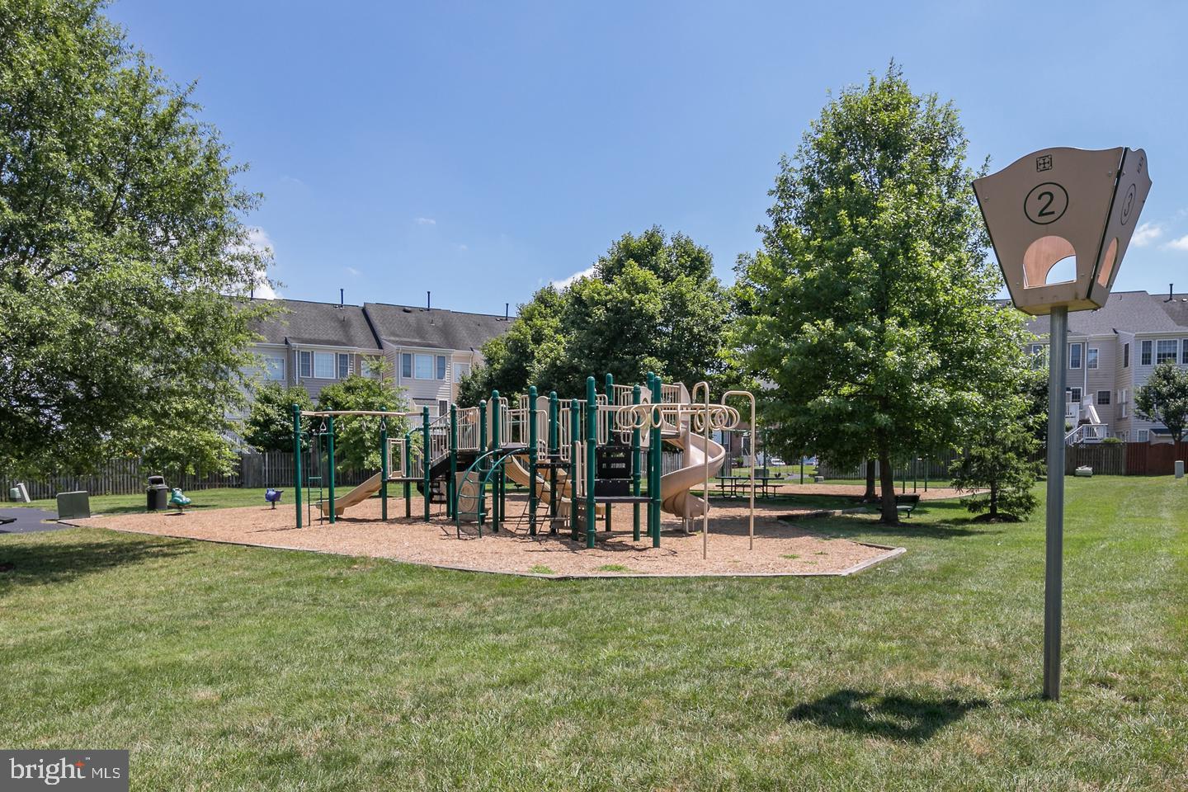
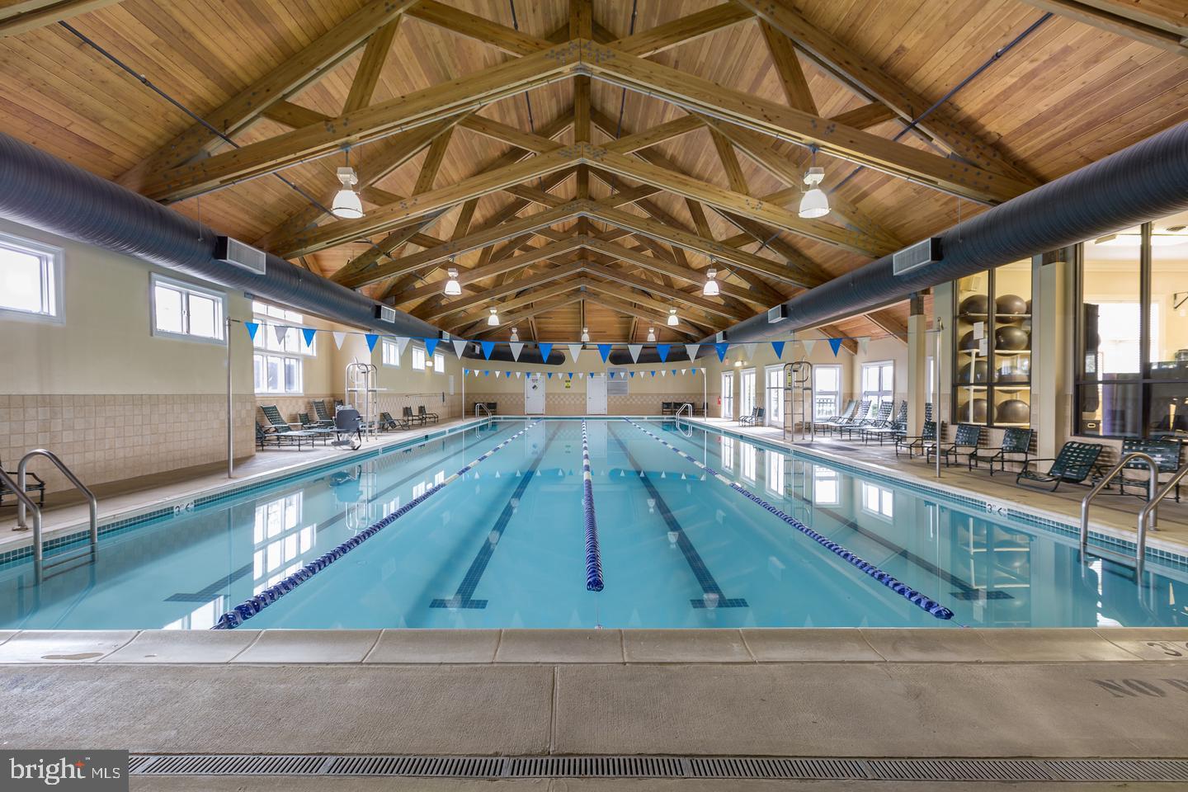
A rare opportunity to own one of the most distinguished homes in the prestigious gated community of Piedmont. This award-winning Fairfield Classic Homes model, extensively renovated in 2014, offers over 8,000 square feet of luxurious living on a beautifully landscaped half-acre lot overlooking the signature 12th hole. Featuring 7 bedrooms, 5 full baths, and 2 half baths, the home showcases timeless craftsmanship with a stone and HardiePlank exterior, soaring 12-foot ceilings, a custom stamped concrete driveway, and elegant architectural details throughout. The main-level owner's suite is a private retreat with a sitting room, wet bar, and spa-inspired bath, while the dramatic two-story great room with coffered ceilings and a floor-to-ceiling stone fireplace anchors the home. The updated French country kitchen boasts marble countertops, stainless steel appliances, and designer lighting, complemented by an elegant parlor, sunroom, and richly appointed library with cherry judge's paneling, built-ins, and a wet bar. Upstairs offers three spacious bedrooms, two full baths, and a cozy reading nook, while the expansive walk-out lower level includes a media room, recreation and fitness areas, wet bar, three additional legal bedrooms, and two full baths. Major updates include Pella windows, a 100-year metal roof, Updated HVAC systems, updated water heaters, irrigation, and professional landscape lighting. Residents enjoy 24-hour gated security and exceptional amenities, including indoor and outdoor pools, a fitness center, clubhouse, restaurant, walking trails, playgrounds, and access to highly regarded schools. This extraordinary estate seamlessly combines timeless elegance, modern updates, and an unmatched lifestyle in one of Piedmont's most sought-after locations.
| 10 hours ago | Listing first seen on site | |
| 10 hours ago | Listing updated with changes from the MLS® |

The real estate listing information is provided by Bright MLS is for the consumer's personal, non-commercial use and may not be used for any purpose other than to identify prospective properties consumer may be interested in purchasing. Any information relating to real estate for sale or lease referenced on this web site comes from the Internet Data Exchange (IDX) program of the Bright MLS. This web site references real estate listing(s) held by a brokerage firm other than the broker and/or agent who owns this web site. The accuracy of all information is deemed reliable but not guaranteed and should be personally verified through personal inspection by and/or with the appropriate professionals. Properties in listings may have been sold or may no longer be available. The data contained herein is copyrighted by Bright MLS and is protected by all applicable copyright laws. Any unauthorized collection or dissemination of this information is in violation of copyright laws and is strictly prohibited. Copyright © 2020 Bright MLS. All rights reserved.

Did you know? You can invite friends and family to your search. They can join your search, rate and discuss listings with you.