85 CRANSTON LANESTAFFORD, VA 22556
Due to the health concerns created by Coronavirus we are offering personal 1-1 online video walkthough tours where possible.
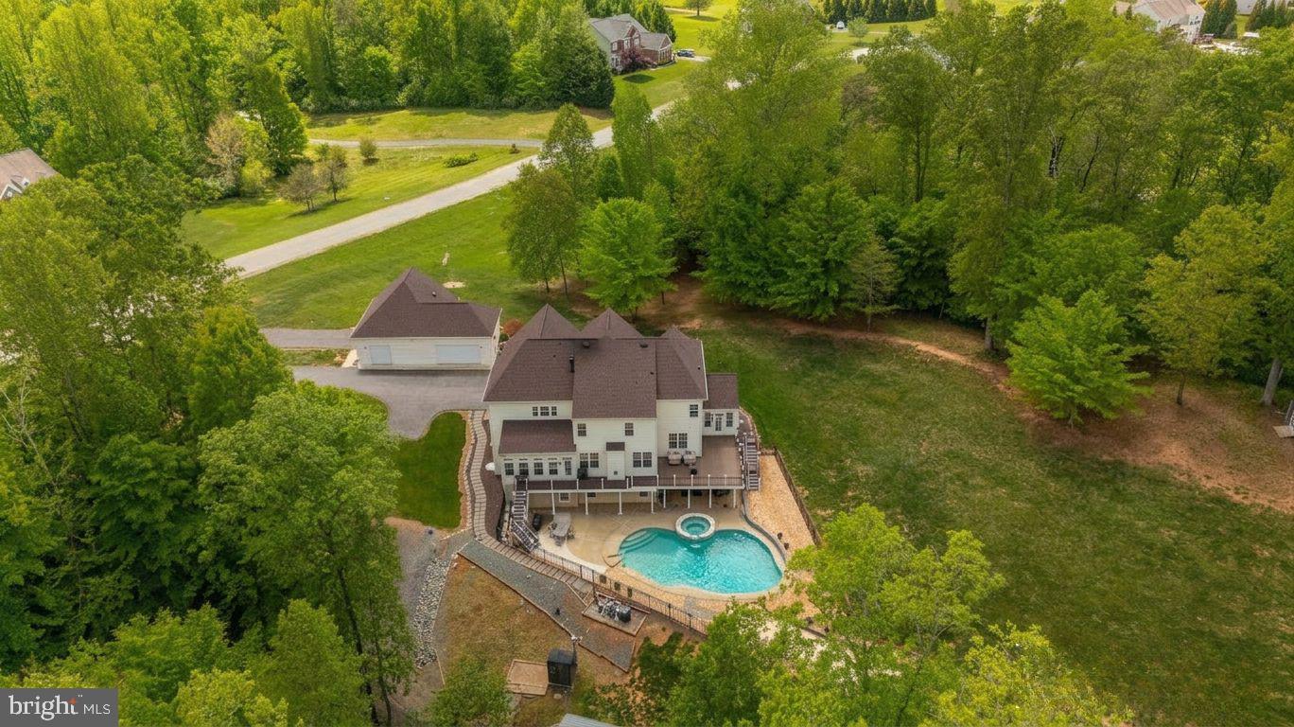
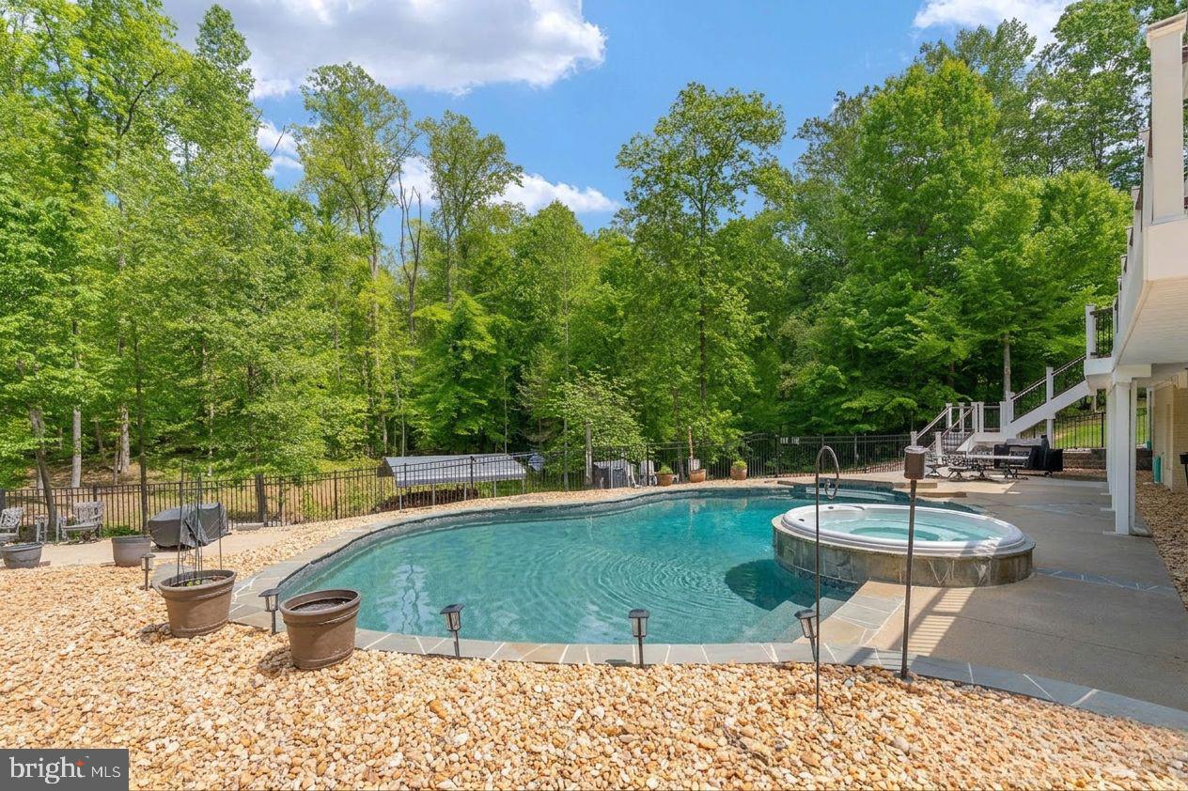
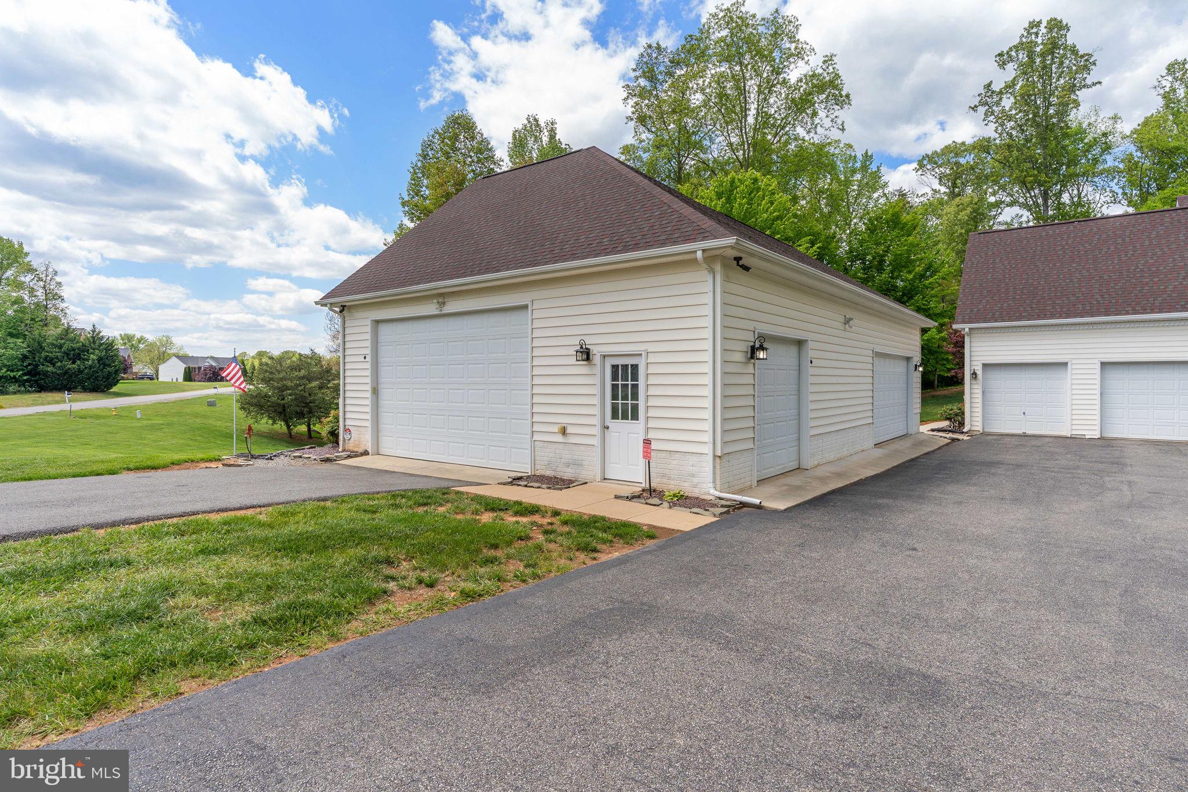
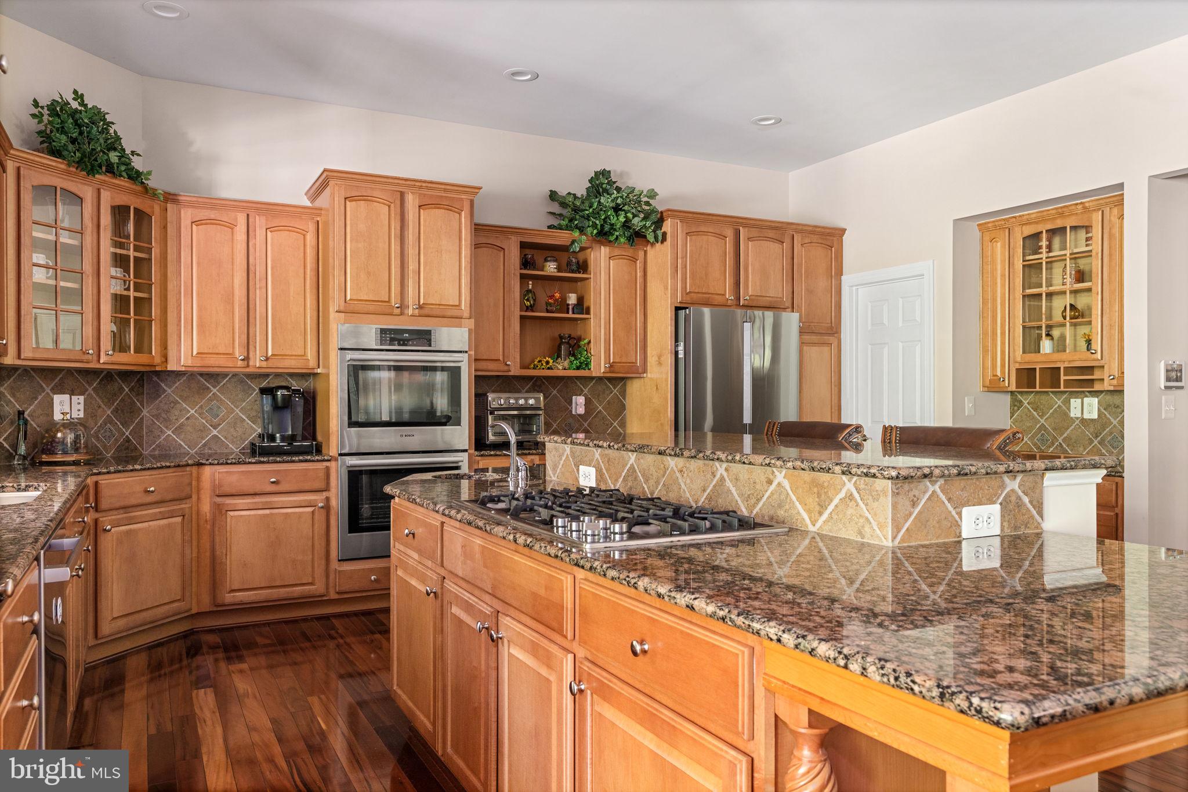
Welcome to 85 Cranston Ln, an extraordinary custom estate tucked away on more than three private acres in Stafford’s distinguished Turney Estates community. Surrounded by mature trees and thoughtfully designed for both elegant entertaining and everyday comfort, this all-brick residence delivers over 8,500 square feet of refined living space, resort-style outdoor amenities, and a level of craftsmanship rarely found in today’s market. A dramatic two-story foyer introduces the home’s impressive scale and timeless design, while hardwood flooring, custom trim work, crown molding, tray ceilings, and architectural ceiling details create a warm yet sophisticated atmosphere throughout the main level. Formal living and dining spaces are designed for elevated gatherings, while a private office offers flexibility for today’s work-from-home lifestyle and a library with custom built-in shelves provides a quiet retreat. At the center of the home, the chef’s kitchen blends function and luxury with granite countertops, gas cooking, double wall ovens, stainless steel appliances, a large center island, and both a pantry and butler’s pantry with built-ins. The adjoining sunroom and expansive family room create an effortless flow for entertaining, highlighted by soaring coffered ceilings, a floor-to-ceiling stone-front gas fireplace, and direct access to the wrap-around deck overlooking the property’s resort-style backyard. The upper-level primary suite is designed as a true retreat, featuring hardwood flooring, embedded tray lighting, three walk-in closets, a sitting area with wet bar, and a striking three-sided gas fireplace. An additional adjacent room offers exceptional flexibility for a nursery, private office, sitting room, fitness space, or expanded dressing room. The spa-inspired bath features dual vanities, a soaking tub, and an oversized dual-entry tiled shower with dual shower heads. Three additional en suite bedrooms provide exceptional comfort and privacy for family and guests alike. The walk-out lower level was built for entertaining on a grand scale, offering expansive recreation spaces including a media room, exercise room, kitchenette, wet bar with granite counters and commercial-grade dishwashers, and a second laundry area. Additional lower-level living areas and guest accommodations provide flexibility for multi-generational living, extended stays, or private guest quarters. Outdoor living rivals that of a private resort, complete with a heated saltwater in-ground pool with attached spa, an additional standalone hot tub, stamped concrete patio, split-rail fencing, and expansive open lawn space framed by wooded privacy. Car enthusiasts, hobbyists, or those needing additional storage will appreciate the oversized 5-car detached garage featuring a pellet stove for heat, in addition to the attached garage with an existing boiler heat unit that has not been used in recent years. Together, these spaces offer incredible flexibility for vehicles, equipment, workshop space, hobbies, or recreational storage. Ideally positioned in a peaceful Stafford setting while still offering convenient access to commuter routes, shopping, dining, and everyday conveniences, 85 Cranston Ln presents a rare opportunity to own a luxury estate that balances privacy, scale, and sophisticated living in one of the area’s most desirable estate communities. Some photos have been virtually staged to help illustrate the potential use and layout of the spaces.
| 4 weeks ago | Status changed to Pending | |
| 4 weeks ago | Listing updated with changes from the MLS® | |
| a month ago | Listing first seen on site |

The real estate listing information is provided by Bright MLS is for the consumer's personal, non-commercial use and may not be used for any purpose other than to identify prospective properties consumer may be interested in purchasing. Any information relating to real estate for sale or lease referenced on this web site comes from the Internet Data Exchange (IDX) program of the Bright MLS. This web site references real estate listing(s) held by a brokerage firm other than the broker and/or agent who owns this web site. The accuracy of all information is deemed reliable but not guaranteed and should be personally verified through personal inspection by and/or with the appropriate professionals. Properties in listings may have been sold or may no longer be available. The data contained herein is copyrighted by Bright MLS and is protected by all applicable copyright laws. Any unauthorized collection or dissemination of this information is in violation of copyright laws and is strictly prohibited. Copyright © 2020 Bright MLS. All rights reserved.

Did you know? You can invite friends and family to your search. They can join your search, rate and discuss listings with you.