380 WOOD LANDING ROADFREDERICKSBURG, VA 22405
Due to the health concerns created by Coronavirus we are offering personal 1-1 online video walkthough tours where possible.
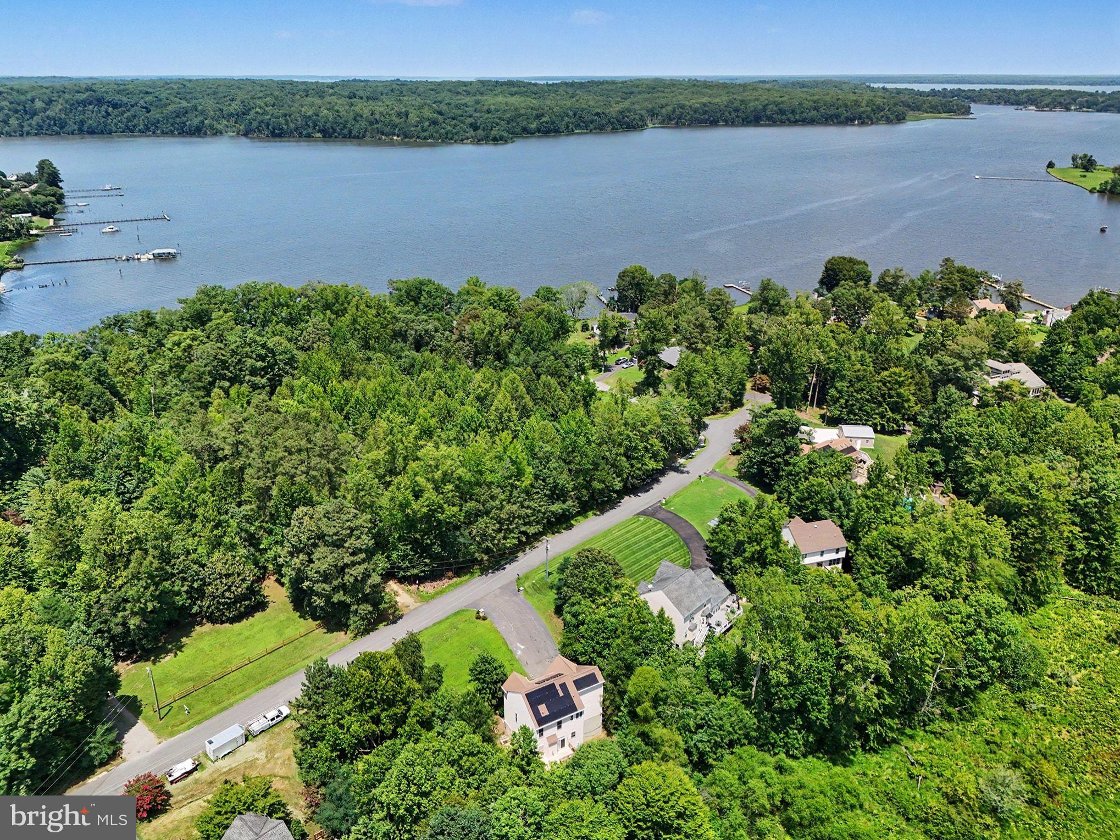
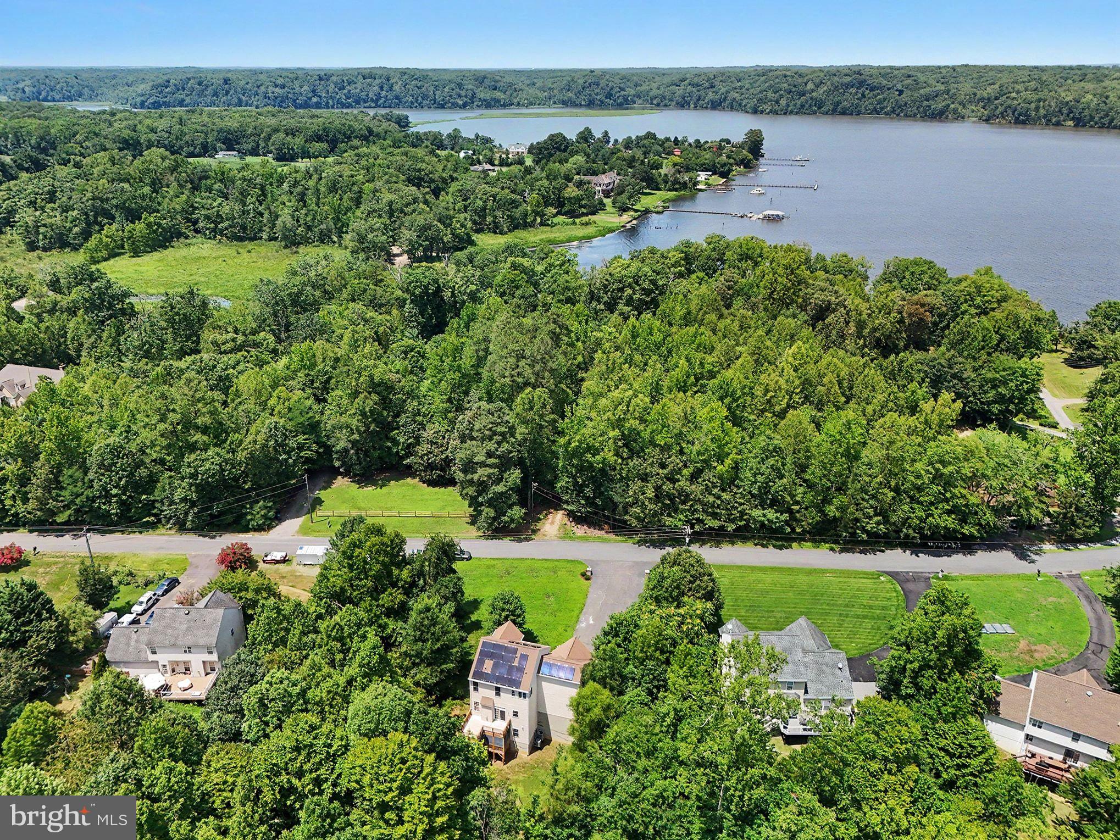
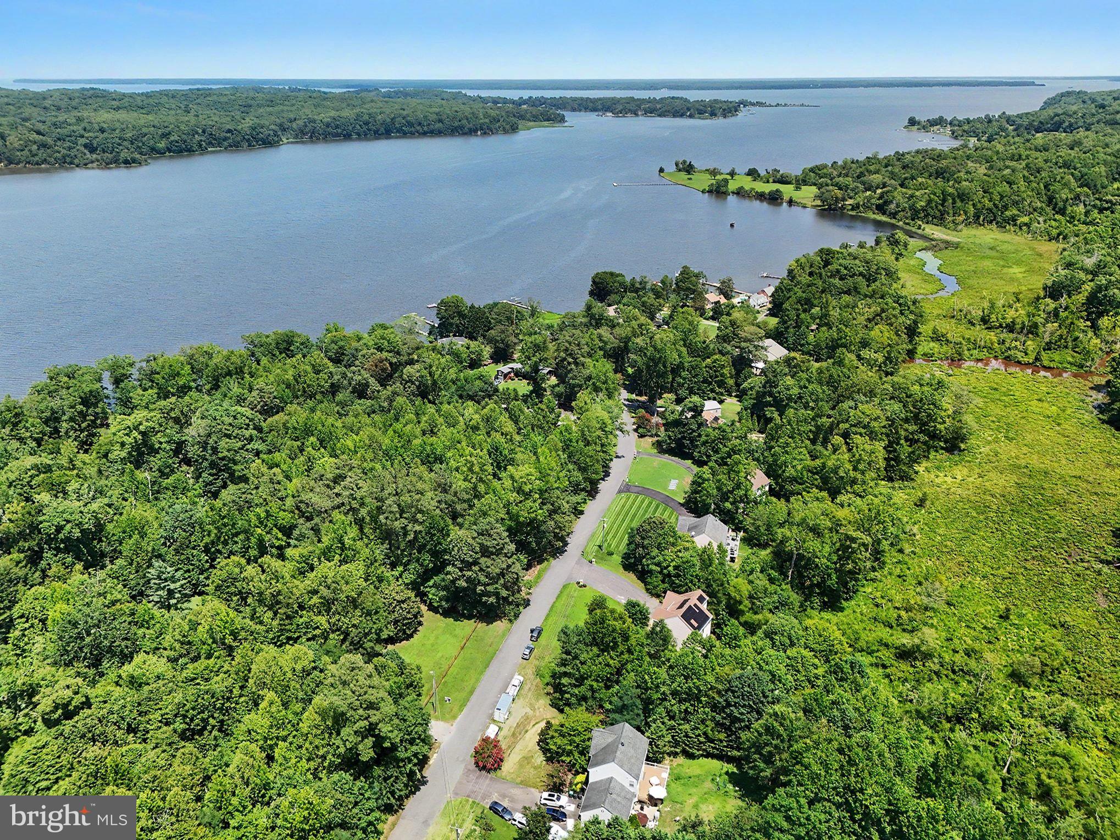
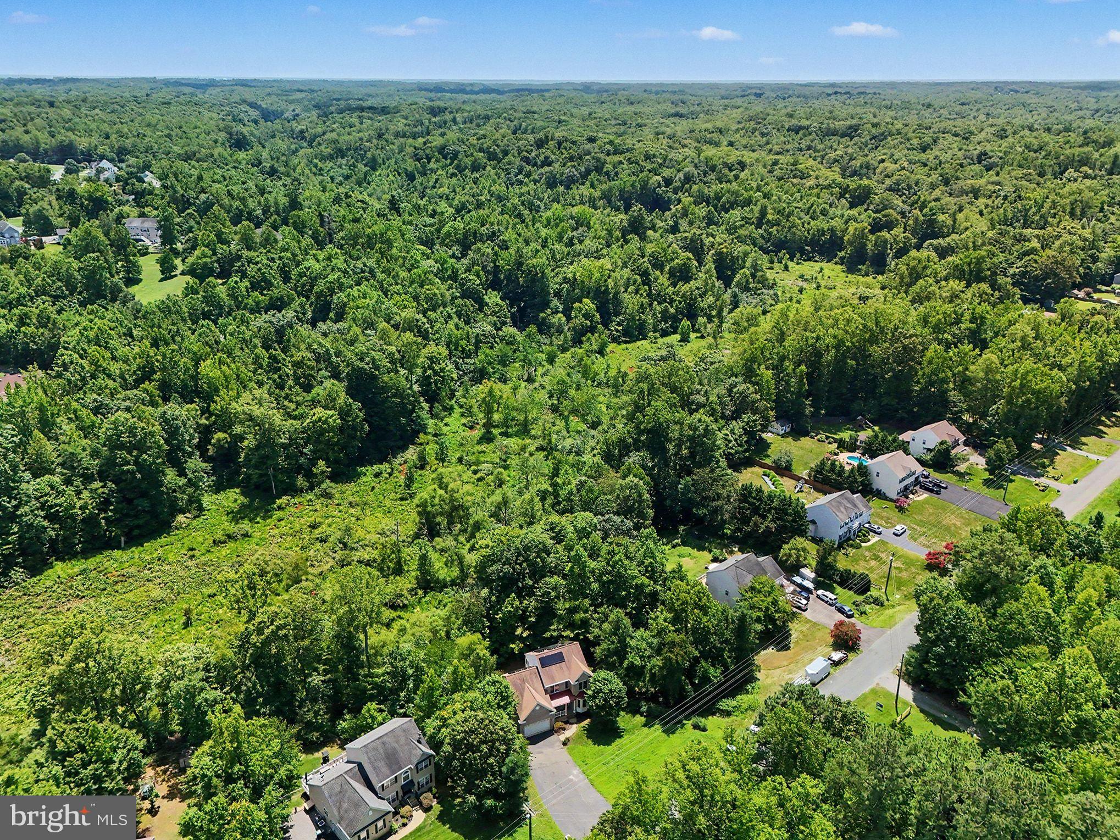
Tucked into the tranquil Japazaws neighborhood, a sought-after waterfront community on the Potomac Creek, 380 Wood Landing Road in Fredericksburg presents a beautifully crafted brick-front residence backing to a peaceful stand of trees. This four bedroom, three-and-a-half-bathroom home spans 2,832 square feet, blending quality construction with thoughtful design across three levels. A covered front porch and charming bay window bump-out set an inviting tone. Inside, the main level gleams with Brazilian cherry flooring that carries you into a gourmet kitchen outfitted with stainless steel appliances, granite countertops, and a generous center island. A sliding glass door links the kitchen and living room, where a gas log fireplace anchors the space and opens to a rear deck. A welcoming sitting room and a separate dining room offer additional gathering areas, perfect for hosting or unwinding, while a convenient half bath completes this floor. Upstairs, three bedrooms and two full bathrooms provide comfortable retreats. The expansive primary suite impresses with tray ceilings, a spa-like bathroom featuring ceramic tile flooring, a separate shower, and a soaking tub on a tiled base. The walk-in closet dazzles with skylights and a central storage island. The finished basement extends your living options with ceramic tile, a handy kitchenette, a 4th bedroom, and a full bathroom—ideal for guests or entertaining. Out back, a screened-in porch topped by an upper deck invites relaxed evenings surrounded by nature. Nearby, explore Crow's Nest Natural Area Preserve and scenic Potomac Creek, with the Brooke train station and Brooke Point High School within easy reach. Schedule your private showing today and experience this exceptional home firsthand.
| 6 days ago | Listing first seen on site | |
| 6 days ago | Listing updated with changes from the MLS® |

The real estate listing information is provided by Bright MLS is for the consumer's personal, non-commercial use and may not be used for any purpose other than to identify prospective properties consumer may be interested in purchasing. Any information relating to real estate for sale or lease referenced on this web site comes from the Internet Data Exchange (IDX) program of the Bright MLS. This web site references real estate listing(s) held by a brokerage firm other than the broker and/or agent who owns this web site. The accuracy of all information is deemed reliable but not guaranteed and should be personally verified through personal inspection by and/or with the appropriate professionals. Properties in listings may have been sold or may no longer be available. The data contained herein is copyrighted by Bright MLS and is protected by all applicable copyright laws. Any unauthorized collection or dissemination of this information is in violation of copyright laws and is strictly prohibited. Copyright © 2020 Bright MLS. All rights reserved.

Did you know? You can invite friends and family to your search. They can join your search, rate and discuss listings with you.