24 RITA LANEFREDERICKSBURG, VA 22405
Due to the health concerns created by Coronavirus we are offering personal 1-1 online video walkthough tours where possible.
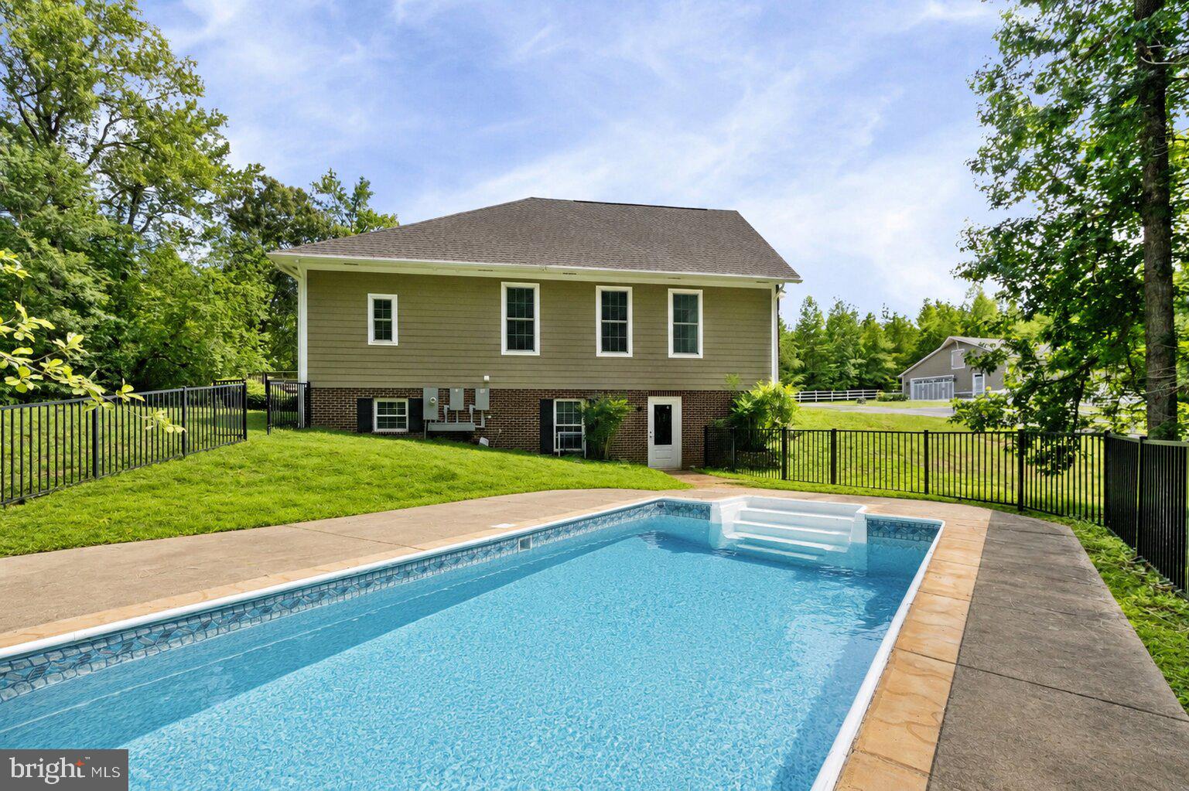
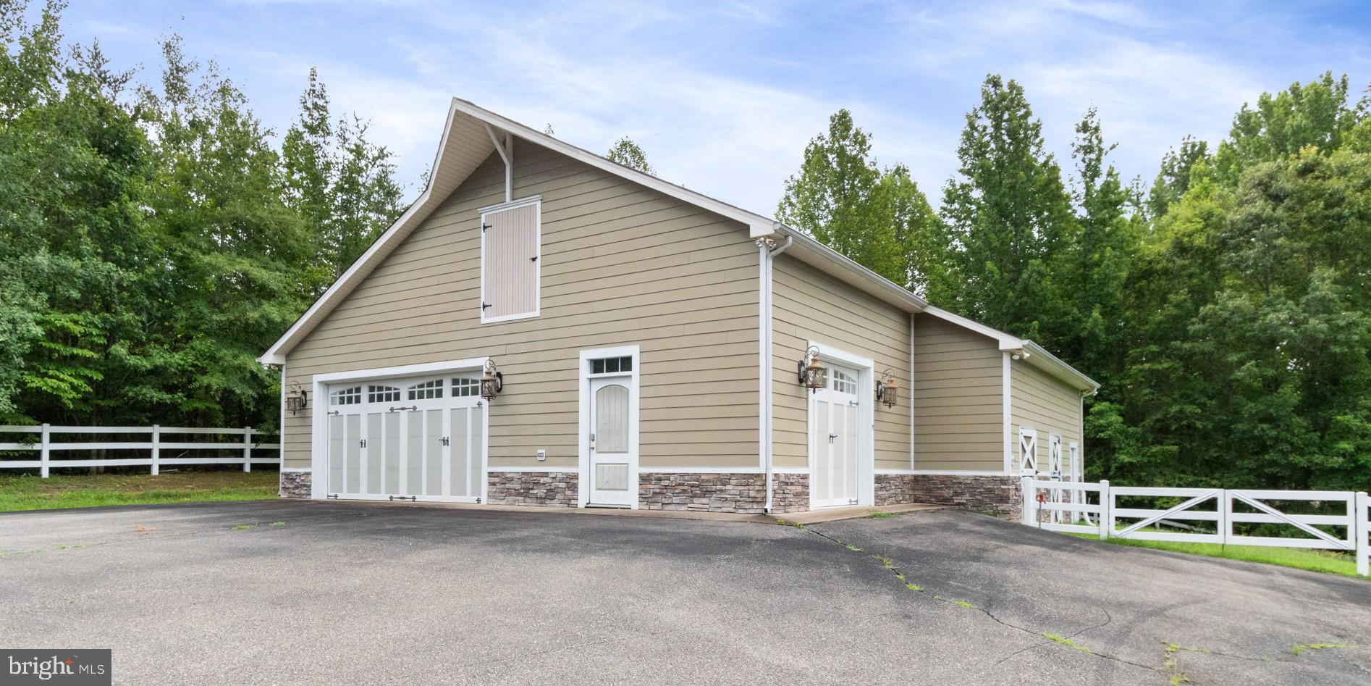
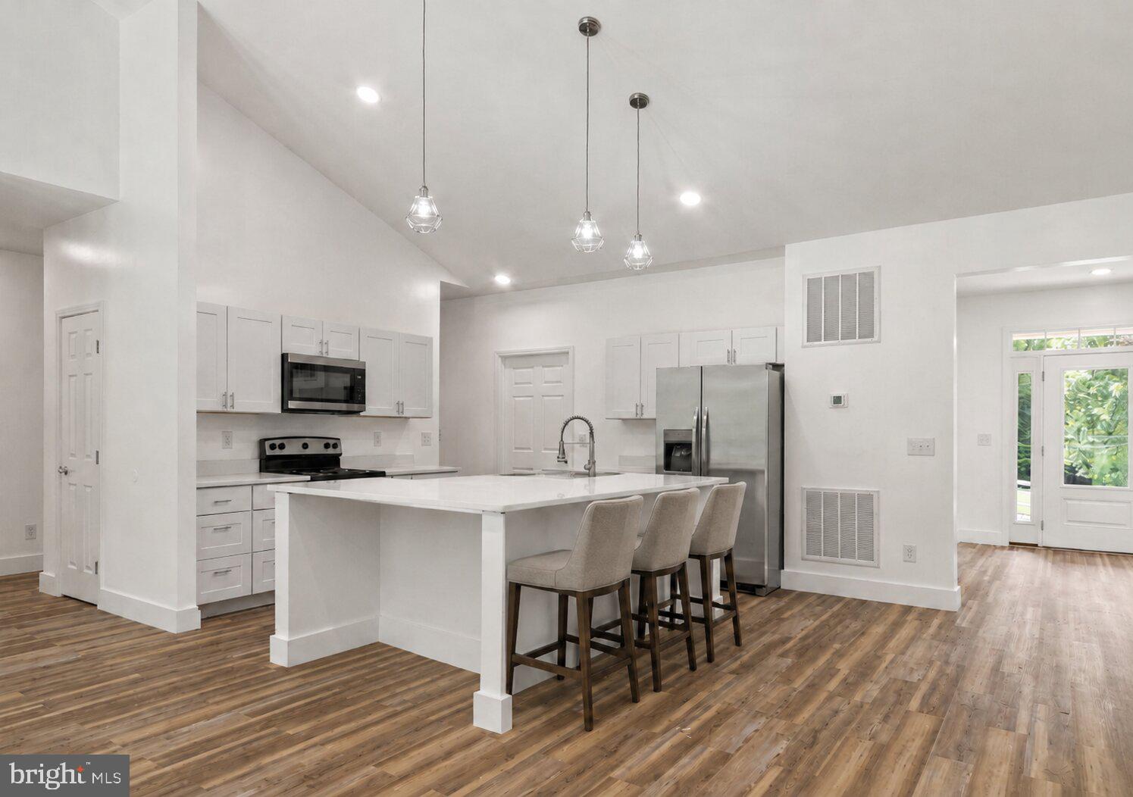
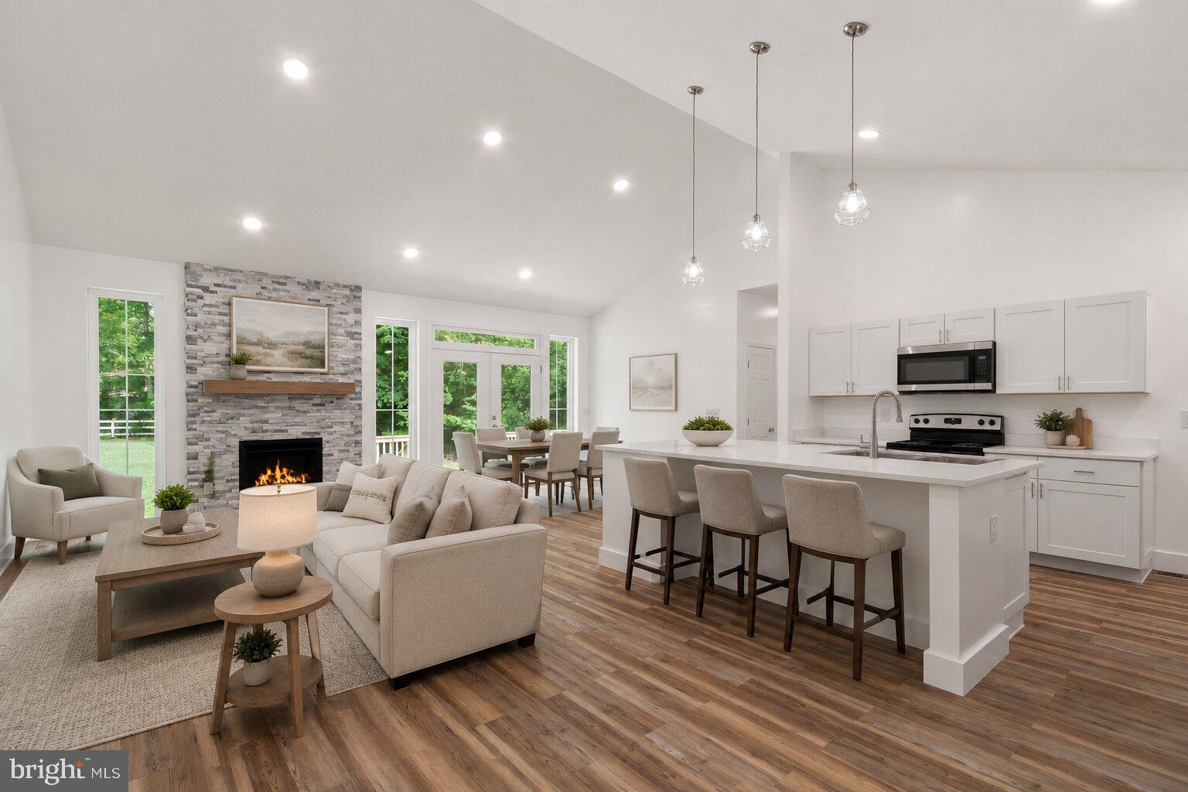
Welcome to 24 Rita Lane, where the comfort of modern construction meets the privacy and freedom of country living. Set on nearly 4 picturesque acres in Stafford County with no HOA, this exceptional property offers the rare combination of a newly completed home, extensive garage space, equestrian amenities, and room to create the lifestyle you've been dreaming of. Completed in 2026 with all-new systems, materials, and finishes, this thoughtfully designed ranch home blends timeless style with today's modern conveniences. Inside, an open and inviting floor plan features luxury vinyl plank flooring, sun-filled living spaces, and a beautifully appointed kitchen with quartz countertops, white cabinetry, stainless steel appliances, a large center island, generous pantry space, and an effortless flow into the dining and family rooms. Anchored by a striking stacked-stone gas fireplace and soaring vaulted ceiling, the family room opens to the composite deck, creating an ideal setting for everyday living and entertaining. A versatile flex room on the main level offers endless possibilities, serving equally well as a private home office, additional living room, playroom, or even a sixth bedroom to accommodate changing needs. The main-level primary suite offers a peaceful retreat with a spacious walk-in closet featuring its own washer and dryer, and a luxurious bath complete with dual vanities, a soaking tub, and an oversized glass-enclosed shower. Two additional bedrooms and a full bath provide comfortable accommodations on the main level, while the finished walkout lower level offers exceptional flexibility with a spacious recreation area, full bath, and two additional finished rooms ready to serve as guest space, home offices, fitness areas, hobby rooms, or additional storage. Outside is where this property truly shines. Whether you're a horse enthusiast, car collector, small business owner, or simply someone who values space and privacy, the detached garage and barn provide endless possibilities. Offering room for up to eight vehicles, two horse stalls, and direct access to fenced pasture, this impressive outbuilding is perfectly suited for equestrian pursuits, workshop space, recreational vehicles, or expanding your collection. The nearly four-acre setting provides plenty of room to roam while maintaining easy access to Stafford's everyday conveniences. A composite deck overlooks the private grounds, while the existing in-ground pool offers an exciting opportunity for the next owner to personalize an outdoor retreat designed around their own vision and lifestyle. With no HOA, private well, conventional septic, an owned propane tank, abundant parking, and the peace of country living just minutes from shopping, dining, commuter routes, and everyday amenities, 24 Rita Lane presents a rare opportunity to enjoy the benefits of new construction, acreage, and exceptional versatility—all in one remarkable property. Some photos have been virtually staged to help illustrate the potential use and layout of the spaces.
| a week ago | Listing updated with changes from the MLS® | |
| a week ago | Listing first seen on site |

The real estate listing information is provided by Bright MLS is for the consumer's personal, non-commercial use and may not be used for any purpose other than to identify prospective properties consumer may be interested in purchasing. Any information relating to real estate for sale or lease referenced on this web site comes from the Internet Data Exchange (IDX) program of the Bright MLS. This web site references real estate listing(s) held by a brokerage firm other than the broker and/or agent who owns this web site. The accuracy of all information is deemed reliable but not guaranteed and should be personally verified through personal inspection by and/or with the appropriate professionals. Properties in listings may have been sold or may no longer be available. The data contained herein is copyrighted by Bright MLS and is protected by all applicable copyright laws. Any unauthorized collection or dissemination of this information is in violation of copyright laws and is strictly prohibited. Copyright © 2020 Bright MLS. All rights reserved.
