209 MCKITTRICK DRIVESTAFFORD, VA 22554
Due to the health concerns created by Coronavirus we are offering personal 1-1 online video walkthough tours where possible.
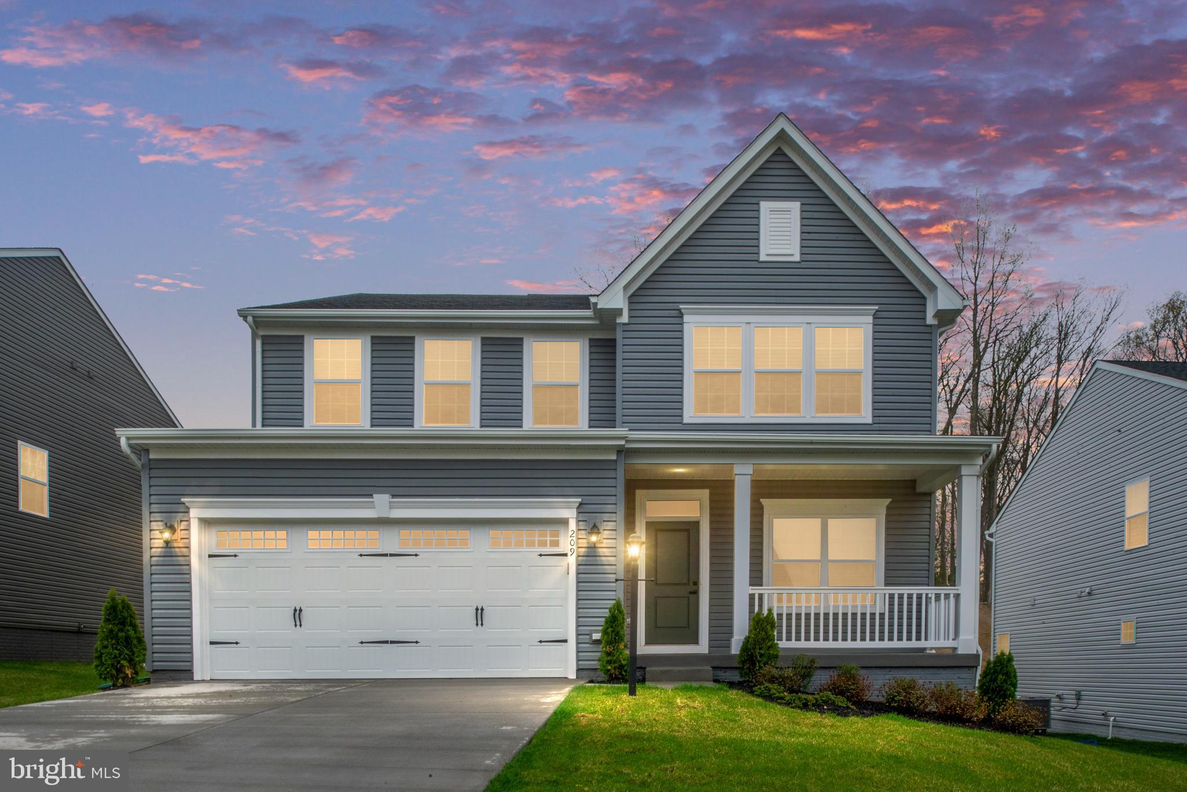
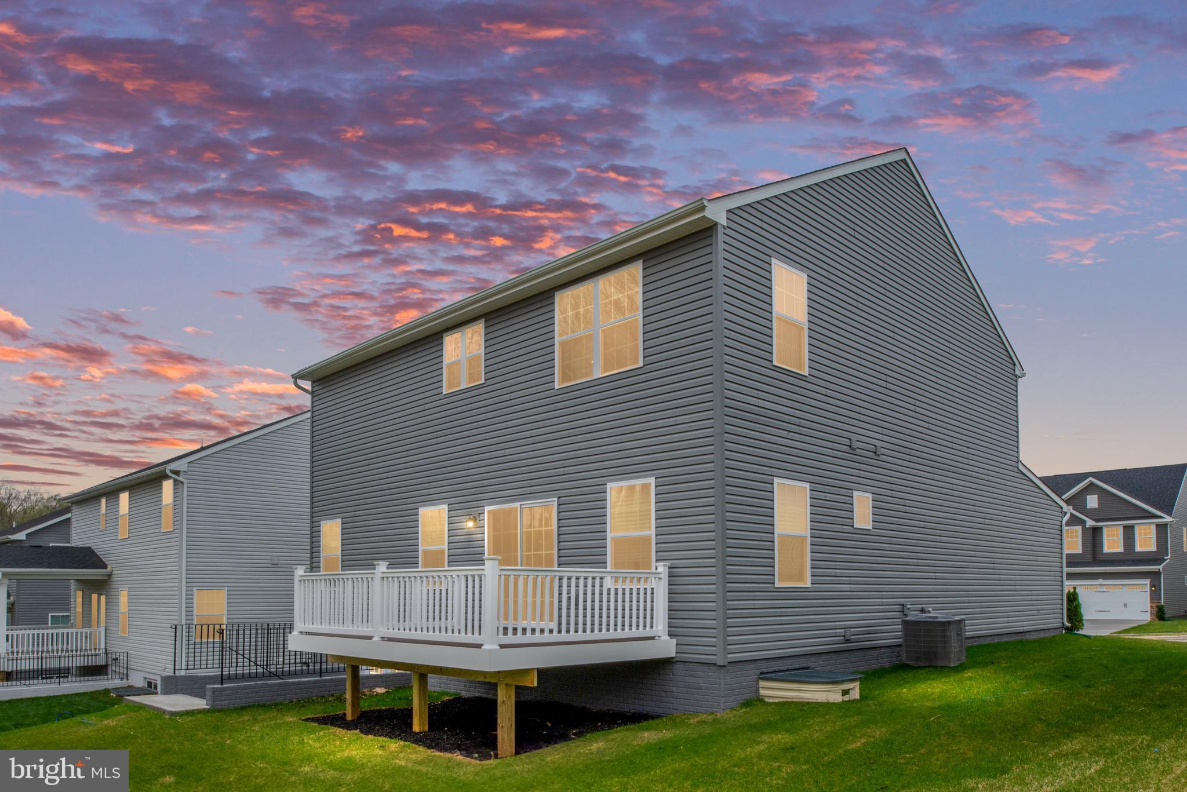
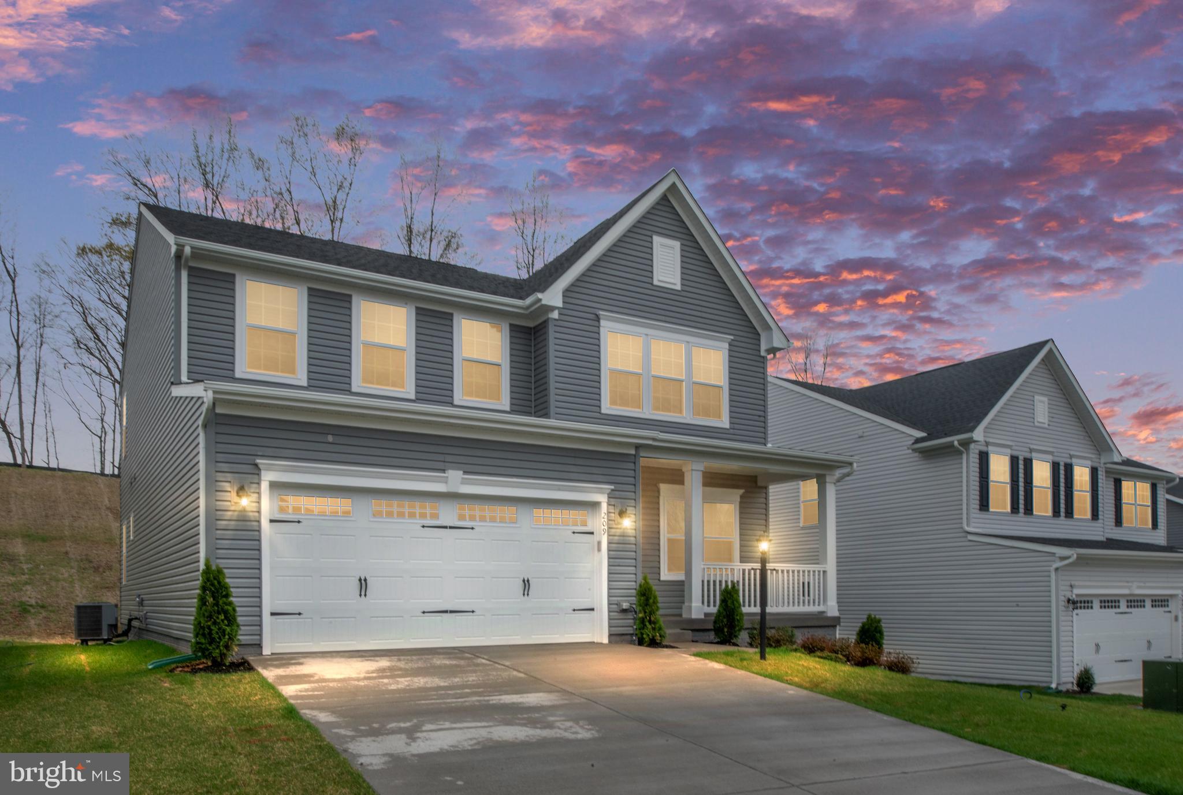
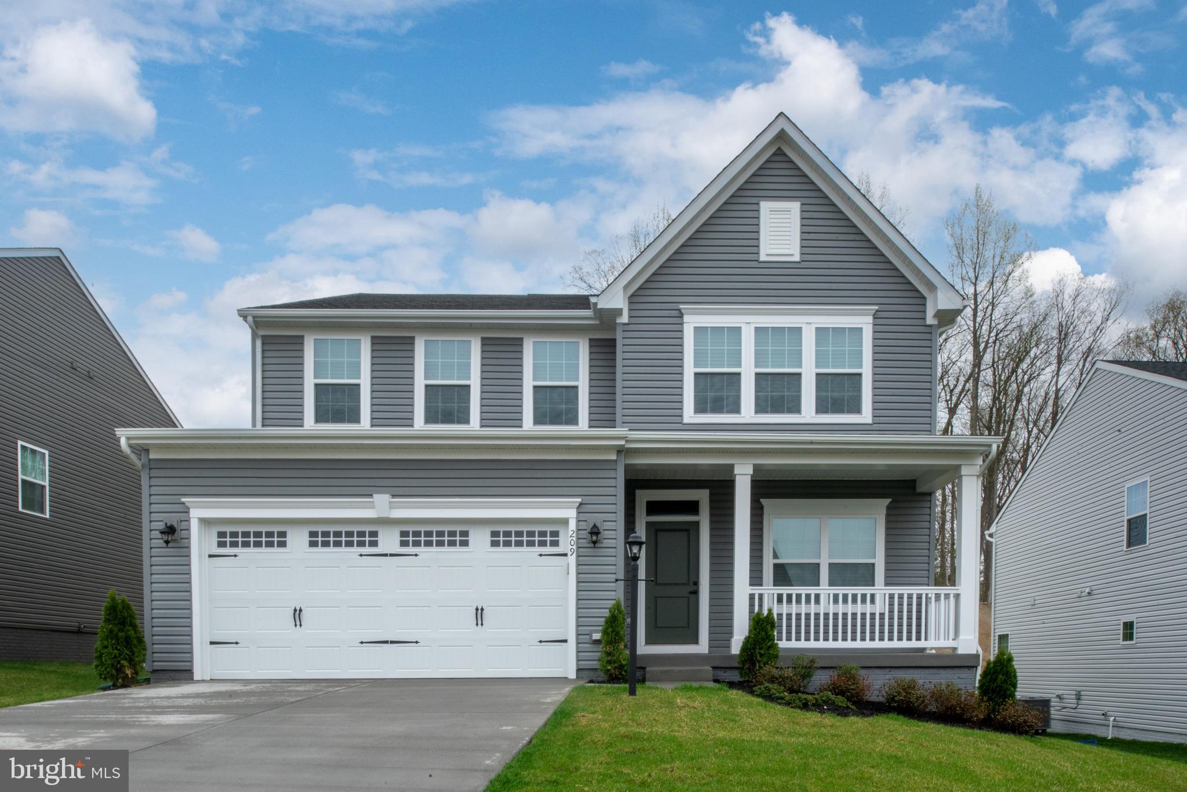
Welcome to this exceptional 2025-built home in the highly desirable Hills at Big Spring community, offering the perfect combination of modern style, quality craftsmanship, and everyday comfort. With over 3,300 square feet of finished living space, this beautifully designed home features five spacious bedrooms, three full bathrooms, and one half bath, providing plenty of room for family, guests, and entertaining. The open-concept main level is filled with natural light and showcases hardwood flooring throughout the main living areas. The gourmet kitchen is designed to impress with premium stainless steel appliances, abundant cabinetry, generous counter space, and a large center island that serves as the heart of the home for cooking, gathering, and entertaining. Upstairs, the expansive primary suite offers a peaceful retreat with a luxurious en-suite bath featuring a soaking tub, separate shower, and dual vanities. The additional bedrooms are generously sized and provide flexibility for family, guests, or a home office. The finished walkout basement adds even more functional living space and is ideal for a recreation room, media room, fitness area, or playroom, while a separate unfinished storage area provides plenty of space for seasonal items and extra belongings. Step outside to the rear deck and enjoy outdoor dining, relaxing, or entertaining while taking in the peaceful surroundings. The attached two-car garage, spacious driveway, and additional street parking provide ample parking for homeowners and guests alike. Additional features include a transferable Vivint monitored security system and the benefits of nearly new construction with modern finishes and energy-efficient features throughout. Conveniently located near shopping, dining, parks, and major commuter routes, this home offers an outstanding opportunity to enjoy luxury living in one of Stafford County's newest and most desirable communities. Directions: Some GPS applications may direct you to the wrong McKittrick Drive because this is a newer community. Please use Exit 140 (Stafford/Route 630), travel east, turn right onto Richmond Highway (US-1), left onto Eskimo Hill Road, left onto Vandergrift Drive, then left onto McKittrick Drive to arrive at 209 McKittrick Driv
| 16 hours ago | Listing first seen on site | |
| 16 hours ago | Listing updated with changes from the MLS® |

The real estate listing information is provided by Bright MLS is for the consumer's personal, non-commercial use and may not be used for any purpose other than to identify prospective properties consumer may be interested in purchasing. Any information relating to real estate for sale or lease referenced on this web site comes from the Internet Data Exchange (IDX) program of the Bright MLS. This web site references real estate listing(s) held by a brokerage firm other than the broker and/or agent who owns this web site. The accuracy of all information is deemed reliable but not guaranteed and should be personally verified through personal inspection by and/or with the appropriate professionals. Properties in listings may have been sold or may no longer be available. The data contained herein is copyrighted by Bright MLS and is protected by all applicable copyright laws. Any unauthorized collection or dissemination of this information is in violation of copyright laws and is strictly prohibited. Copyright © 2020 Bright MLS. All rights reserved.

Did you know? You can invite friends and family to your search. They can join your search, rate and discuss listings with you.