304 COMMODORE COVESTAFFORD, VA 22554
Due to the health concerns created by Coronavirus we are offering personal 1-1 online video walkthough tours where possible.
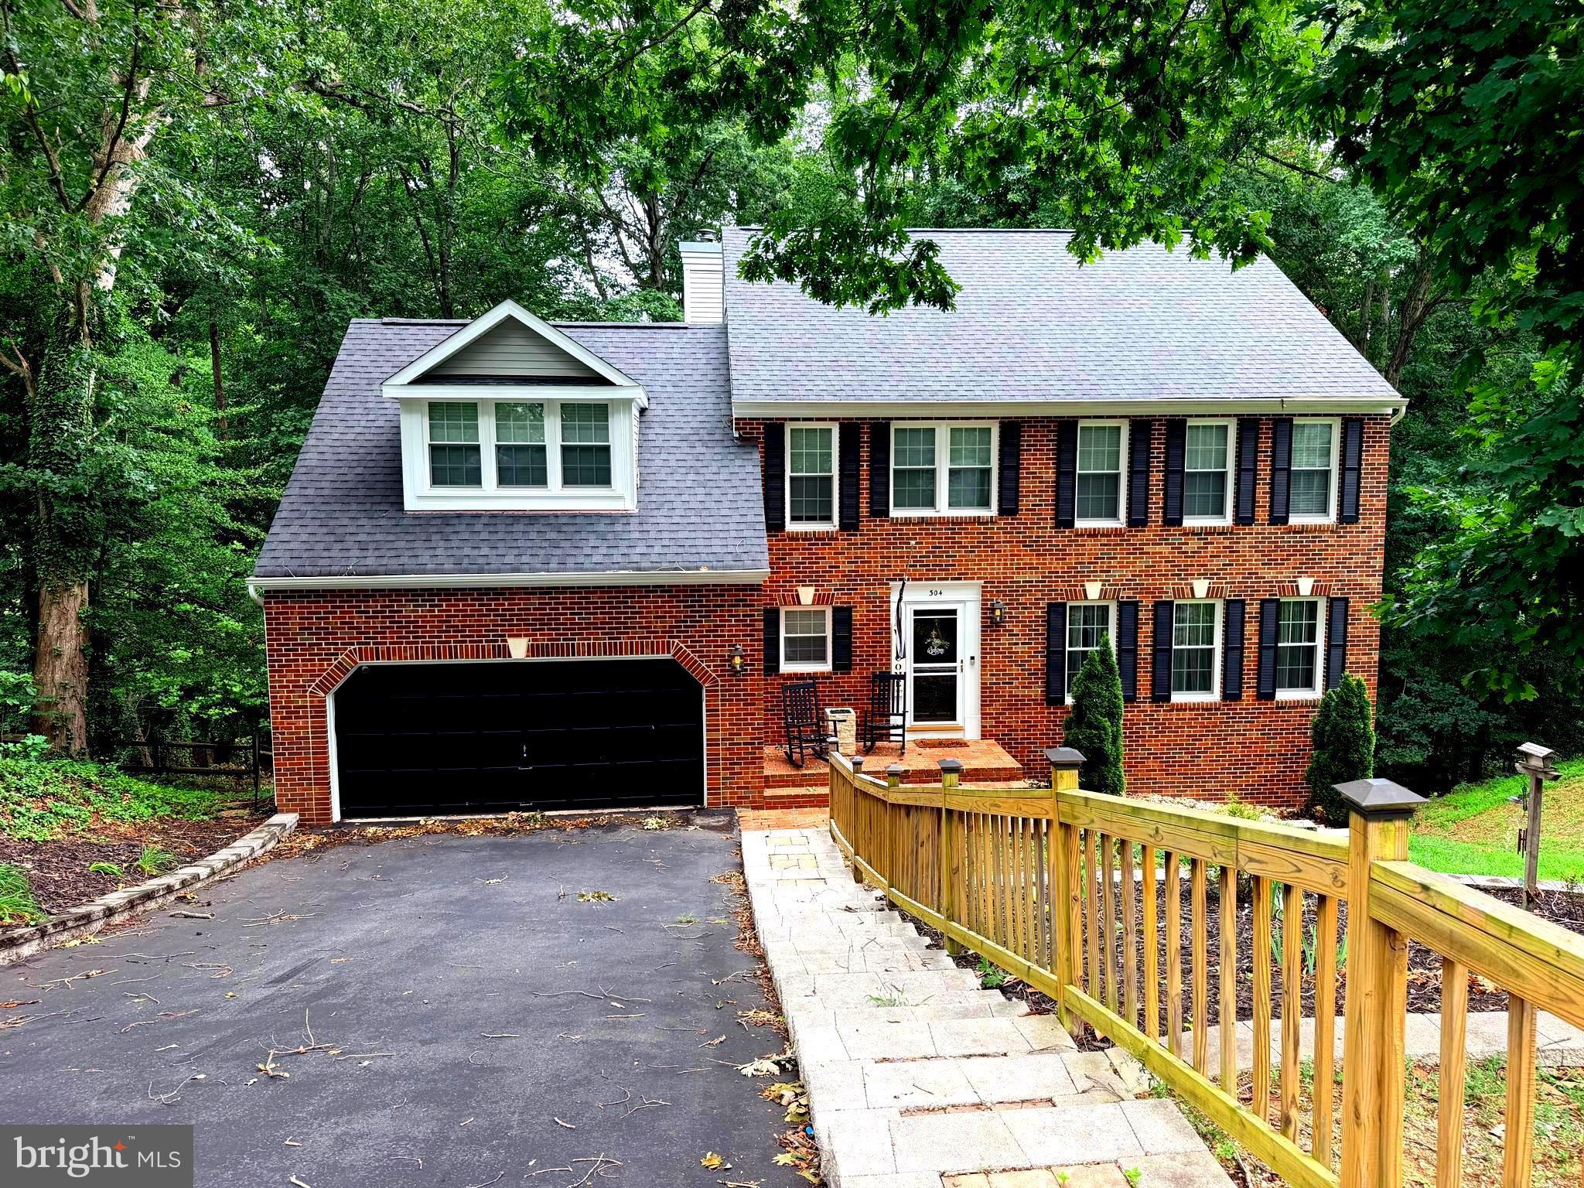
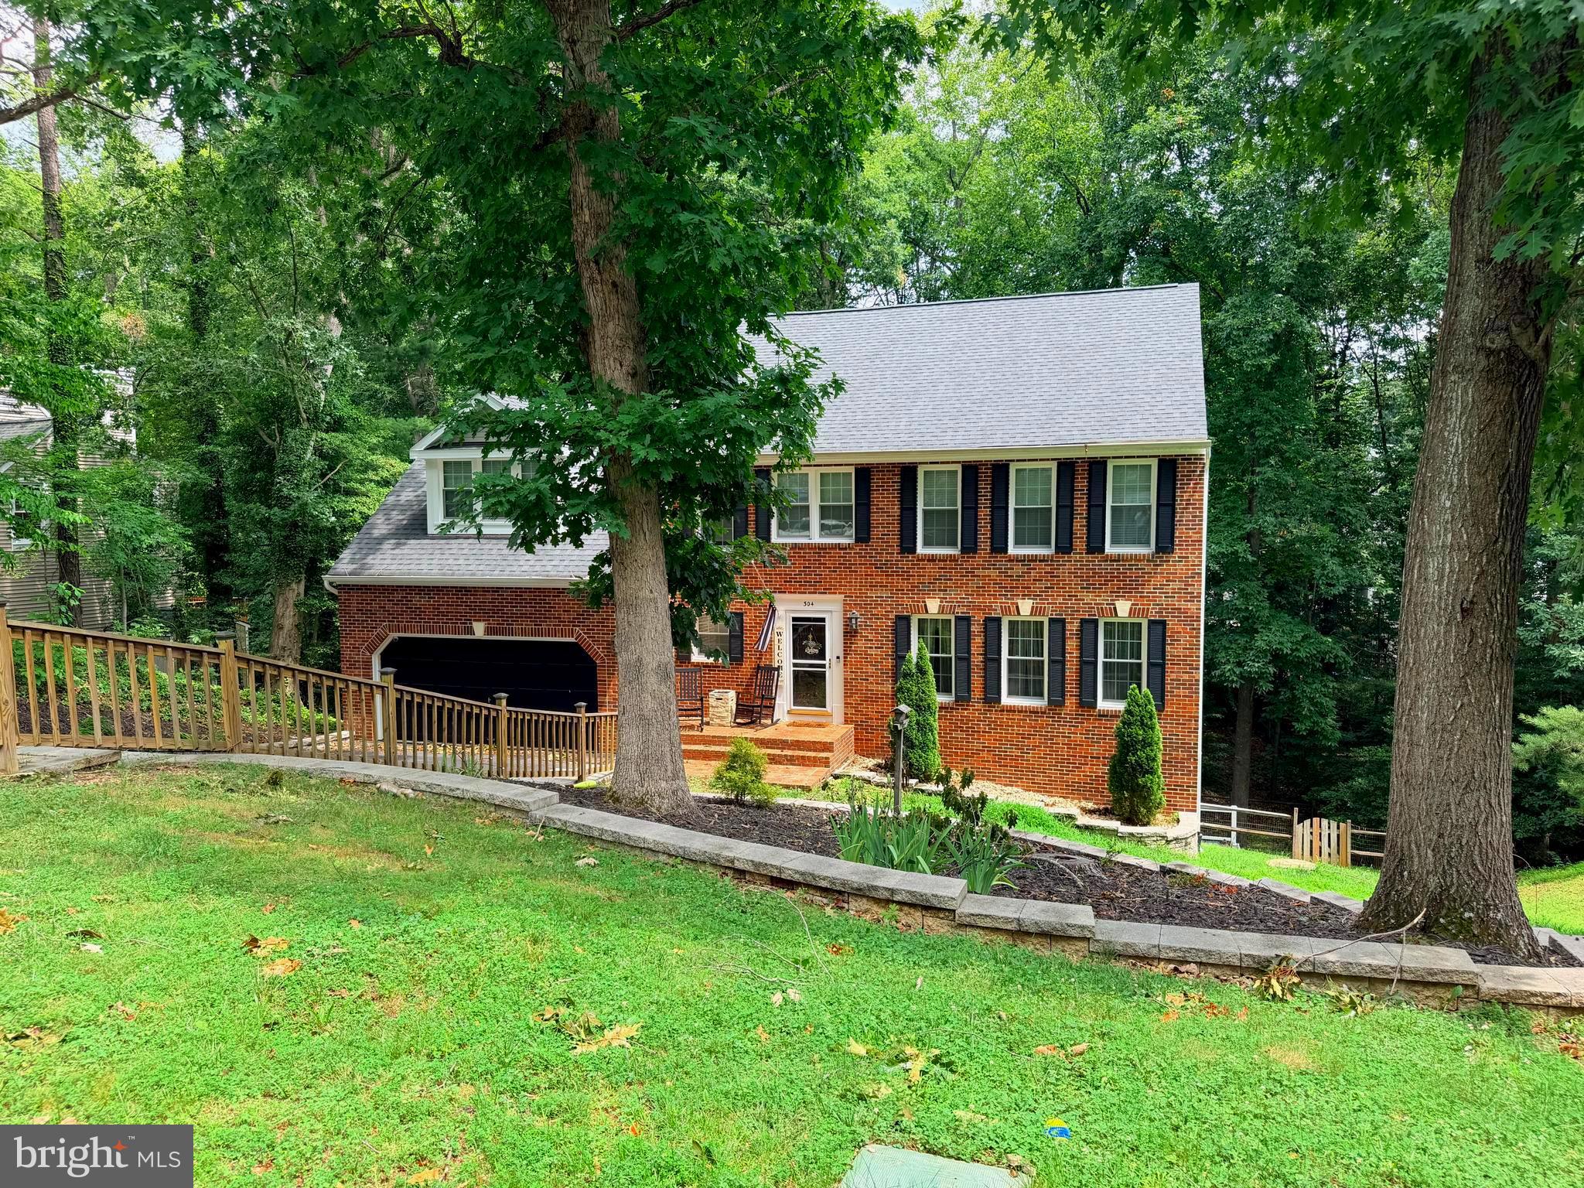
PROFESSIONAL PHOTOS COMING SOON! This gorgeous home is nestled within the prestigious Aquia Harbour community, this exquisite Colonial-style residence embodies luxury and sophistication. Spanning a generous 0.3-acre lot, the property is enveloped by lush landscaping and mature trees, offering a serene retreat that seamlessly blends elegance with nature. As you approach the home, the striking brick front and meticulously designed hardscape create an inviting first impression. The expansive driveway leads to a front-entry garage, providing ample parking for guests. The exterior is adorned with tasteful lighting and a well-maintained gutter system, enhancing both functionality and aesthetic appeal. Step inside to discover a meticulously maintained interior that exudes warmth and charm. The open floor plan is accentuated by rich hardwood floors and crown moldings, creating a seamless flow between the living spaces. The family room, complete with a cozy wood-burning fireplace and elegant mantel, invites relaxation and gatherings. Natural light floods the space through double-pane, energy-efficient windows, including skylights that add a touch of grandeur. The gourmet kitchen is a culinary enthusiast's dream, featuring upgraded countertops, stainless steel appliances, and a spacious eat-in area. A pantry and built-in cabinetry provide ample storage, while the adjoining dining area is perfect for hosting intimate dinners or festive celebrations. Retreat to the luxurious primary suite, where a walk-in closet and a spa-like en-suite bathroom await. Indulge in the soaking tub or enjoy the convenience of a stall shower, all designed with high-end finishes. Four additional bedrooms offer versatility for guests, home offices, or creative spaces, complemented by well-appointed bathrooms. The fully finished basement extends the living space, featuring a daylight design with walkout access, perfect for entertaining or as a private sanctuary. Outside, the expansive deck and porch provide an idyllic setting for al fresco dining or morning coffee, surrounded by the tranquility of nature. The community amenities are unparalleled, including a clubhouse, fitness center, and multiple recreational facilities, ensuring an active and vibrant lifestyle. With 24-hour security and a gated entrance, this home offers peace of mind while you enjoy the luxurious lifestyle that Aquia Harbour has to offer. Experience the perfect blend of elegance, comfort, and community in this exceptional property, where every detail has been thoughtfully curated for the discerning homeowner. This beautiful home is a True 10+!
| 6 days ago | Listing updated with changes from the MLS® | |
| 7 days ago | Listing first seen on site |

The real estate listing information is provided by Bright MLS is for the consumer's personal, non-commercial use and may not be used for any purpose other than to identify prospective properties consumer may be interested in purchasing. Any information relating to real estate for sale or lease referenced on this web site comes from the Internet Data Exchange (IDX) program of the Bright MLS. This web site references real estate listing(s) held by a brokerage firm other than the broker and/or agent who owns this web site. The accuracy of all information is deemed reliable but not guaranteed and should be personally verified through personal inspection by and/or with the appropriate professionals. Properties in listings may have been sold or may no longer be available. The data contained herein is copyrighted by Bright MLS and is protected by all applicable copyright laws. Any unauthorized collection or dissemination of this information is in violation of copyright laws and is strictly prohibited. Copyright © 2020 Bright MLS. All rights reserved.

Did you know? You can invite friends and family to your search. They can join your search, rate and discuss listings with you.