Save
Ask
Hide
$2,637,481
4615 FAIRFAX MANOR COURTCHANTILLY, VA 20151
Single Family Residence|Sold 08/12/2026
4
Beds
6
Total Baths
5
Full Baths
1
Partial Bath
5,352
SqFt
$493
/SqFt
2024
Built
County:
FAIRFAX
Listing courtesy of Century 21 Redwood Realty
Bought with Thomas A Avery of Century 21 Redwood Realty (703) 790-1850
Call Now: 703-539-2053
Is this the listing for you? We can help make it yours.
703-539-2053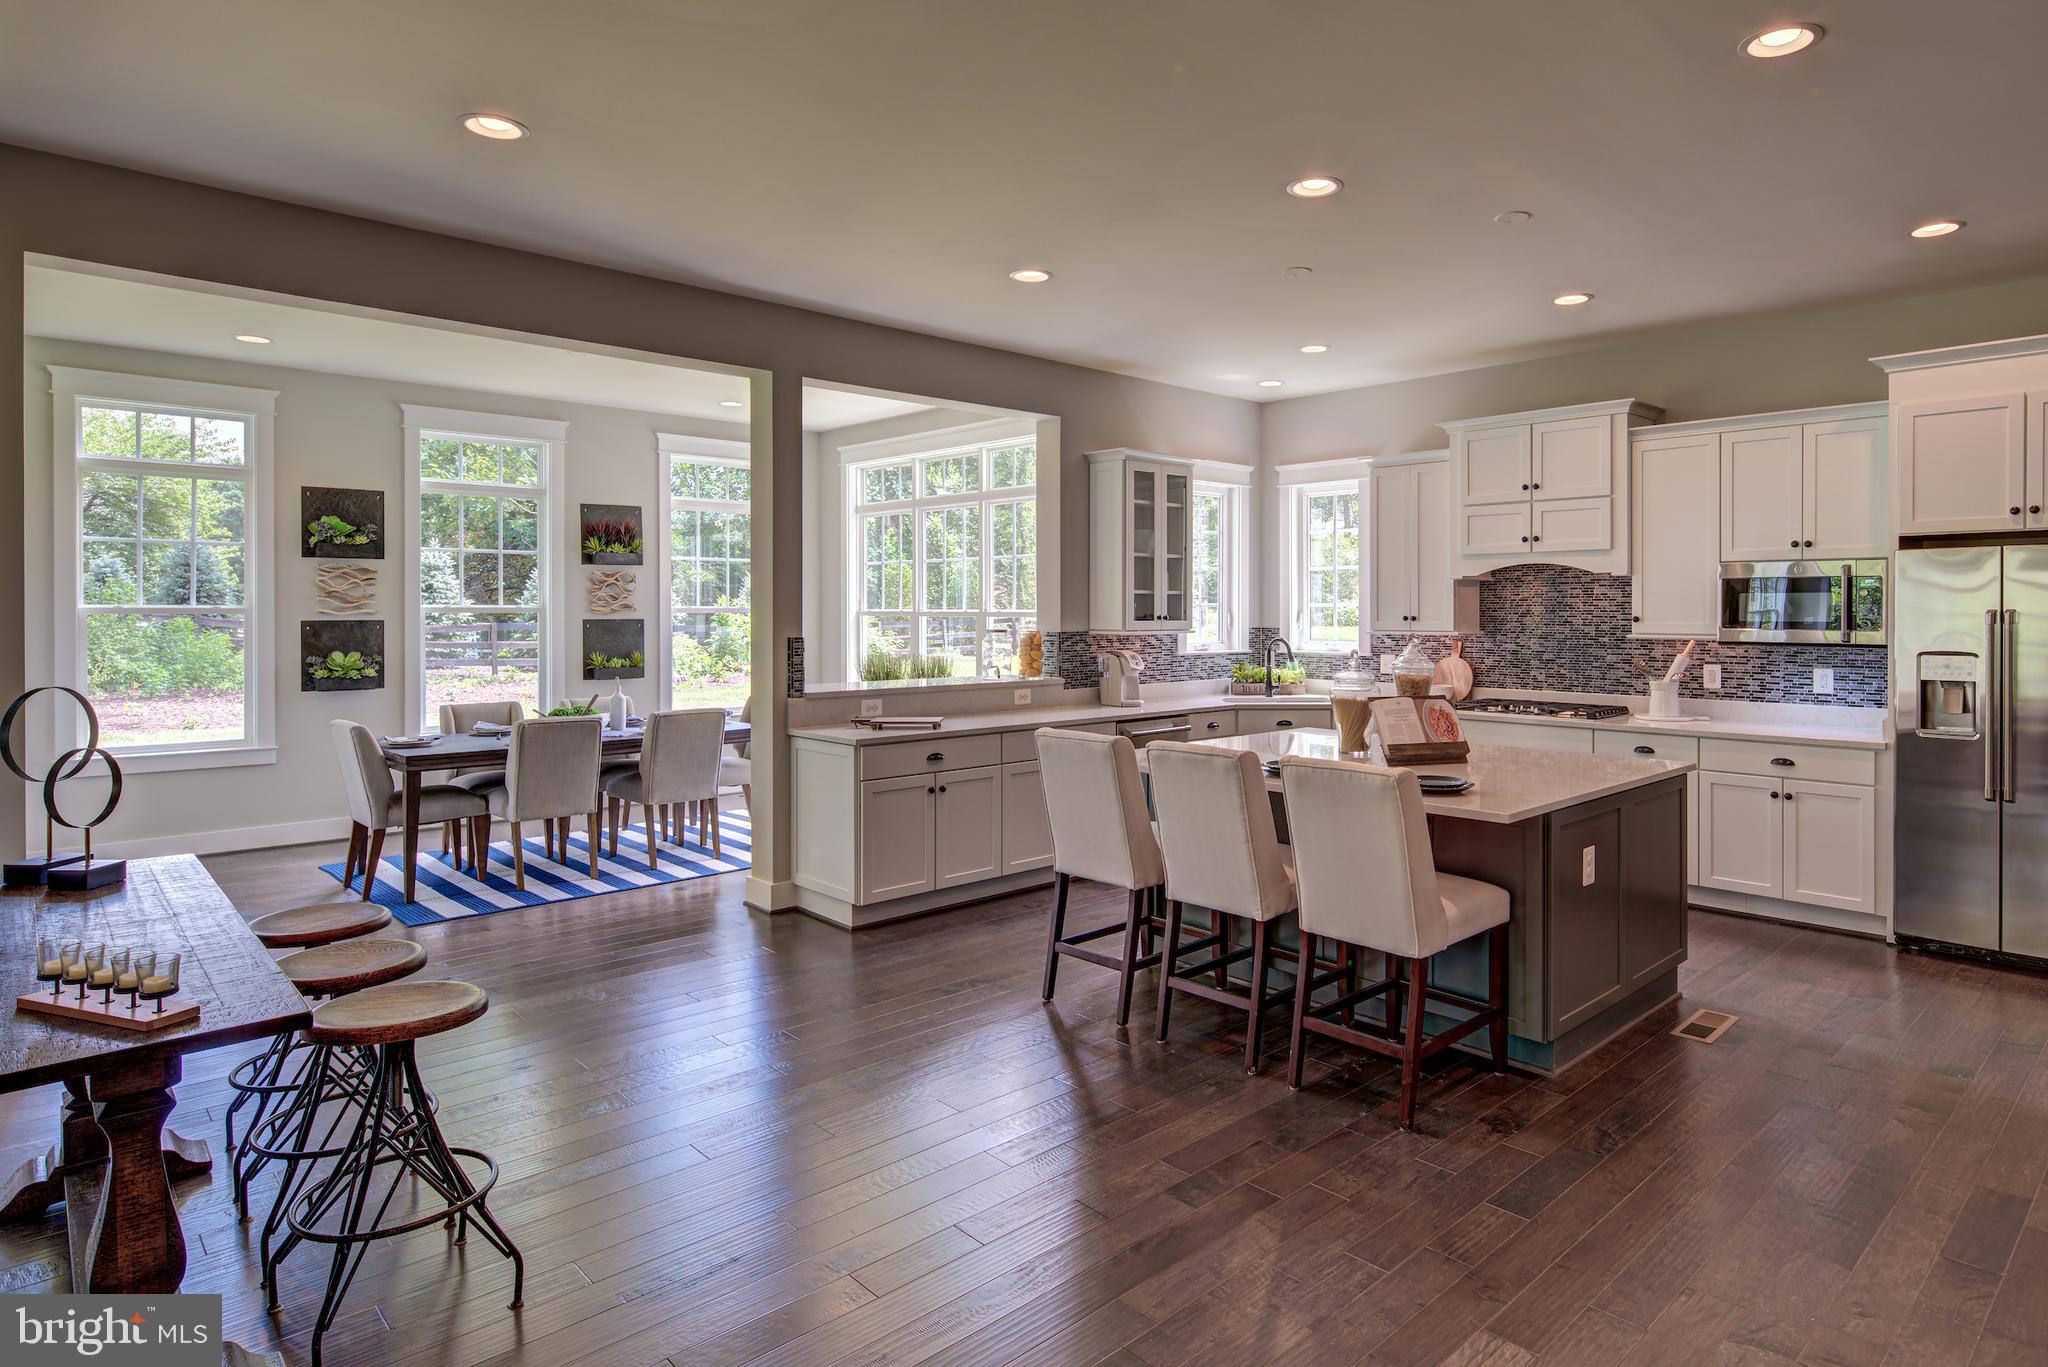
Save
Ask
Hide
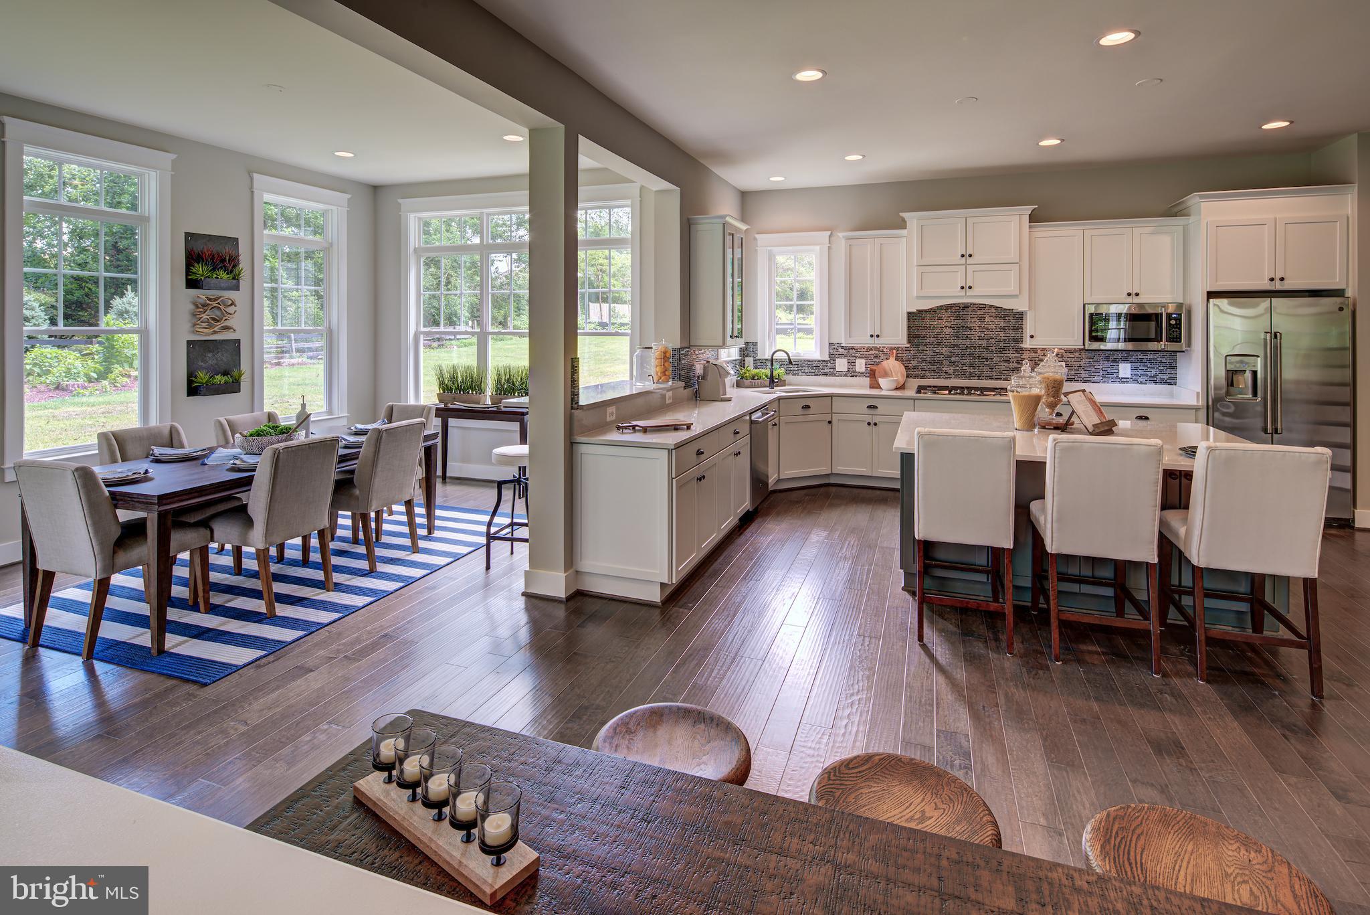
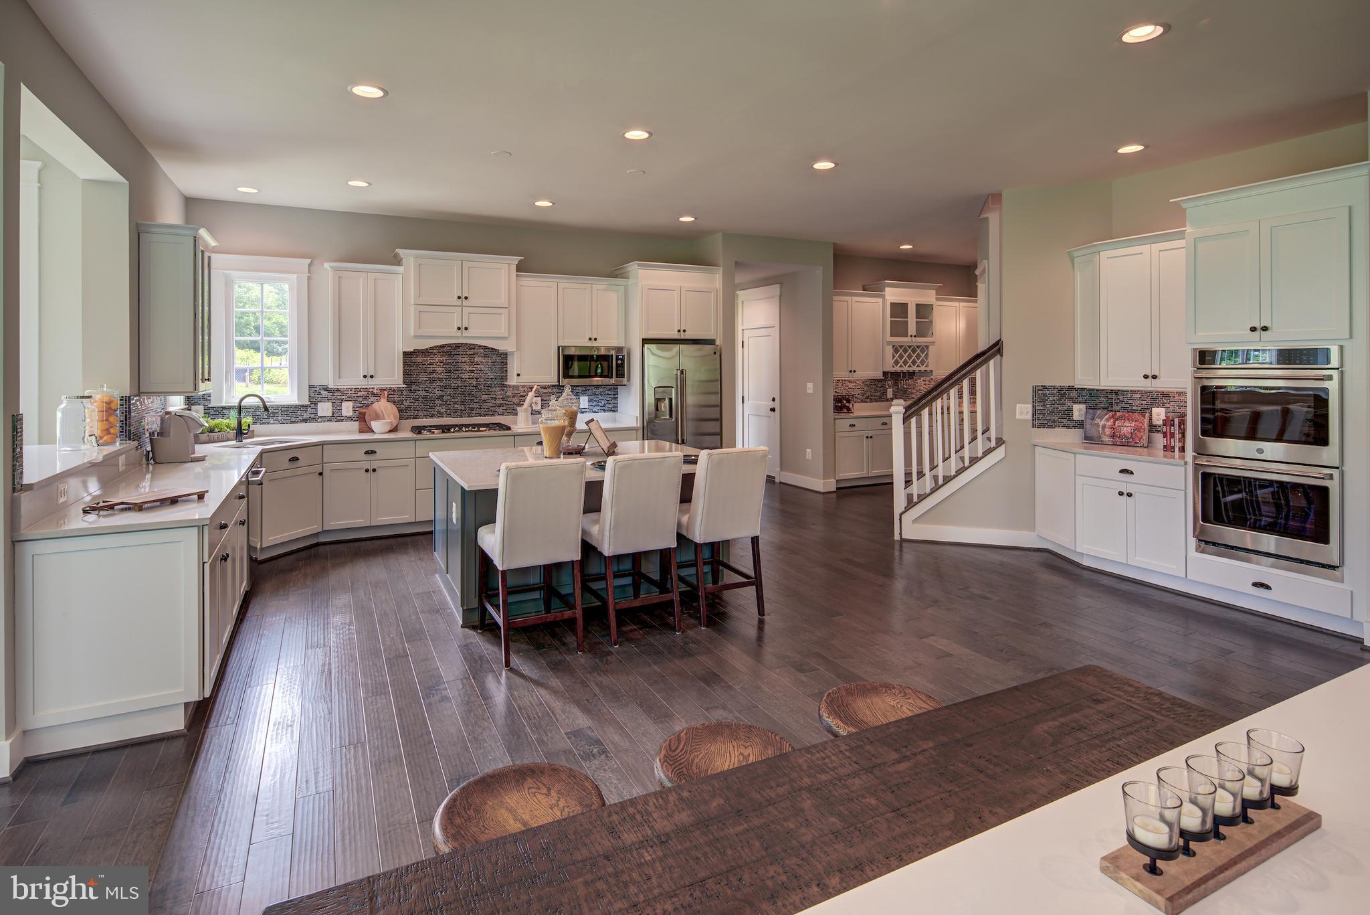
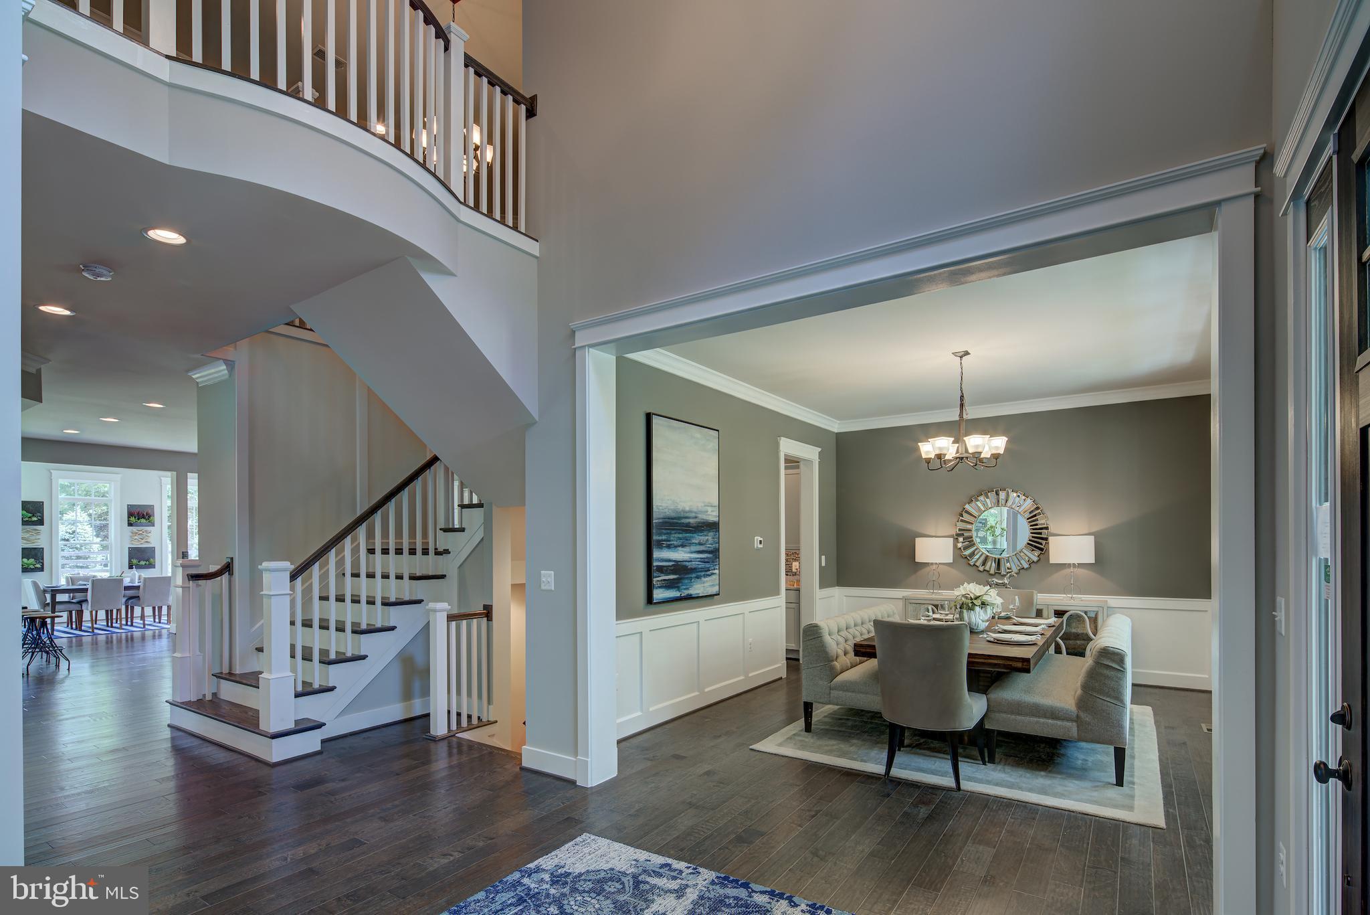
TO-BE-BUILT - NEW CONSTRUCTION by CarrHomes. Fairfax Manor Estates is a secluded enclave of eight new magnificent homes in a prized Chantilly, Virginia, neighborhood. Choose from five award-winning Colonial, Craftsman, or Contemporary models, each with a three-car, side-entry garage, four-five bedrooms, and up to 10,000 square feet of stunning interior space. These gorgeous homes are situated on 5-7-acre wooded homesites on a private road. you have limitless customization opportunities to personalize every Addison Estates model. The final price is contingent upon model and options selections. See Attached Virtual Tour. Pictures and videos of similar models
Save
Ask
Hide
Listing Snapshot
Bedrooms
4
Total Baths
6
Full Baths
5
Partial Baths
1
Inside Area (SqFt)
5,352 sqft
Lot Size
5.63 Acres
Year Built
2024
MLS® Number
VAFX2160800
Status
Sold
Property Tax
N/A
HOA/Condo/Coop Fees
$270 monthly
Sq Ft Source
Estimated
Friends & Family
Recent Activity
| 3 hours ago | Listing updated with changes from the MLS® |
General Features
Acres
5.63
Attached Garage
Yes
Foundation
Concrete Perimeter
Garage
Yes
Garage Spaces
3
Levels
Three Or More
Number Of Stories
2
Parking
Garage Door OpenerGarageAttached
Parking Spaces
3
Pets
No
Property Condition
New Construction
Property Sub Type
Single Family Residence
Sewer
Private Sewer
Special Circumstances
Standard
SqFt Above
4183
SqFt Below
1169
SqFt Total
5352
Style
TraditionalColonialCraftsman
Utilities
Propane
Water Source
PrivateWell
Zoning
RC
Interior Features
Appliances
Double OvenHumidifierGas Water HeaterCooktopDishwasherDisposalMicrowaveRefrigeratorStainless Steel Appliance(s)
Basement
Walk-Out AccessDaylightPartialPartially Finished
Cooling
Central AirElectric
Electric
200+ Amp Service
Fireplace
Yes
Fireplaces
1
Flooring
Wood
Heating
ElectricPropaneForced Air
Interior
Kitchen IslandPantryRecessed LightingWalk-In Closet(s)Crown MoldingSoaking Tub
Save
Ask
Hide
Exterior Features
Construction Details
BrickHardiPlank Type
Lot Features
WoodedPrivateSecluded
Pool Features
None
Roof
Shingle
View
Trees/Woods
Waterview
Trees/Woods
Community Features
Association Dues
270
HOA Fee Frequency
Monthly
School District
FAIRFAX COUNTY PUBLIC SCHOOLS
Schools
School District
FAIRFAX COUNTY PUBLIC SCHOOLS
Elementary School
Unknown
Middle School
Unknown
High School
Unknown
Neighborhood & Commute
Source: Walkscore
Disclosure: Community information and market data powered by Constellation Data Labs. Information is deemed reliable but not guaranteed.
Save
Ask
Hide

Did you know? You can invite friends and family to your search. They can join your search, rate and discuss listings with you.