7136 AYERS MEADOW LANESPRINGFIELD, VA 22150
Due to the health concerns created by Coronavirus we are offering personal 1-1 online video walkthough tours where possible.
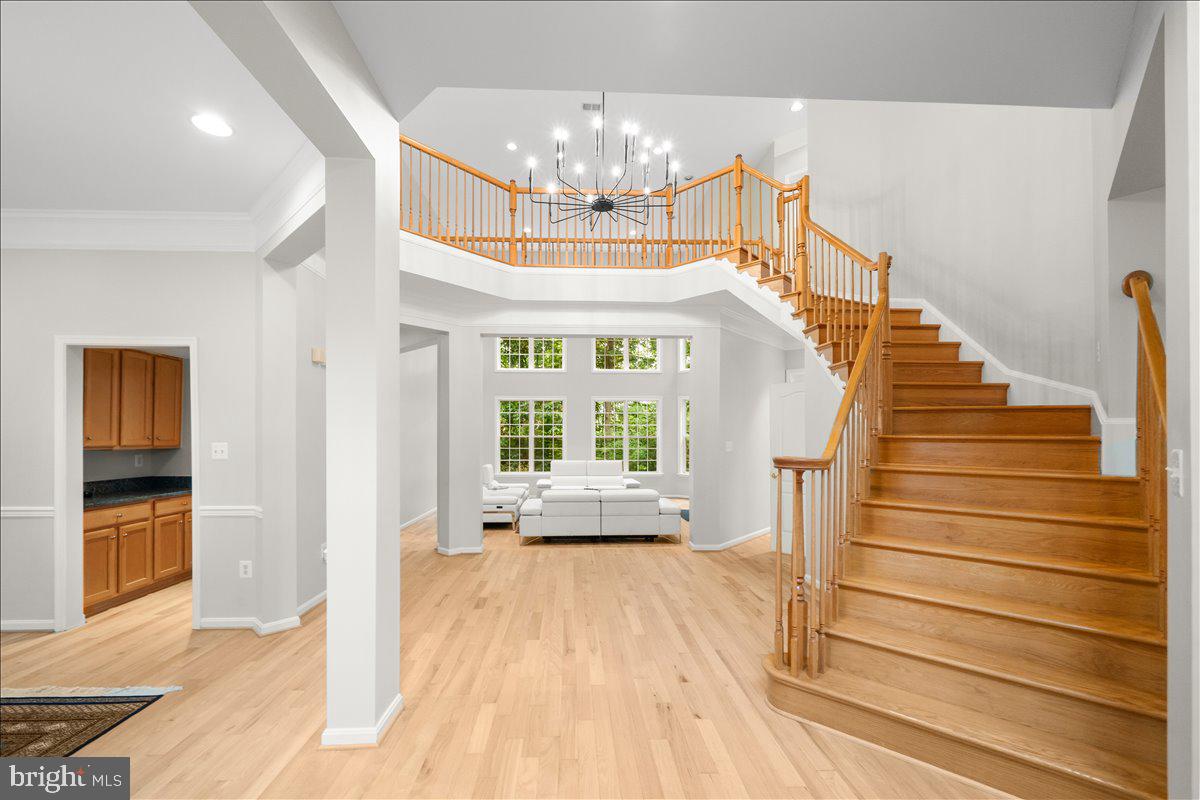
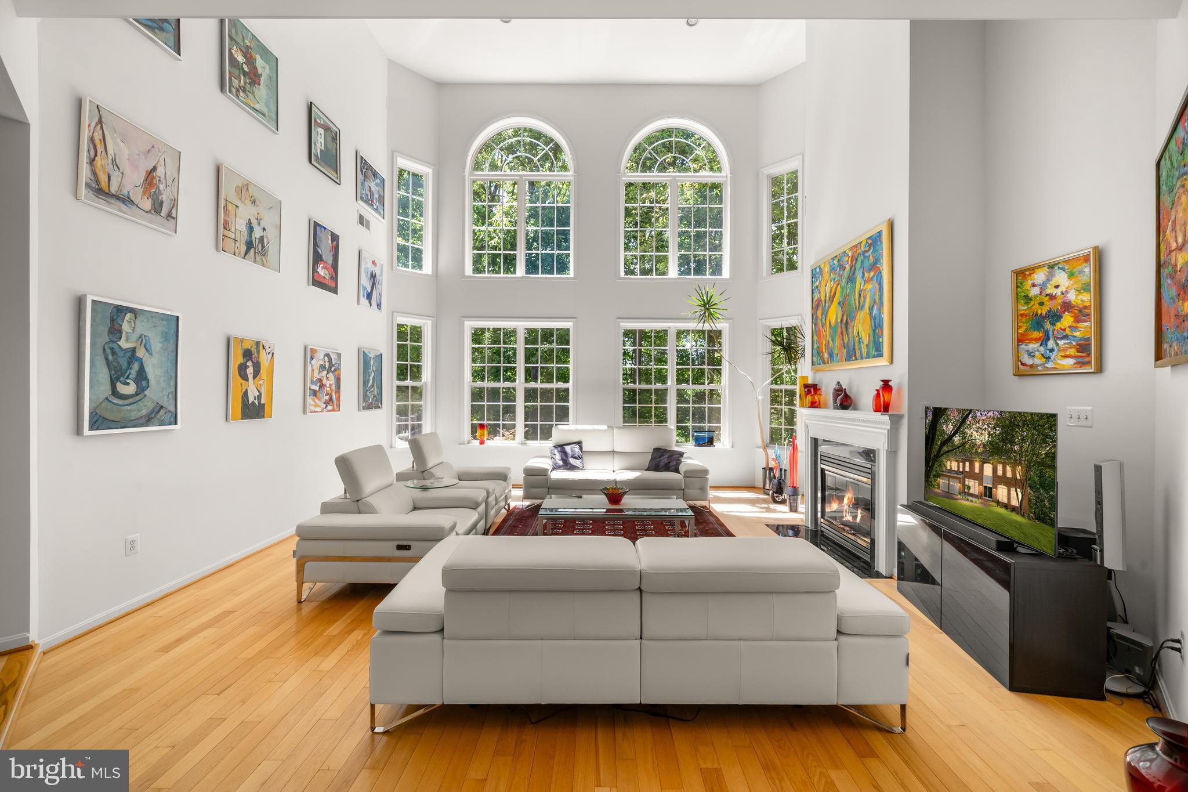
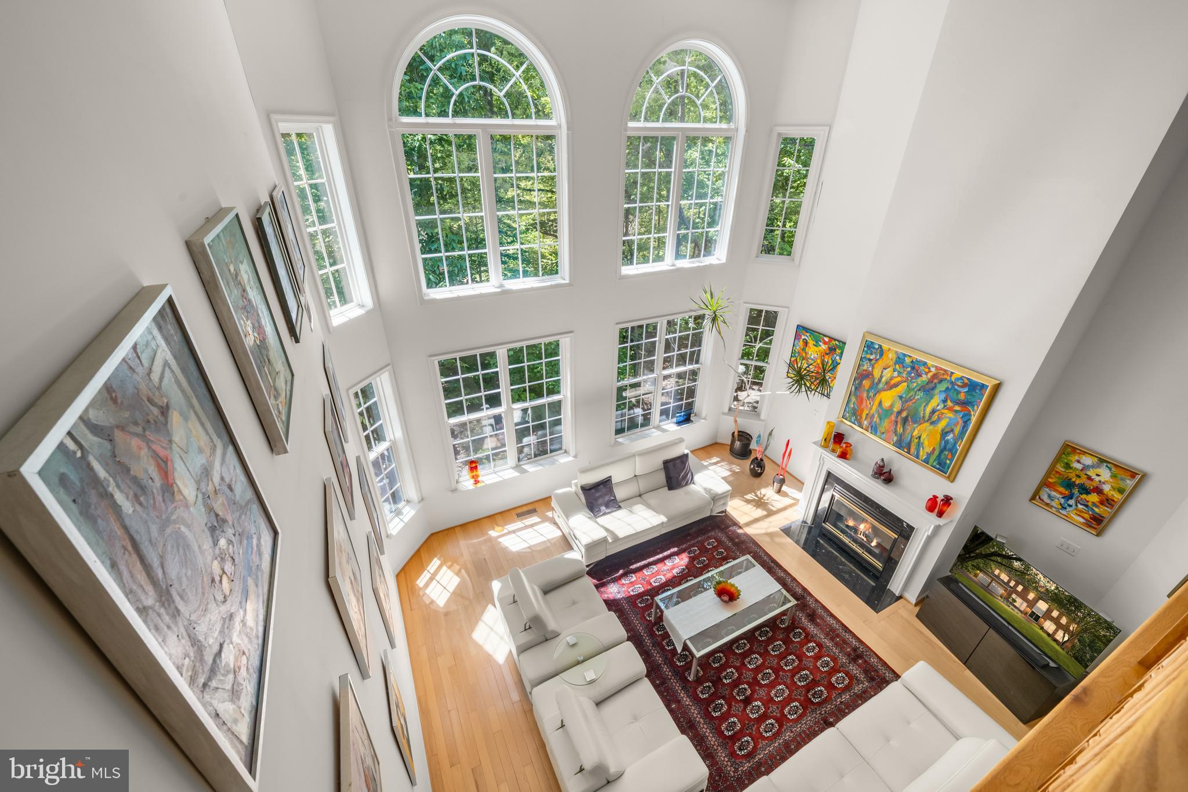
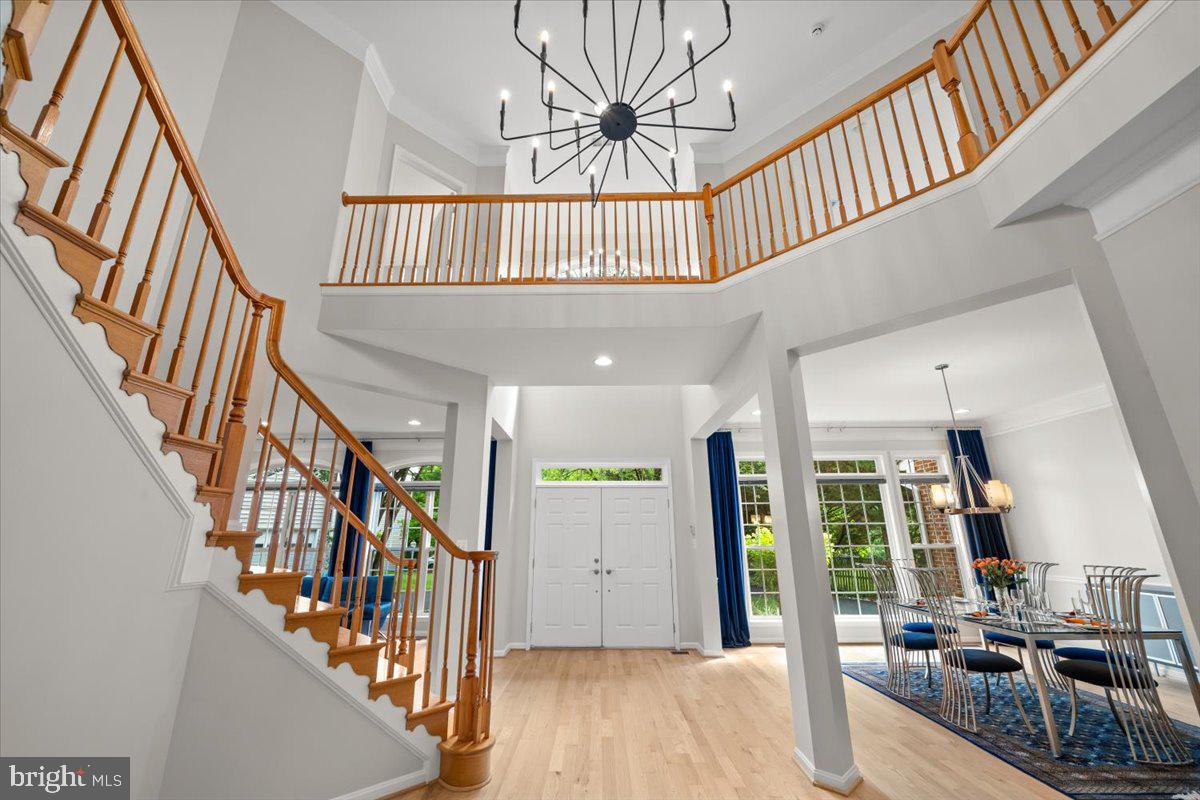
PRIVATE RETREAT - MOVE IN READY Tucked at the end of a private road off a quiet cul-de-sac, this beautiful Van Metre Thoreau model offers privacy, elegance, and convenience. Surrounded by mature trees and peaceful wooded views, this 4-bedroom home is ideally located near Kingstowne, Wegmans, Springfield Town Center, Franconia-Springfield Metro, Fort Belvoir, Old Town Alexandria, and Washington, D.C. The dramatic two-story foyer opens to spacious formal living and dining rooms, while the impressive two-story Great Room features soaring windows, a fireplace, and beautiful wooded views. The main level offers 10-foot ceilings and an updated kitchen with stainless steel appliances, gas cooktop, double ovens, eat-in area, and French doors leading to a private balcony. The spacious primary suite features a fireplace, sitting room, two walk-in closets, and a beautifully renovated ensuite bath. Two additional bedrooms share a Jack-and-Jill bath, while the fourth bedroom includes its own full bath—perfect for guests, family, or a home office. Recent updates include ** fresh paint throughout, refinished main-level hardwood floors, new upstairs carpeting, a 2025 water heater, new dishwasher, and new dual HVAC systems (2026). Additional features include main-level laundry, a sun-filled office, two half baths, and an oversized two-car garage with extra storage. The expansive unfinished walkout basement offers full-size windows, abundant natural light, and rough-ins for a bathroom and kitchen/kitchenette or wet bar—providing endless possibilities for future living and entertaining space. A rare opportunity to enjoy a private, wooded setting with exceptional convenience. Come see in person what makes this home so special!
| 6 days ago | Listing updated with changes from the MLS® | |
| a week ago | Status changed to Active Under Contract | |
| 2 months ago | Listing first seen on site |

The real estate listing information is provided by Bright MLS is for the consumer's personal, non-commercial use and may not be used for any purpose other than to identify prospective properties consumer may be interested in purchasing. Any information relating to real estate for sale or lease referenced on this web site comes from the Internet Data Exchange (IDX) program of the Bright MLS. This web site references real estate listing(s) held by a brokerage firm other than the broker and/or agent who owns this web site. The accuracy of all information is deemed reliable but not guaranteed and should be personally verified through personal inspection by and/or with the appropriate professionals. Properties in listings may have been sold or may no longer be available. The data contained herein is copyrighted by Bright MLS and is protected by all applicable copyright laws. Any unauthorized collection or dissemination of this information is in violation of copyright laws and is strictly prohibited. Copyright © 2020 Bright MLS. All rights reserved.
