7439 COLLINS MEADE WAYALEXANDRIA, VA 22315
Due to the health concerns created by Coronavirus we are offering personal 1-1 online video walkthough tours where possible.
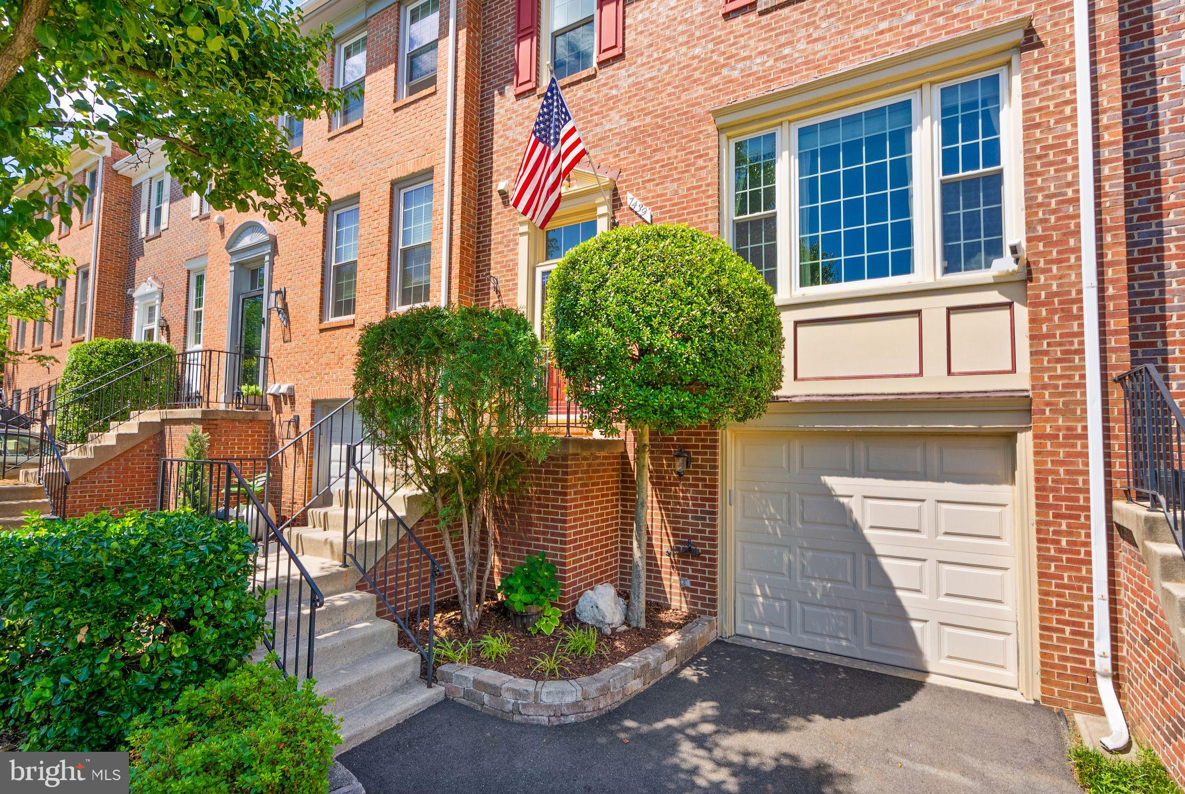
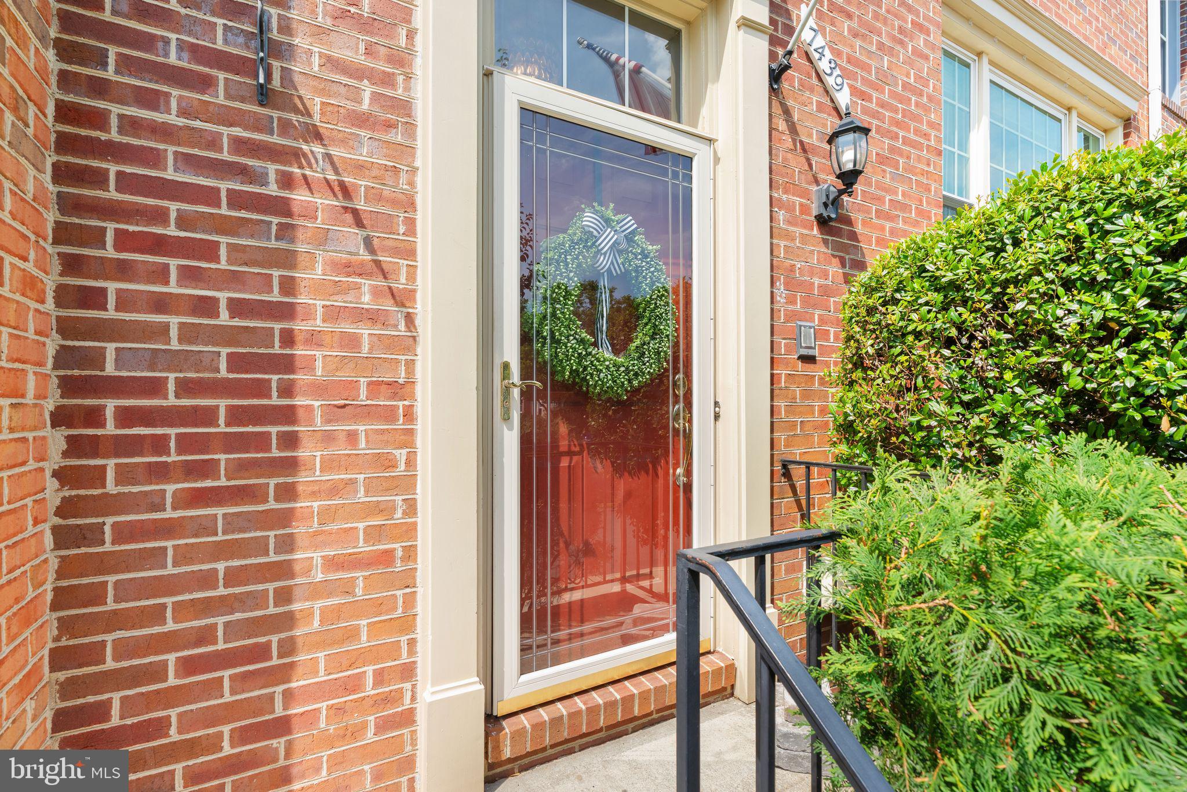
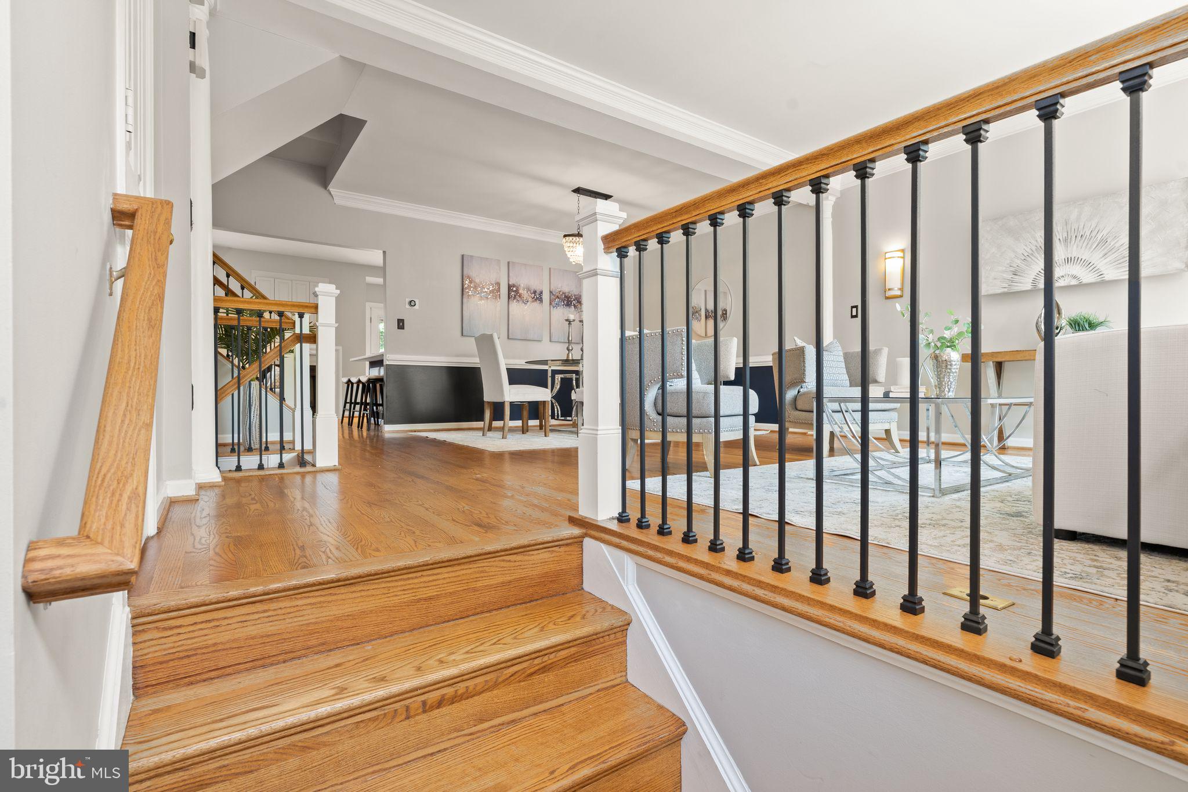
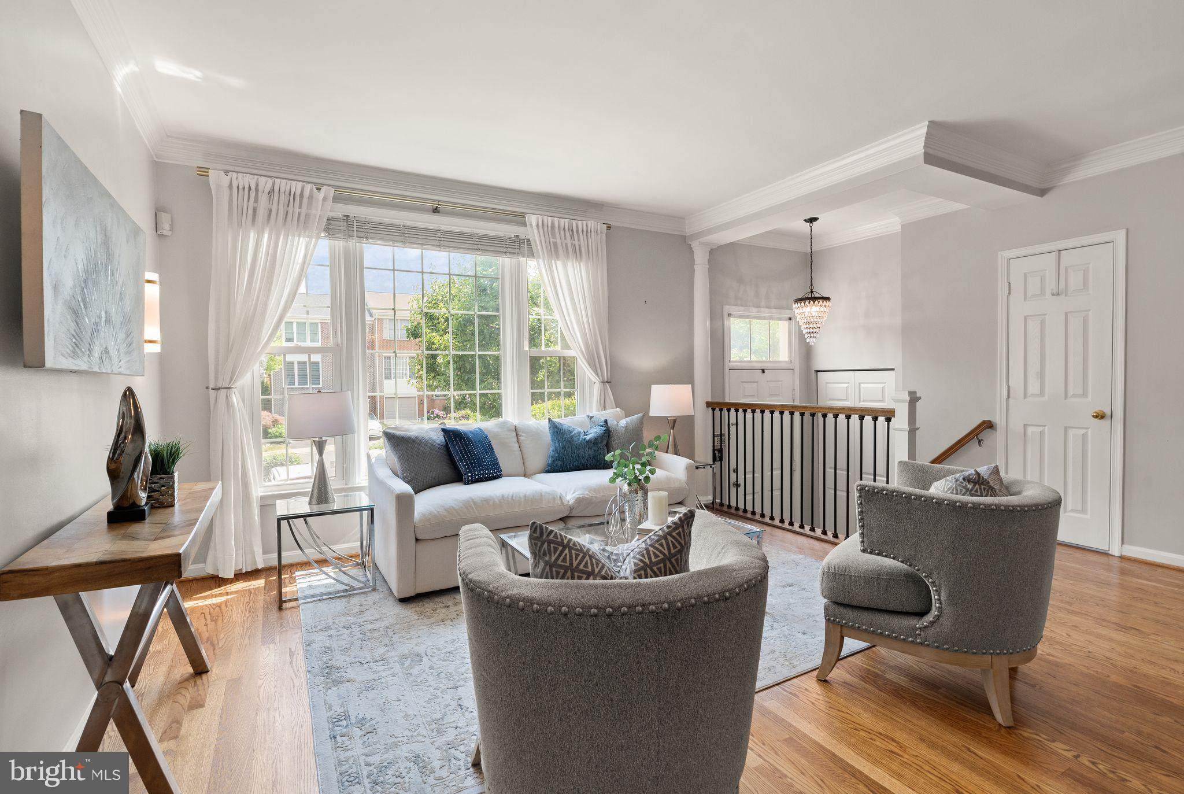
Back on the Market—Here's Your Second Chance! Welcome to 7439 Collins Meade Way, an exceptional brick-front Bedford model nestled in one of Kingstowne's most desirable locations, backing to a tranquil setting of mature trees that offers the perfect balance of privacy and natural beauty. Beautifully renovated and meticulously maintained, this move-in-ready home is the one buyers have been waiting for. Every space has been thoughtfully updated with timeless finishes, quality craftsmanship, and stylish details, creating a home that is as beautiful as it is functional. The stunning kitchen, fully renovated in 2022, is the heart of the home, featuring elegant countertops, updated appliances, and abundant workspace designed for both everyday living and effortless entertaining. The open-concept living and dining areas are filled with natural light and offer an inviting layout that is perfect for gathering with family and friends or enjoying quiet evenings at home. The beautifully updated bathrooms showcase stylish finishes and quality craftsmanship, while the elegant main-level powder room adds both convenience and sophistication. The expansive walk-out lower level offers exceptional flexibility with a spacious recreation area, a full bathroom, and direct access to the backyard, making it ideal for entertaining, hosting overnight guests, working from home, creating a fitness studio, or simply enjoying additional everyday living space. The attached garage includes a separate storage room, providing valuable extra space for seasonal décor, outdoor equipment, tools, and everything else that deserves a place of its own. Thoughtfully maintained with major capital improvements already completed—including a new roof (2024), garage door opener (2024), new fence (2020), HVAC system (2017), water heater (2017), and extensive interior renovations—you can move in with confidence and enjoy the home from day one. Beyond your front door, Kingstowne offers an unmatched lifestyle with resort-style pools, fitness centers, tennis and pickleball courts, community centers, playgrounds, miles of scenic walking and biking trails, and endless shopping, dining, and entertainment just minutes away at Kingstowne Towne Center. Commuters will appreciate the convenient access to Fort Belvoir, the Pentagon, Washington, D.C., I-95, I-395, I-495, and both the Springfield–Franconia and Van Dorn Metro stations. Back on the market and ready for its next owners, this is a rare opportunity to own one of Kingstowne's most beautifully updated homes. Combining timeless style, exceptional privacy, thoughtful upgrades, and an unbeatable location, 7439 Collins Meade Way truly has it all. Homes of this caliber are in high demand—schedule your private tour today and experience everything this exceptional home has to offer.
| a month ago | Status changed to Active Under Contract | |
| a month ago | Listing updated with changes from the MLS® | |
| 2 months ago | Listing first seen on site |

The real estate listing information is provided by Bright MLS is for the consumer's personal, non-commercial use and may not be used for any purpose other than to identify prospective properties consumer may be interested in purchasing. Any information relating to real estate for sale or lease referenced on this web site comes from the Internet Data Exchange (IDX) program of the Bright MLS. This web site references real estate listing(s) held by a brokerage firm other than the broker and/or agent who owns this web site. The accuracy of all information is deemed reliable but not guaranteed and should be personally verified through personal inspection by and/or with the appropriate professionals. Properties in listings may have been sold or may no longer be available. The data contained herein is copyrighted by Bright MLS and is protected by all applicable copyright laws. Any unauthorized collection or dissemination of this information is in violation of copyright laws and is strictly prohibited. Copyright © 2020 Bright MLS. All rights reserved.

Did you know? You can invite friends and family to your search. They can join your search, rate and discuss listings with you.