6413 CAROLYN DRIVEFALLS CHURCH, VA 22044
Due to the health concerns created by Coronavirus we are offering personal 1-1 online video walkthough tours where possible.
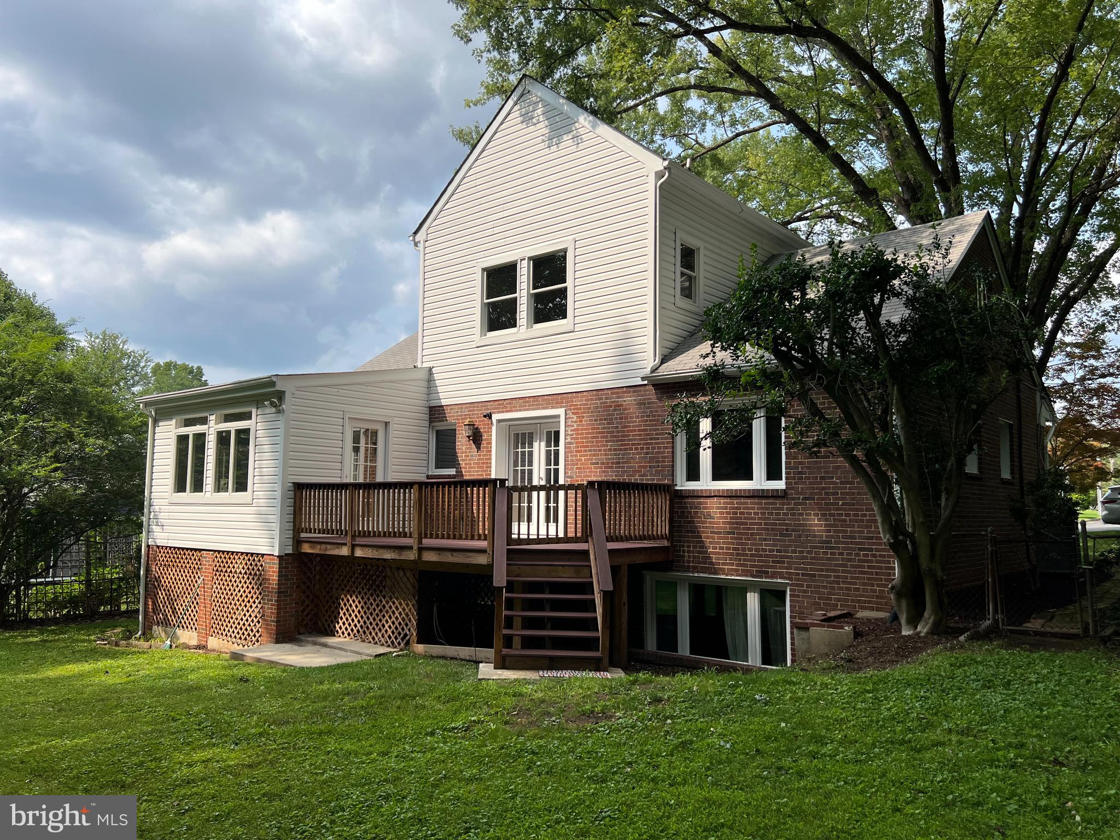
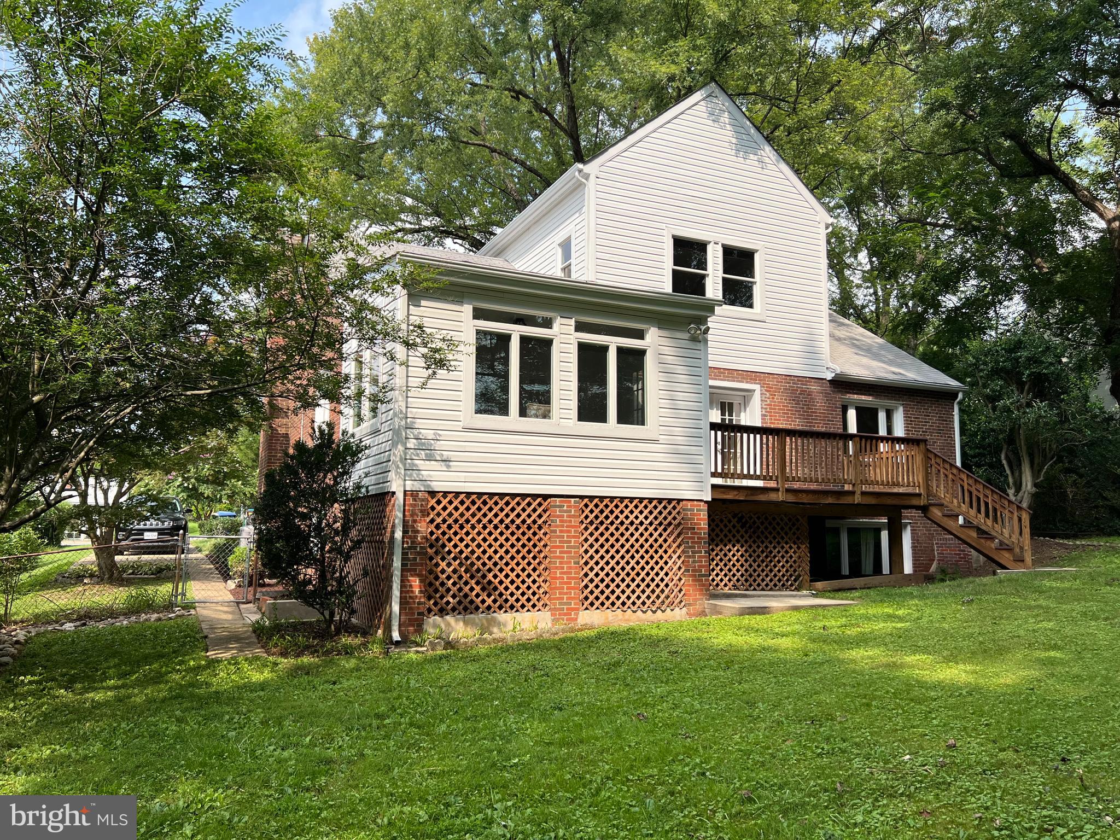
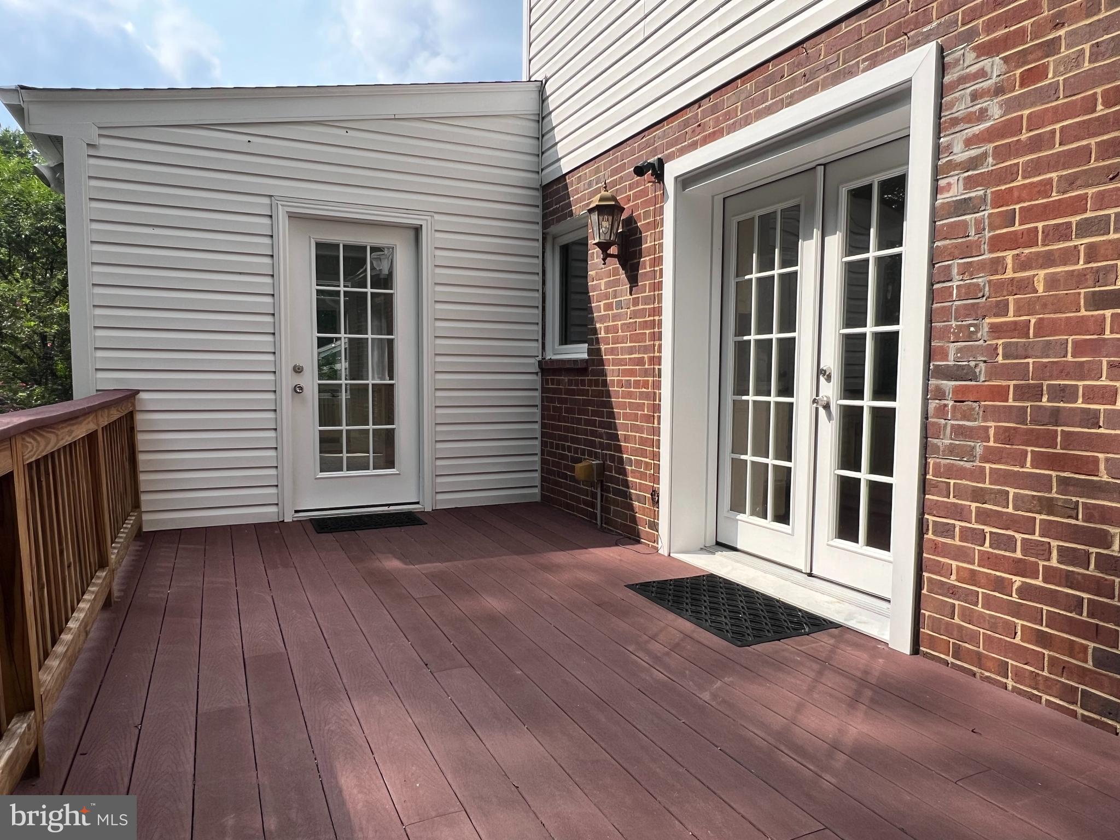
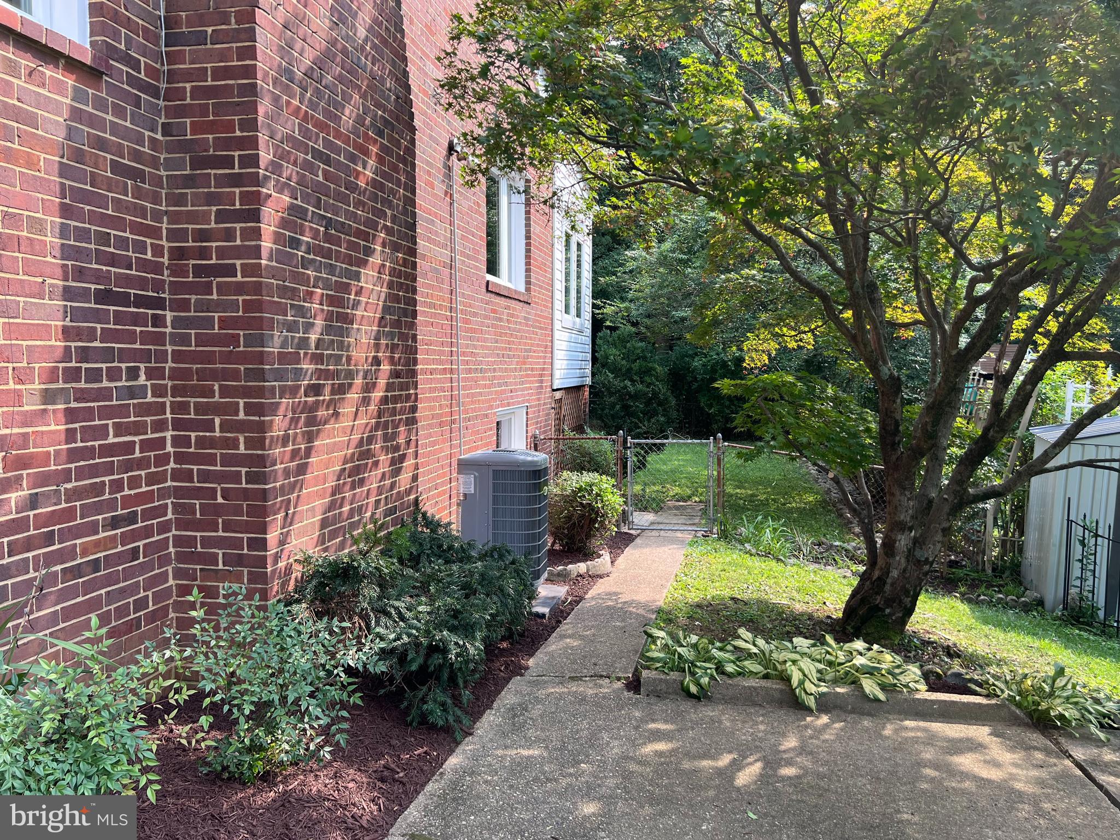
Set on a beautiful, level 12,253-square-foot lot in the sought-after Sleepy Hollow Manor community, this turnkey home offers generous living space, a flexible floor plan, and an exceptional Falls Church location. A thoughtfully designed upper-level addition creates an impressive private primary suite—a true retreat featuring a spacious bedroom, full bath, comfortable sitting area, walk-in closet, two additional storage closets, and convenient access to adjoining attic storage. The main level is warm, bright, and welcoming, with hardwood floors and comfortable spaces for both everyday living and entertaining. The spacious kitchen features granite countertops, a center island, new appliances, and abundant cabinetry, opening naturally to the separate dining room. The adjoining living room is anchored by a fireplace, while the rear sunroom addition provides a wonderful place to relax and enjoy views of the backyard throughout the seasons. Two additional bedrooms and a full bath complete the main level, offering flexibility for family, guests, or a home office. The expansive lower level adds even more versatility with a large recreation room featuring a picture window, a fourth bedroom, full bath, sizable utility and storage room, and convenient walkout access to the backyard. Step outside from the sunroom onto the rear deck, with stairs leading to the level, fenced backyard—an inviting setting for entertaining, gardening, play, pets, or simply enjoying the outdoors. The generous lot provides the space and privacy that make Sleepy Hollow Manor such an appealing place to call home. Ideally located near Seven Corners, the home is just minutes from shopping, grocery stores, restaurants, parks, and everyday conveniences, with easy access to major commuter routes leading to Washington, DC, the Pentagon, Arlington, and Reagan National Airport. With its spacious primary suite, three finished levels, flexible living areas, expansive level yard, and convenient location, this move-in-ready Sleepy Hollow Manor home offers an exceptional combination of space, comfort, and convenience.
| 5 hours ago | Listing first seen on site | |
| 5 hours ago | Listing updated with changes from the MLS® |

The real estate listing information is provided by Bright MLS is for the consumer's personal, non-commercial use and may not be used for any purpose other than to identify prospective properties consumer may be interested in purchasing. Any information relating to real estate for sale or lease referenced on this web site comes from the Internet Data Exchange (IDX) program of the Bright MLS. This web site references real estate listing(s) held by a brokerage firm other than the broker and/or agent who owns this web site. The accuracy of all information is deemed reliable but not guaranteed and should be personally verified through personal inspection by and/or with the appropriate professionals. Properties in listings may have been sold or may no longer be available. The data contained herein is copyrighted by Bright MLS and is protected by all applicable copyright laws. Any unauthorized collection or dissemination of this information is in violation of copyright laws and is strictly prohibited. Copyright © 2020 Bright MLS. All rights reserved.

Did you know? You can invite friends and family to your search. They can join your search, rate and discuss listings with you.