6636 ROCKLEIGH WAYALEXANDRIA, VA 22315
Due to the health concerns created by Coronavirus we are offering personal 1-1 online video walkthough tours where possible.
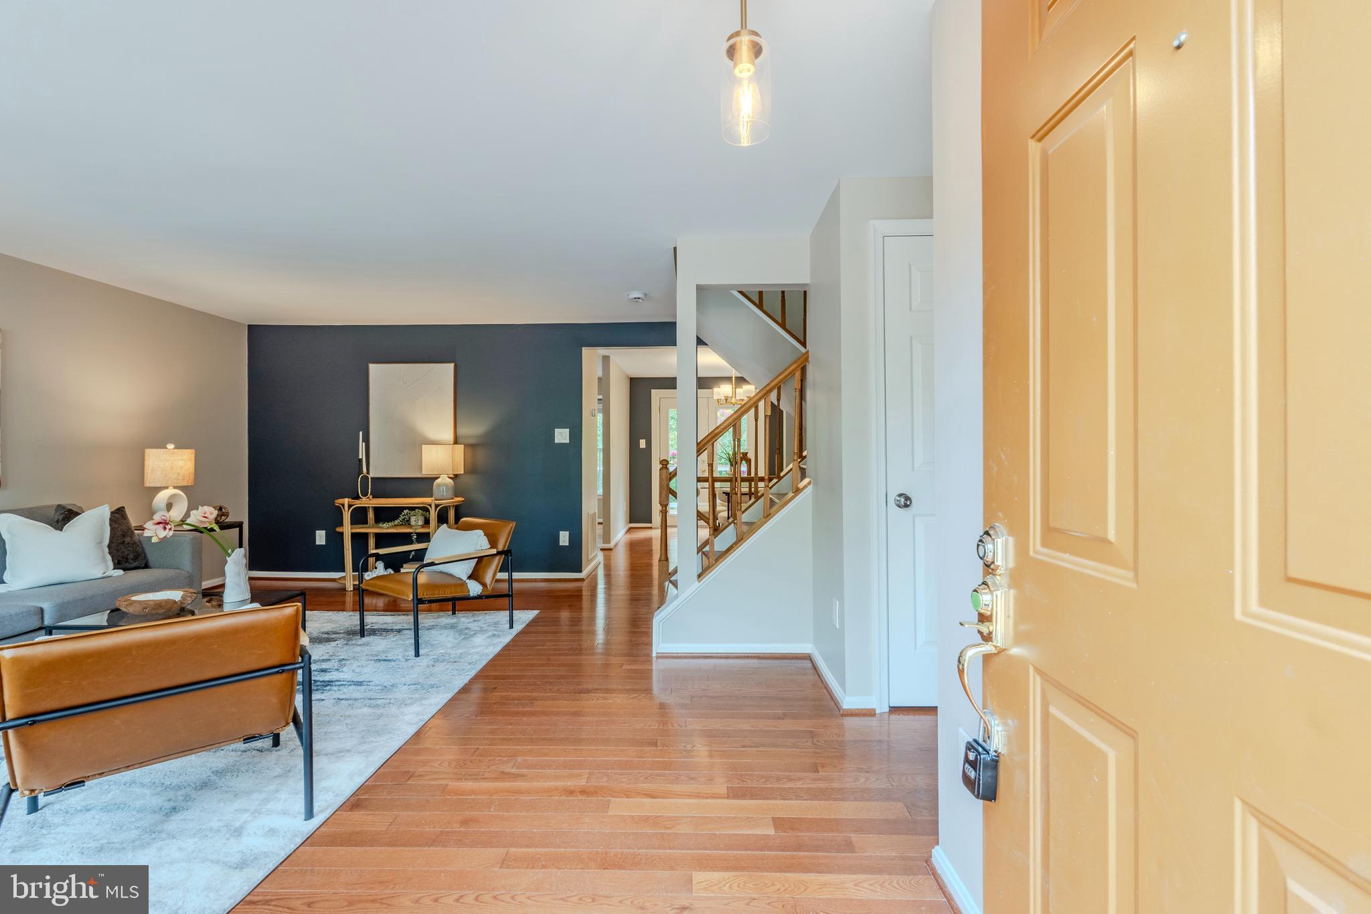
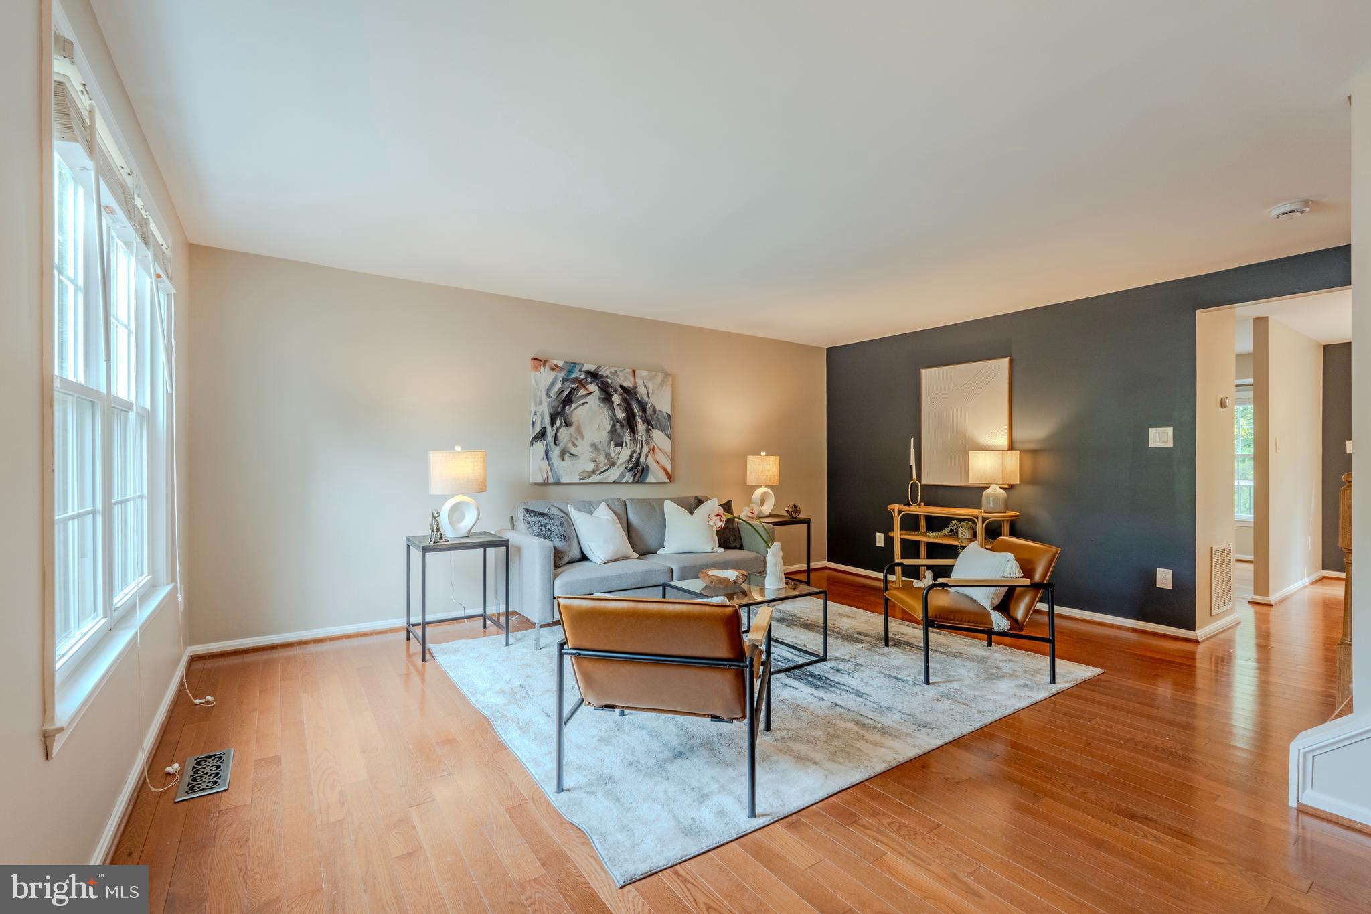

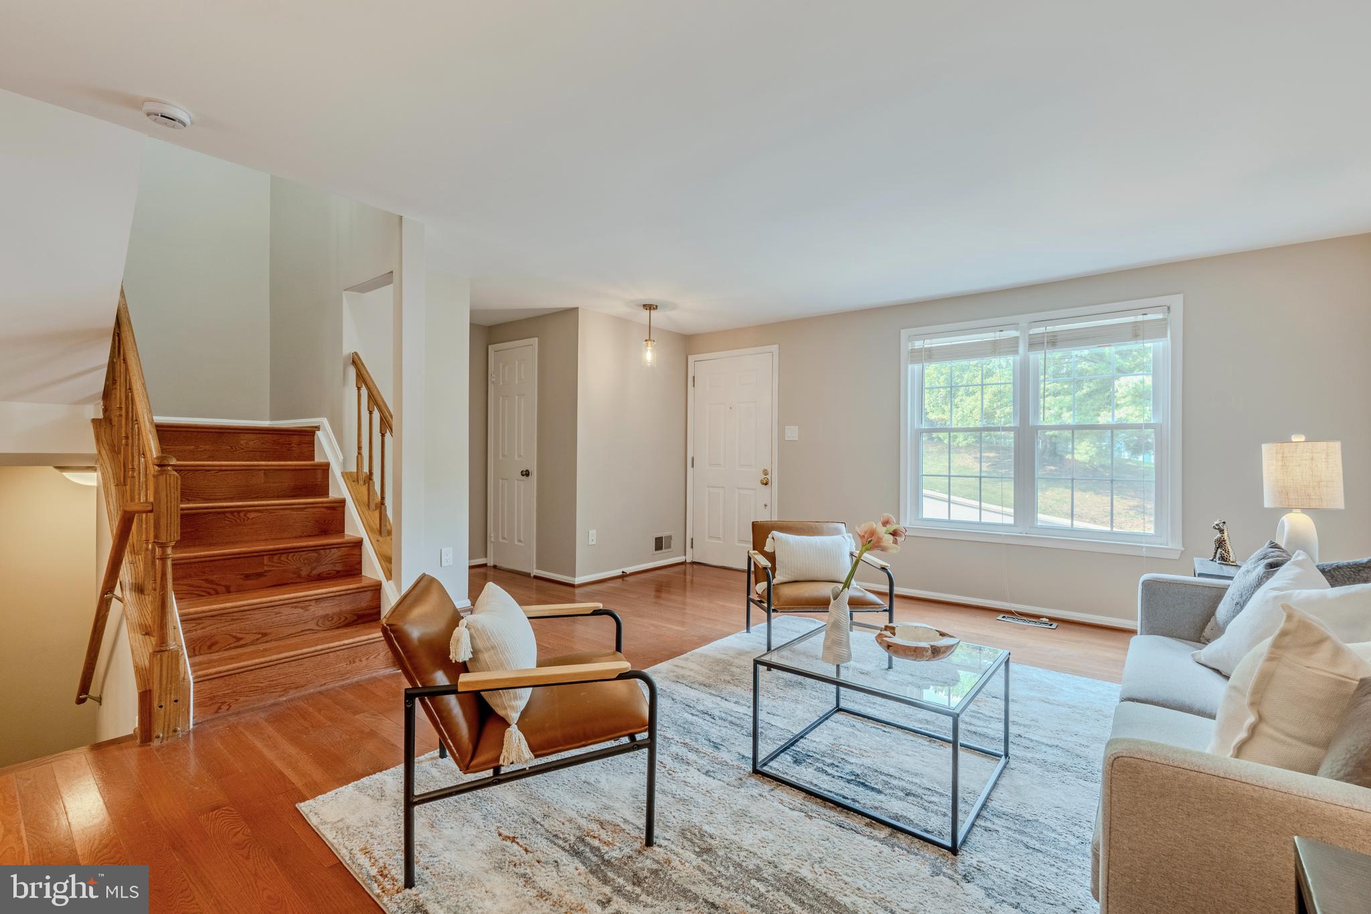
Modern, stylish, and completely move-in ready! Welcome to 6636 Rockleigh Way, where thoughtful updates, contemporary finishes, and an unbeatable location come together. Bright, open, and filled with natural light, this beautifully maintained townhome showcases updated flooring, modern fixtures, and a fresh, inviting feel throughout. The spacious living room flows effortlessly into the beautifully updated white kitchen featuring newer appliances, ample cabinetry, and an adjoining dining room perfect for everyday living or entertaining. Step outside to the brand-new maintenance-free Trex deck (2025) overlooking a peaceful tree-lined backdrop—an ideal spot for morning coffee or evening gatherings. Upstairs, you'll find two generously sized ensuite bedrooms, including an impressive primary retreat with a luxurious tiled bathroom featuring a soaking tub, glass-enclosed shower, and updated finishes. The walkout lower level offers even more living space with a cozy family room centered around a fireplace, a freshly painted utility and laundry room, and direct access to a second deck and fenced backyard—perfect for relaxing, entertaining, or pets. Enjoy peace of mind with numerous recent improvements, including a new roof (2021), windows and lower-level door (2019), remodeled powder room, hardwood stairs and flooring (2022), lower-level carpet (2022), washer and dryer (2021), new dishwasher (2026), new main water line (2026), pressure-reducing valve (2026), and a professionally installed French drain system. Ideally located just minutes from the Metro, VRE, shopping, dining, parks, and major commuter routes, this home offers the perfect combination of modern living, low-maintenance ownership, and exceptional convenience. Simply unpack and start enjoying everything this beautiful home has to offer!
| a week ago | Status changed to Active Under Contract | |
| a week ago | Listing updated with changes from the MLS® | |
| 4 weeks ago | Listing first seen on site |

The real estate listing information is provided by Bright MLS is for the consumer's personal, non-commercial use and may not be used for any purpose other than to identify prospective properties consumer may be interested in purchasing. Any information relating to real estate for sale or lease referenced on this web site comes from the Internet Data Exchange (IDX) program of the Bright MLS. This web site references real estate listing(s) held by a brokerage firm other than the broker and/or agent who owns this web site. The accuracy of all information is deemed reliable but not guaranteed and should be personally verified through personal inspection by and/or with the appropriate professionals. Properties in listings may have been sold or may no longer be available. The data contained herein is copyrighted by Bright MLS and is protected by all applicable copyright laws. Any unauthorized collection or dissemination of this information is in violation of copyright laws and is strictly prohibited. Copyright © 2020 Bright MLS. All rights reserved.
