5227 DUNSTABLE LANEALEXANDRIA, VA 22315
Due to the health concerns created by Coronavirus we are offering personal 1-1 online video walkthough tours where possible.
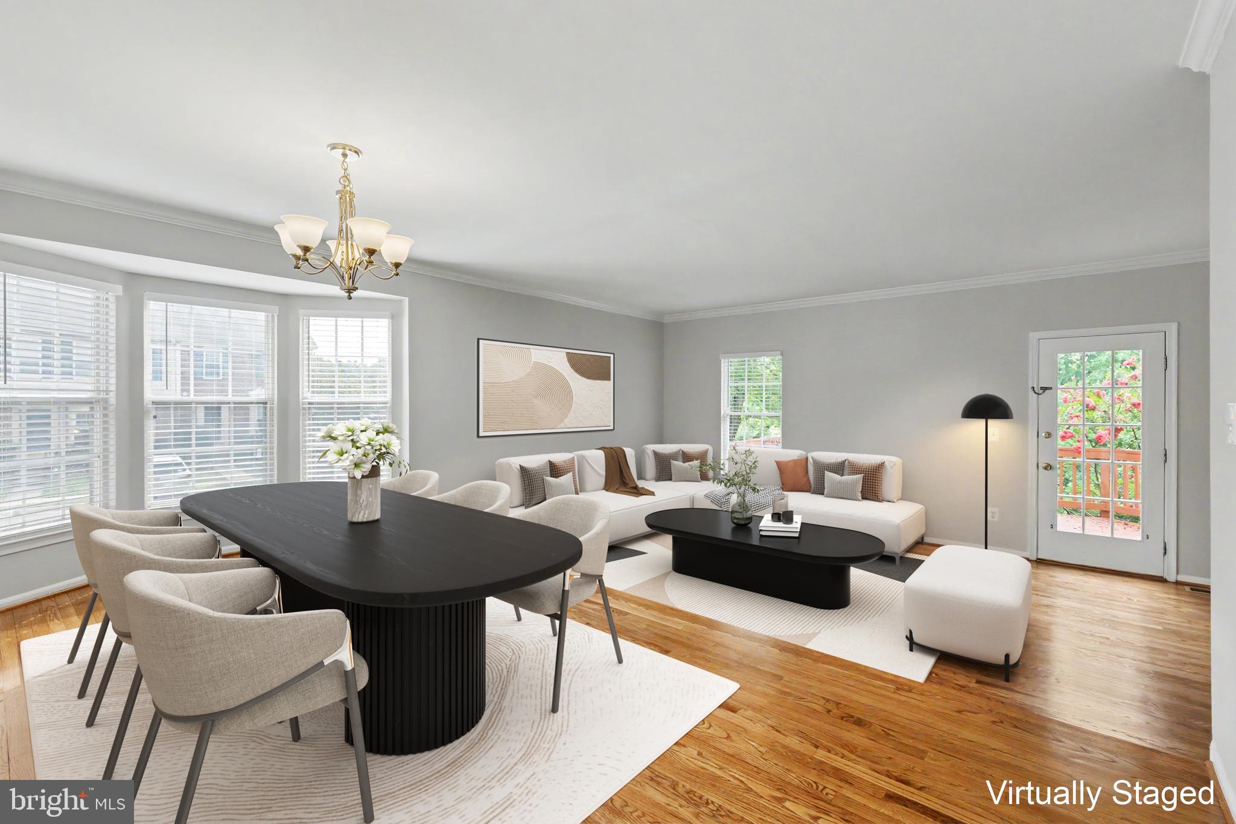
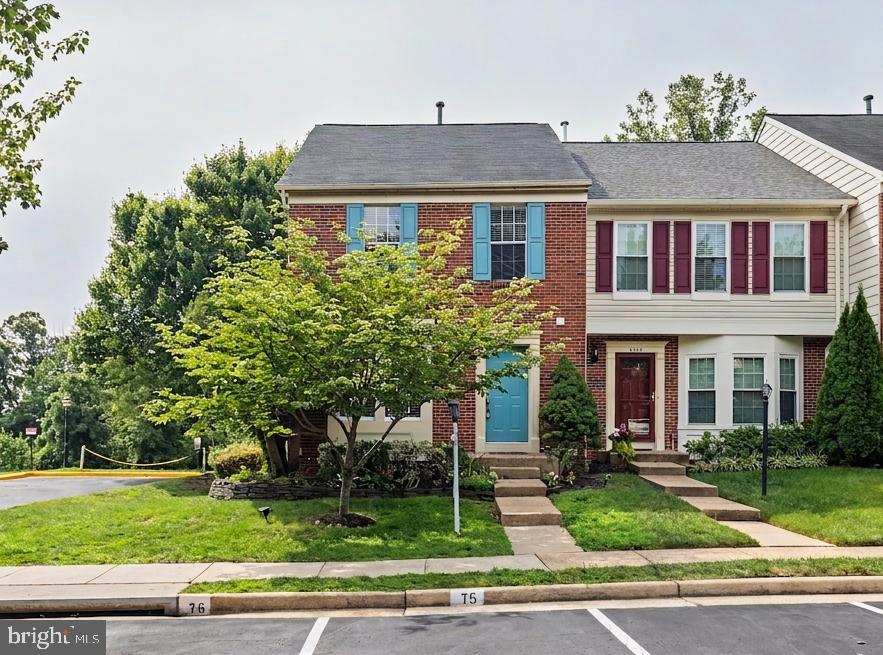
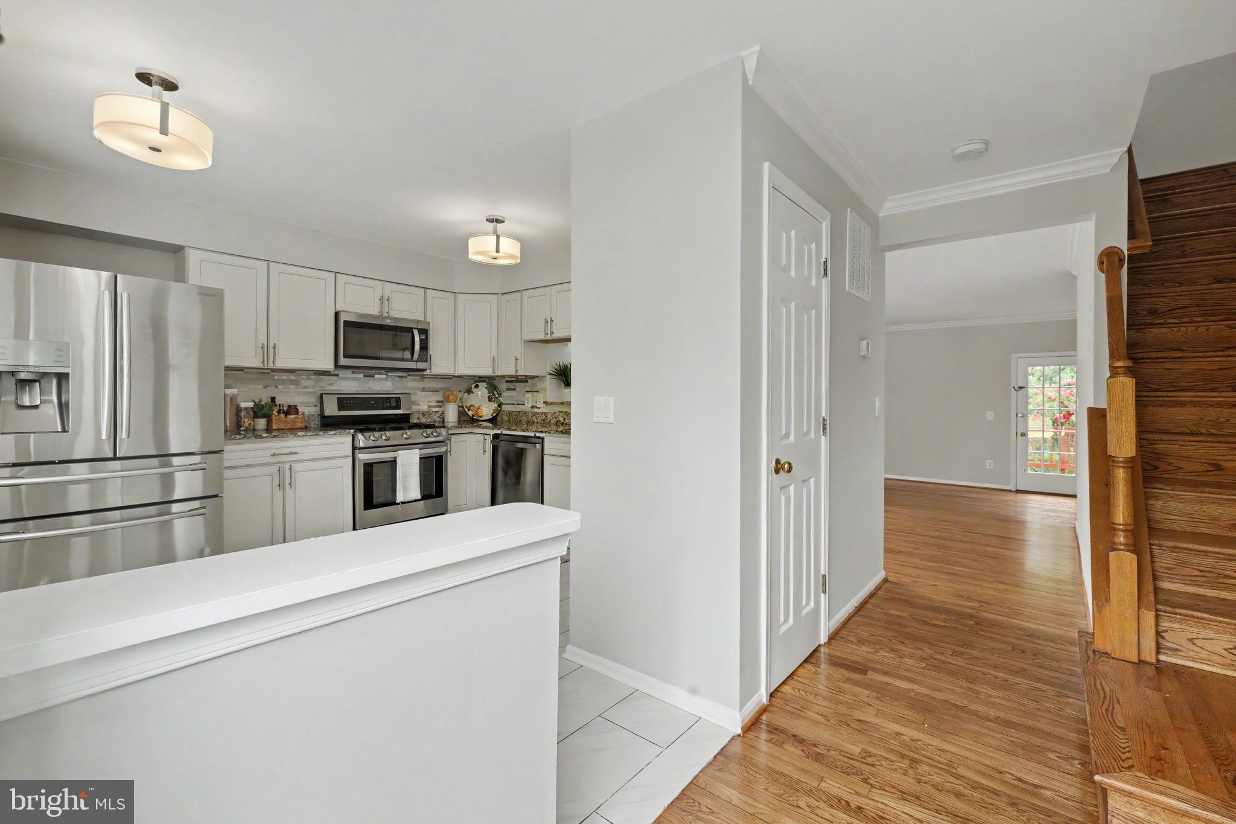
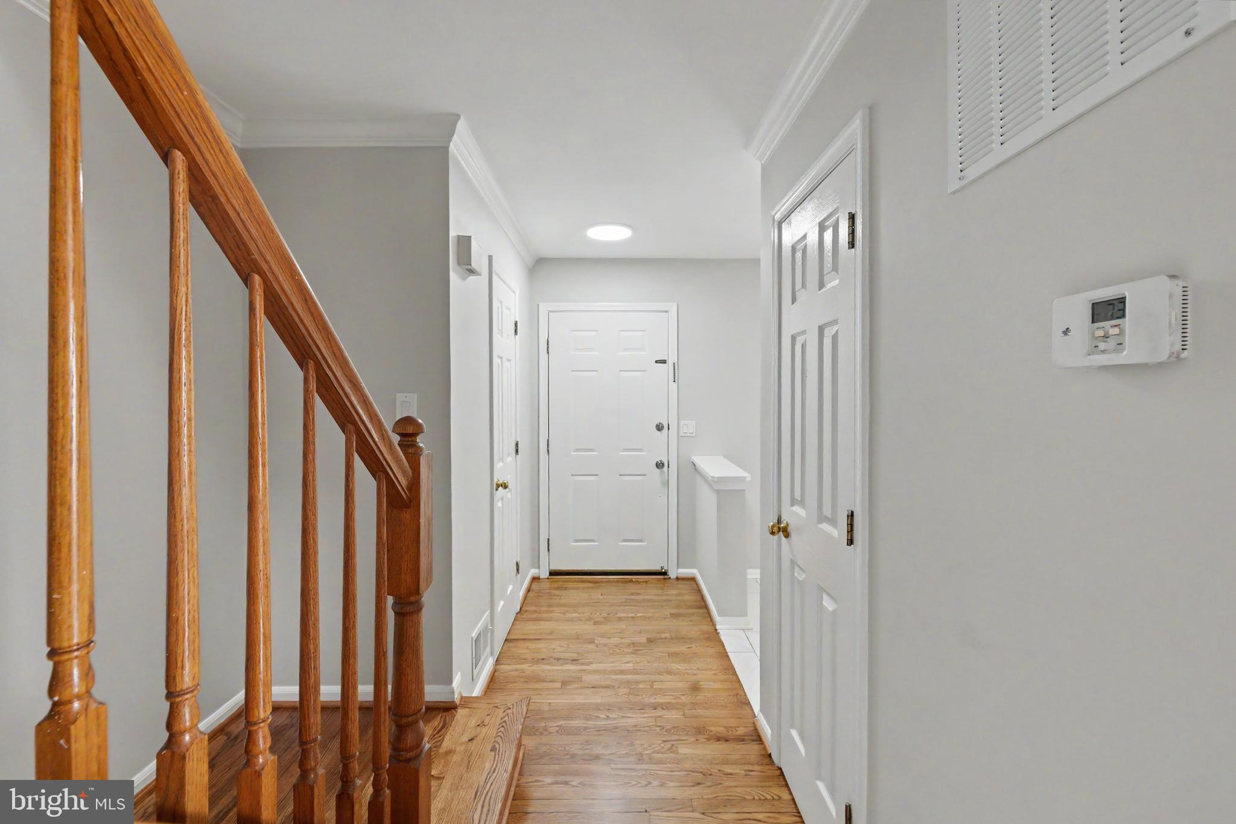
Welcome to your dream home in the heart of Kingstowne, Alexandria! This sun-filled end-unit townhome is warm, inviting, and perfectly positioned to back to beautiful parkland, mature trees, and open green space, offering both privacy and scenic views. Step inside to a spacious foyer with hardwood flooring that leads to the elegant dining room, also featuring hardwood floors, with a step down into the expansive living room highlighted by a charming bay window. The open-concept living and dining areas provide the perfect setting for everyday living and entertaining. A door from the living room opens to a private deck overlooking the tranquil parkland—an ideal spot to enjoy your morning coffee or unwind at the end of the day. The eat-in kitchen was beautifully renovated in 2020, offering modern style and functionality. Upstairs, you'll find three spacious bedrooms, all with vaulted ceilings that create a bright, open, and airy atmosphere. The primary suite features a large walk-in closet and a luxurious en-suite bath with a soaking tub and separate stand-up shower. The finished lower level is designed for comfort and versatility, featuring a large recreation room with luxury vinyl plank flooring, a cozy gas fireplace, and walk-out access to a brick patio and fenced backyard. A convenient kitchenette, added in 2021, provides additional flexibility for entertaining or extended living. Ideally located in one of Kingstowne's most desirable communities, this exceptional townhome offers the perfect blend of comfort, style, and convenience. The property was freshly painted inside and outside, new blinds and light fixtures installed, hardwoods refinished in 2 levels, AC condenser and water heater replaced in 2024, fence and deck painted in July 2026.
| 3 hours ago | Listing updated with changes from the MLS® | |
| 11 hours ago | Status changed to Active | |
| 4 weeks ago | Listing first seen on site |

The real estate listing information is provided by Bright MLS is for the consumer's personal, non-commercial use and may not be used for any purpose other than to identify prospective properties consumer may be interested in purchasing. Any information relating to real estate for sale or lease referenced on this web site comes from the Internet Data Exchange (IDX) program of the Bright MLS. This web site references real estate listing(s) held by a brokerage firm other than the broker and/or agent who owns this web site. The accuracy of all information is deemed reliable but not guaranteed and should be personally verified through personal inspection by and/or with the appropriate professionals. Properties in listings may have been sold or may no longer be available. The data contained herein is copyrighted by Bright MLS and is protected by all applicable copyright laws. Any unauthorized collection or dissemination of this information is in violation of copyright laws and is strictly prohibited. Copyright © 2020 Bright MLS. All rights reserved.

Did you know? You can invite friends and family to your search. They can join your search, rate and discuss listings with you.