2726 WELCOME DRIVEFALLS CHURCH, VA 22046
Due to the health concerns created by Coronavirus we are offering personal 1-1 online video walkthough tours where possible.

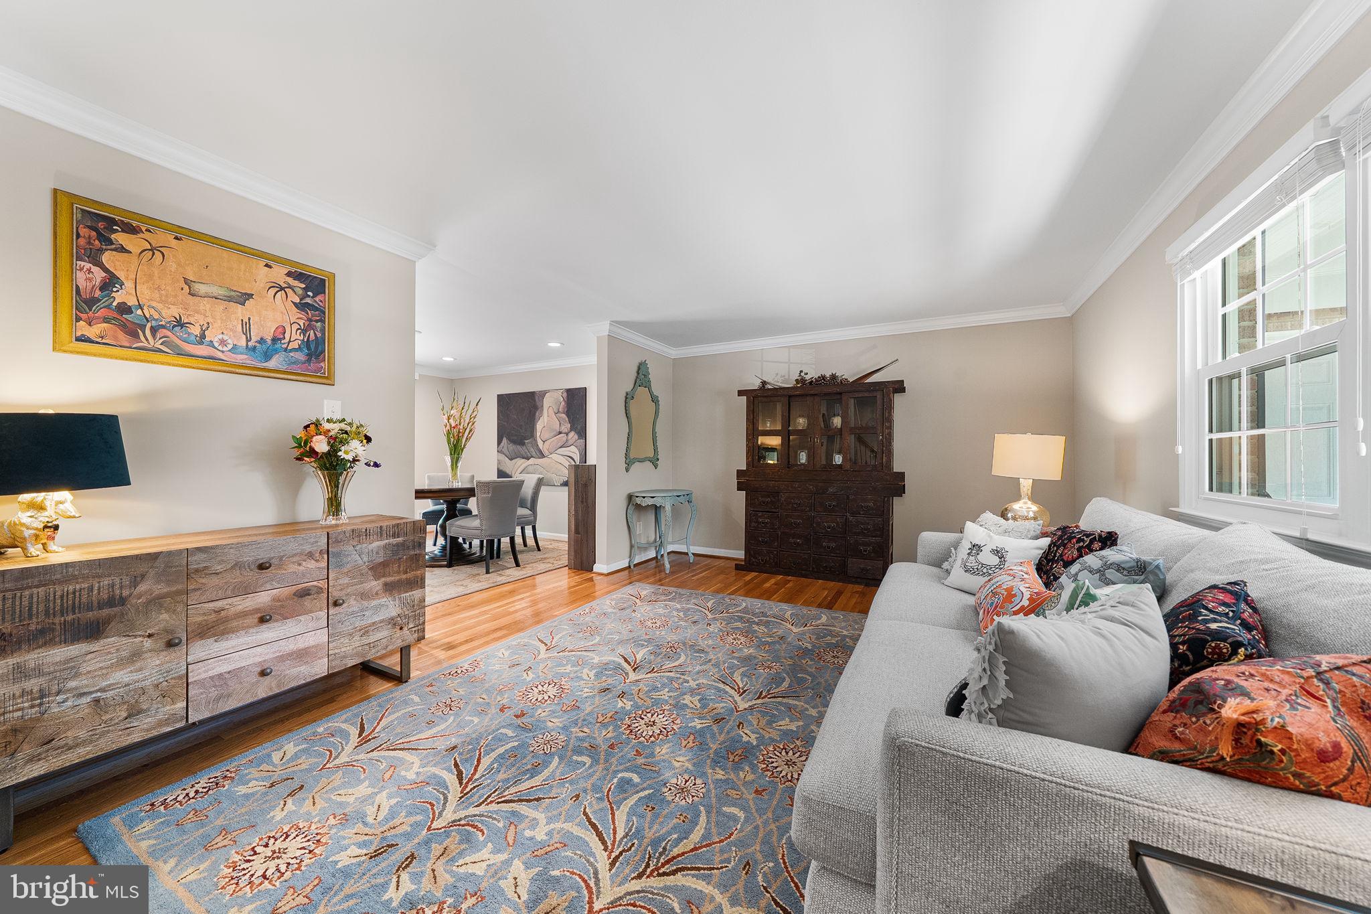
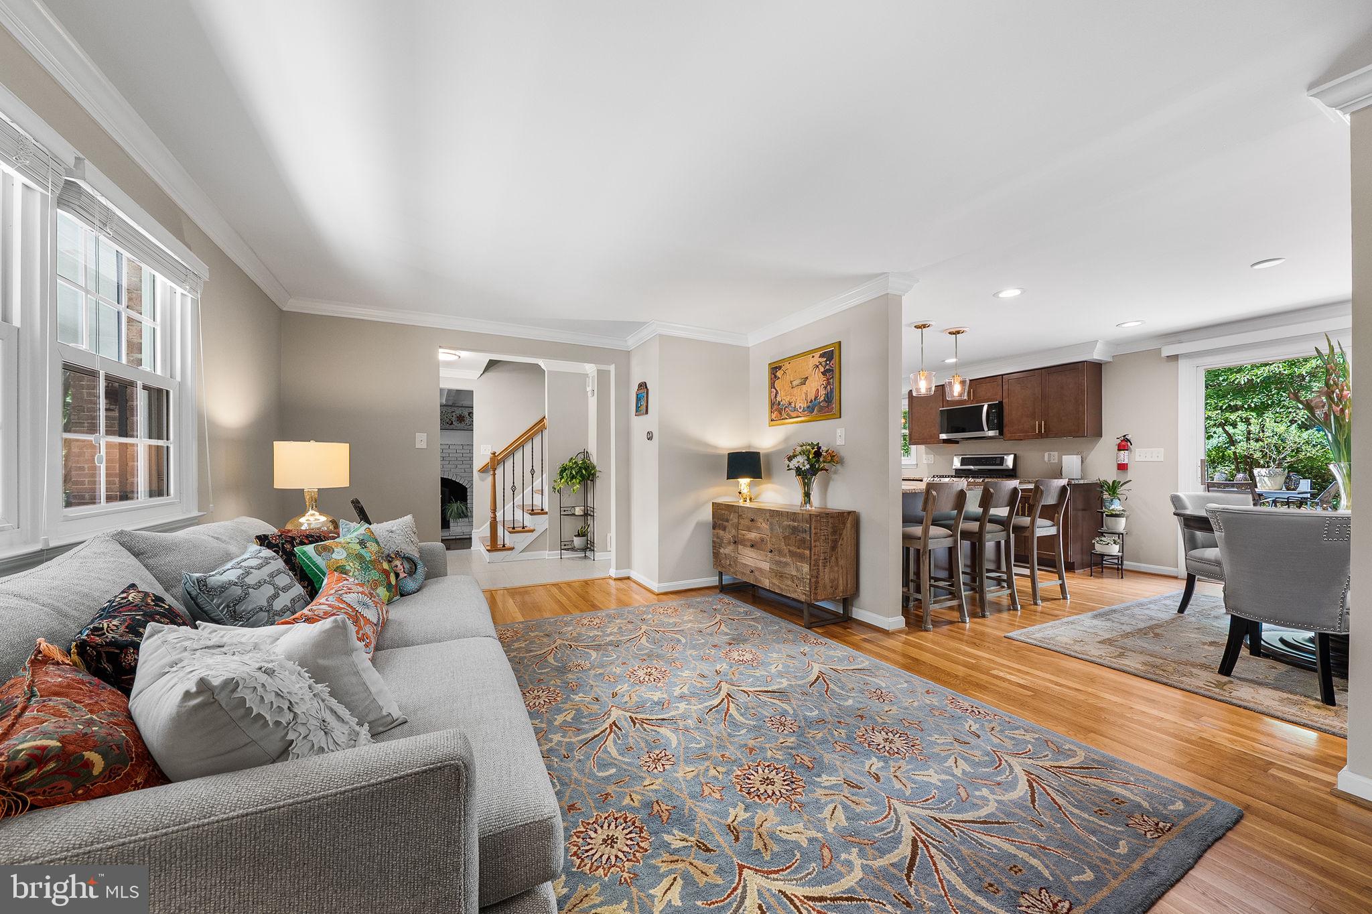
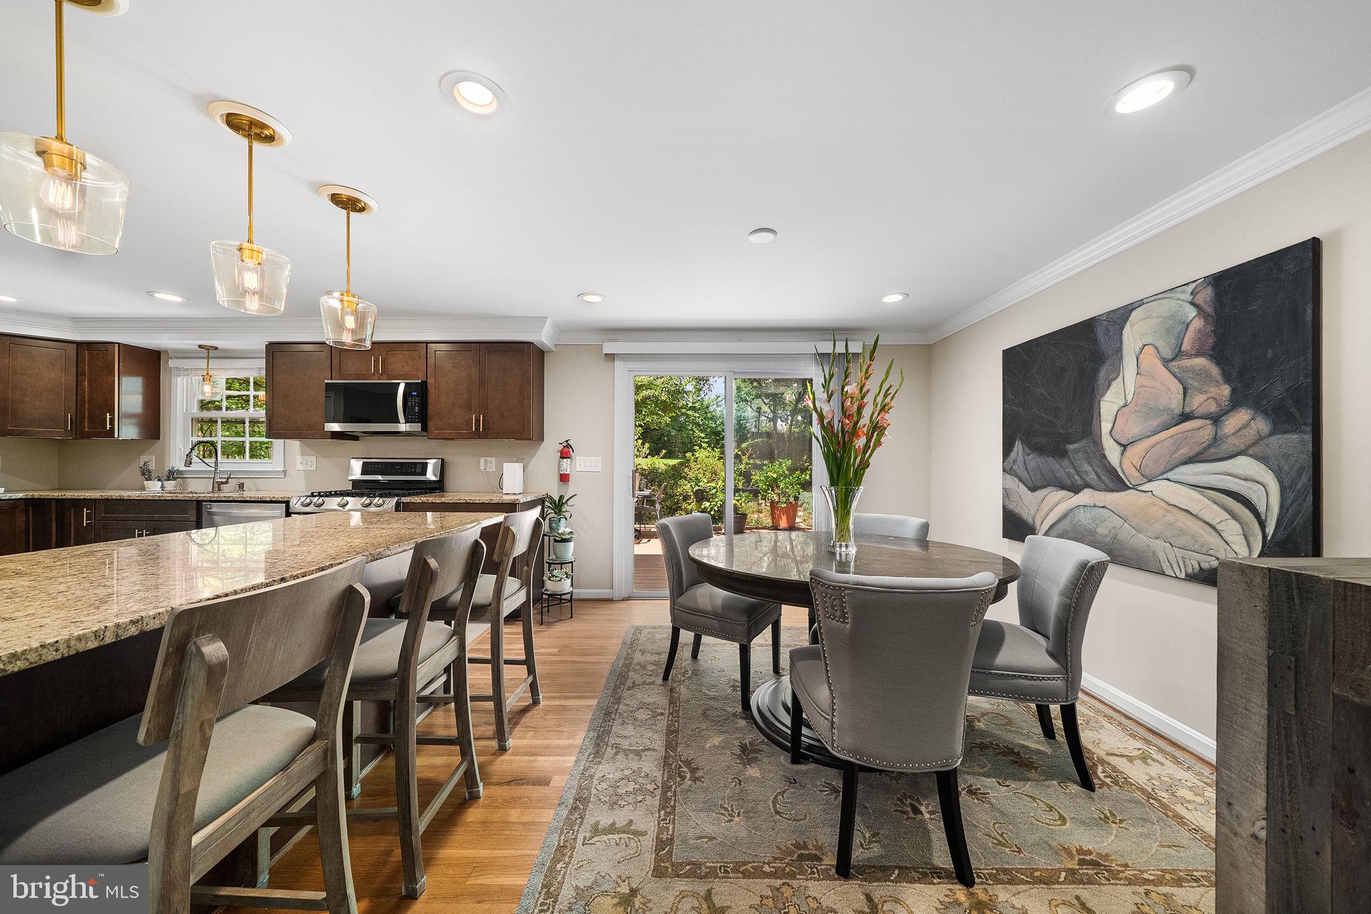
Updated four-bedroom, 2.5-bath colonial in Falls Church with three finished levels, four bedrooms upstairs, two wood-burning fireplaces, a finished basement, and a fully fenced backyard with a deck and paver patio. The main level features refinished hardwood floors, recessed lighting, crown molding, and an open kitchen and dining area. Renovated in 2018, the kitchen includes granite countertops, LG stainless steel appliances, and a peninsula with breakfast-bar seating. The adjoining den offers a brick wood-burning fireplace and space for a home office or sitting room. A main-level mudroom and laundry room includes cabinetry, granite counters, a utility sink, and a front-loading washer and dryer. A renovated half bathroom completes this level. Upstairs, the primary bedroom features hardwood floors, crown molding, and a renovated bathroom with an updated vanity, tile, and tub-and-shower surround. Three additional bedrooms and an updated full bathroom complete the upper level. The finished basement provides additional living space, a second wood-burning fireplace, and a separate utility and storage room. Outside, the fully fenced backyard includes a deck, professional landscaping, and an expanded paver patio. Additional paver work created an expanded driveway and front walkway. Major improvements include the roof, gutter guards, more than 20 double-pane replacement windows, interior and exterior doors, plumbing, electrical, garage door, kitchen, bathrooms, laundry room, deck, and landscaping. The home also includes a Carrier HVAC system, whole-house humidifier, 50-gallon natural gas water heater, Nest thermostat, and keyless entry. Interior paint, kitchen lighting, faucet, and exterior locks were updated in 2026. The property is near Mosaic District, Founders Row, Tysons, the Falls Church Farmers Market, and both Falls Church Orange Line Metro stations. Current school assignments and program eligibility should be confirmed through Fairfax County Public Schools.
| yesterday | Listing updated with changes from the MLS® | |
| yesterday | Listing first seen on site |

The real estate listing information is provided by Bright MLS is for the consumer's personal, non-commercial use and may not be used for any purpose other than to identify prospective properties consumer may be interested in purchasing. Any information relating to real estate for sale or lease referenced on this web site comes from the Internet Data Exchange (IDX) program of the Bright MLS. This web site references real estate listing(s) held by a brokerage firm other than the broker and/or agent who owns this web site. The accuracy of all information is deemed reliable but not guaranteed and should be personally verified through personal inspection by and/or with the appropriate professionals. Properties in listings may have been sold or may no longer be available. The data contained herein is copyrighted by Bright MLS and is protected by all applicable copyright laws. Any unauthorized collection or dissemination of this information is in violation of copyright laws and is strictly prohibited. Copyright © 2020 Bright MLS. All rights reserved.

Did you know? You can invite friends and family to your search. They can join your search, rate and discuss listings with you.