GABLES AT GUNSTON8320 GREEN HERON WAY 51LORTON, VA 22079
Due to the health concerns created by Coronavirus we are offering personal 1-1 online video walkthough tours where possible.
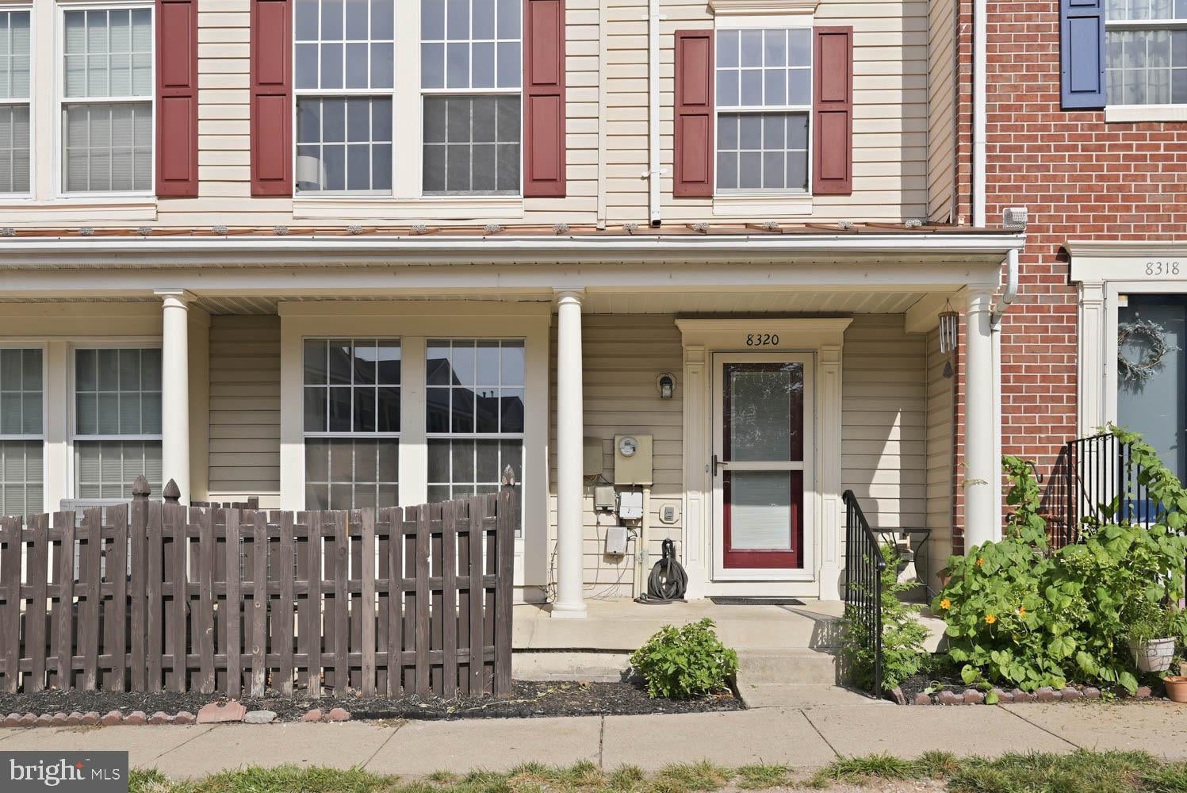
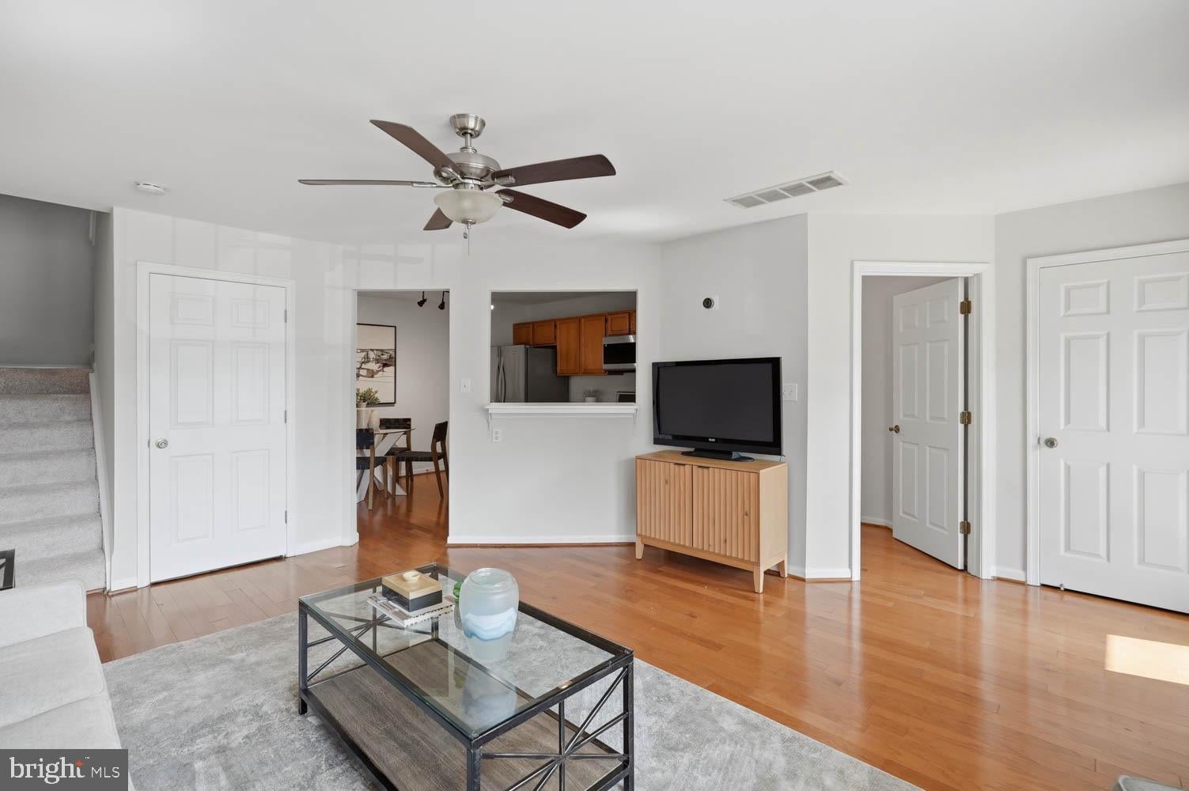
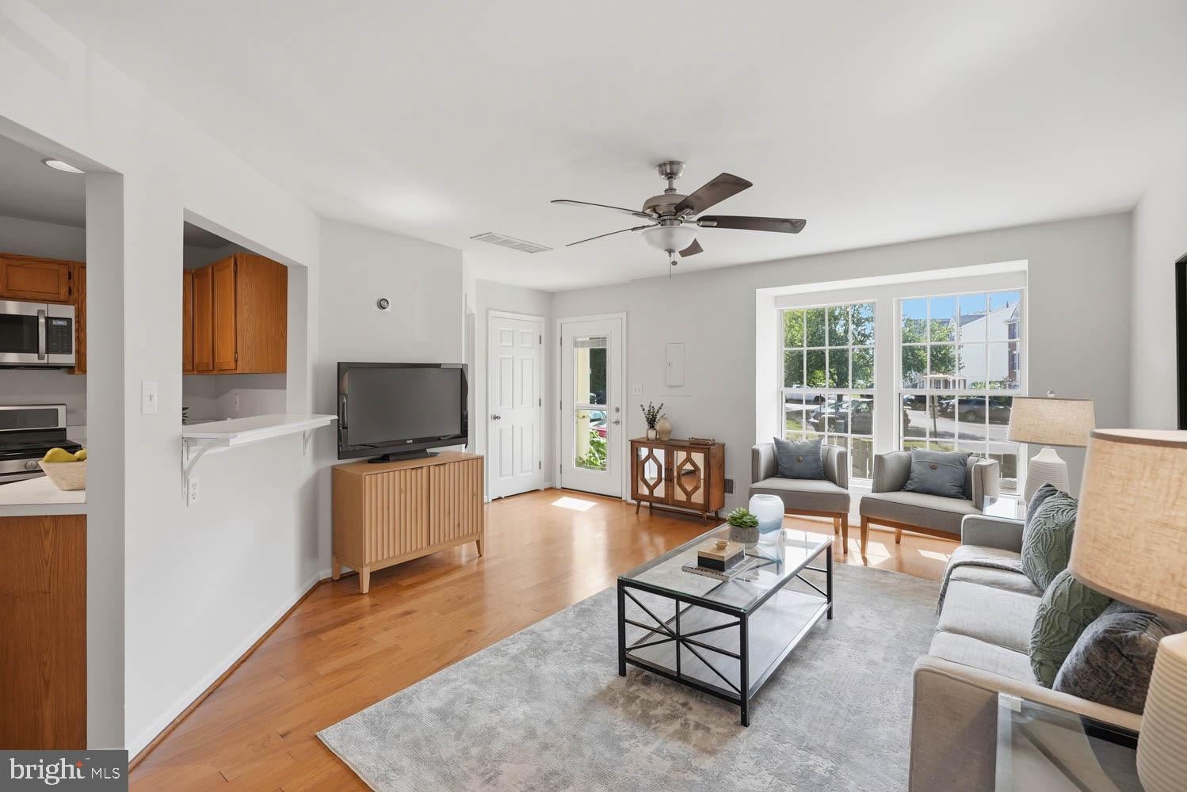
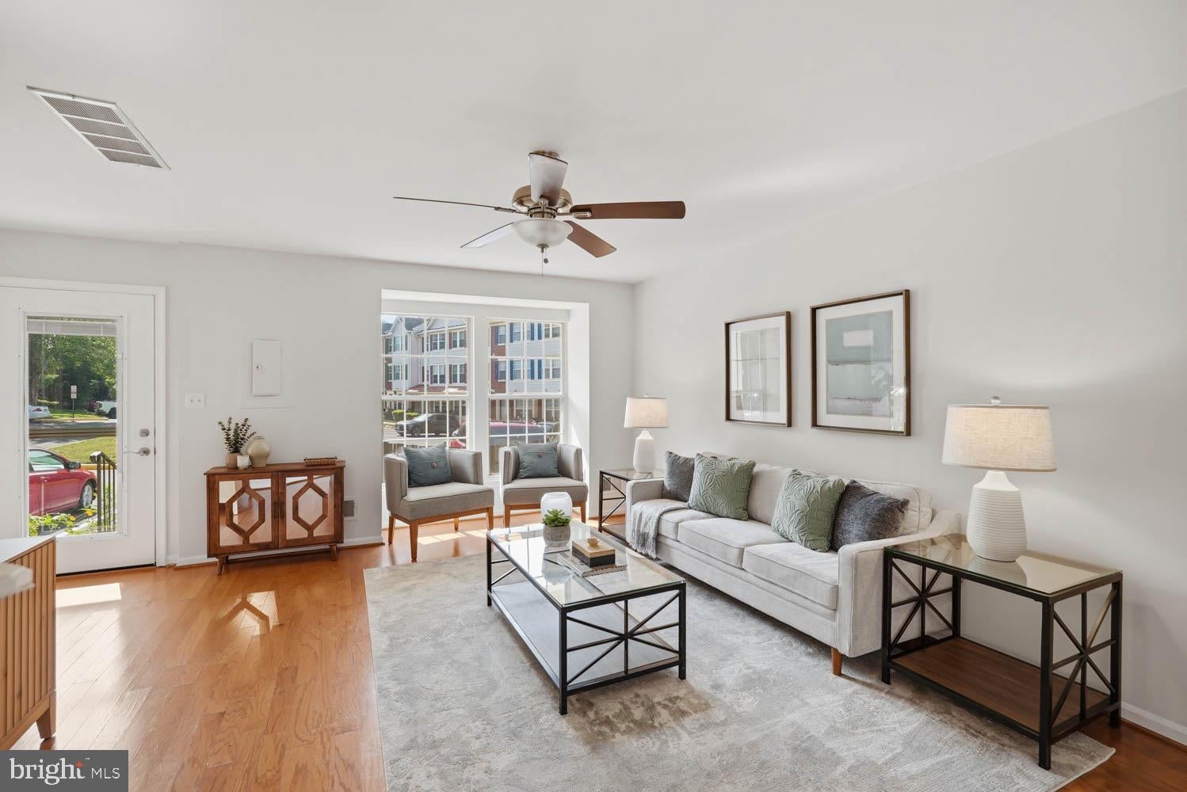
OPEN HOUSES THURSDAY AND SATURDAY***Need a little more space than an apartment but the peace of mind of a condo taking care of all the exterior for you? And assigned parking just a few steps from your door! Stepping inside won't disappoint either. The entire home is freshly painted and brand new carpet just installed. Drop your bags and kick off your shoes on the wood floors in the entry, and close the hustle of the world behind the front door. Will you sink into a sofa and watch TV or get comfy and open up your laptop? The main level also provides a convenient powder room, and dining nook in the kitchen. Speaking of the kitchen, stainless appliances are a modern contrast to the warm oak cabinets. When it's time to call it a night, one upper level has two bedrooms to choose from and a lovely bathroom to share. Of course one could make a sunny home office, and convenient to the laundry room. You still have the top floor to retreat to, almost like a penthouse. The primary suite takes up the entire level like a spacious hotel room, but with a ceiling fan and a sitting area. That bathroom comes with a giant soaking tub and separate shower both. This home is just enough space to keep it in an affordable little package, so close to VRE and interstates for commutes, Ft Belvoir, shopping and dining in Lorton for all the essentials and luxuries - like the best sandwiches and treats at Great Harvest Bread Co. Move Right In and start making friends at the community pool!!!
| a week ago | Status changed to Active | |
| a week ago | Listing updated with changes from the MLS® | |
| 2 weeks ago | Listing first seen on site |

The real estate listing information is provided by Bright MLS is for the consumer's personal, non-commercial use and may not be used for any purpose other than to identify prospective properties consumer may be interested in purchasing. Any information relating to real estate for sale or lease referenced on this web site comes from the Internet Data Exchange (IDX) program of the Bright MLS. This web site references real estate listing(s) held by a brokerage firm other than the broker and/or agent who owns this web site. The accuracy of all information is deemed reliable but not guaranteed and should be personally verified through personal inspection by and/or with the appropriate professionals. Properties in listings may have been sold or may no longer be available. The data contained herein is copyrighted by Bright MLS and is protected by all applicable copyright laws. Any unauthorized collection or dissemination of this information is in violation of copyright laws and is strictly prohibited. Copyright © 2020 Bright MLS. All rights reserved.
