7815 STOVALL COURTLORTON, VA 22079
Due to the health concerns created by Coronavirus we are offering personal 1-1 online video walkthough tours where possible.
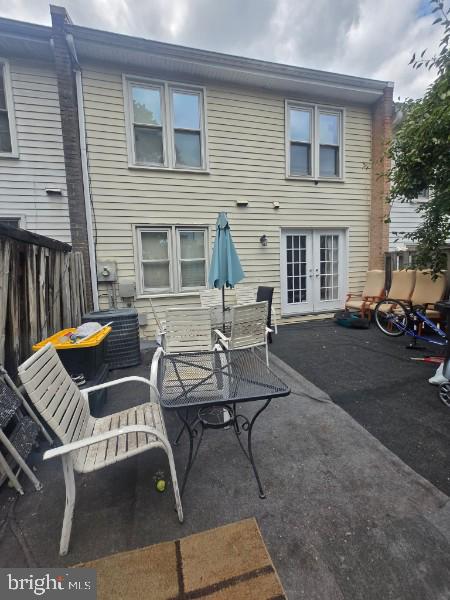
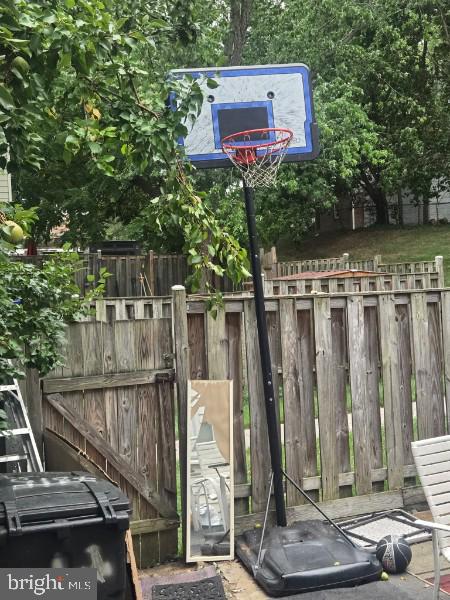
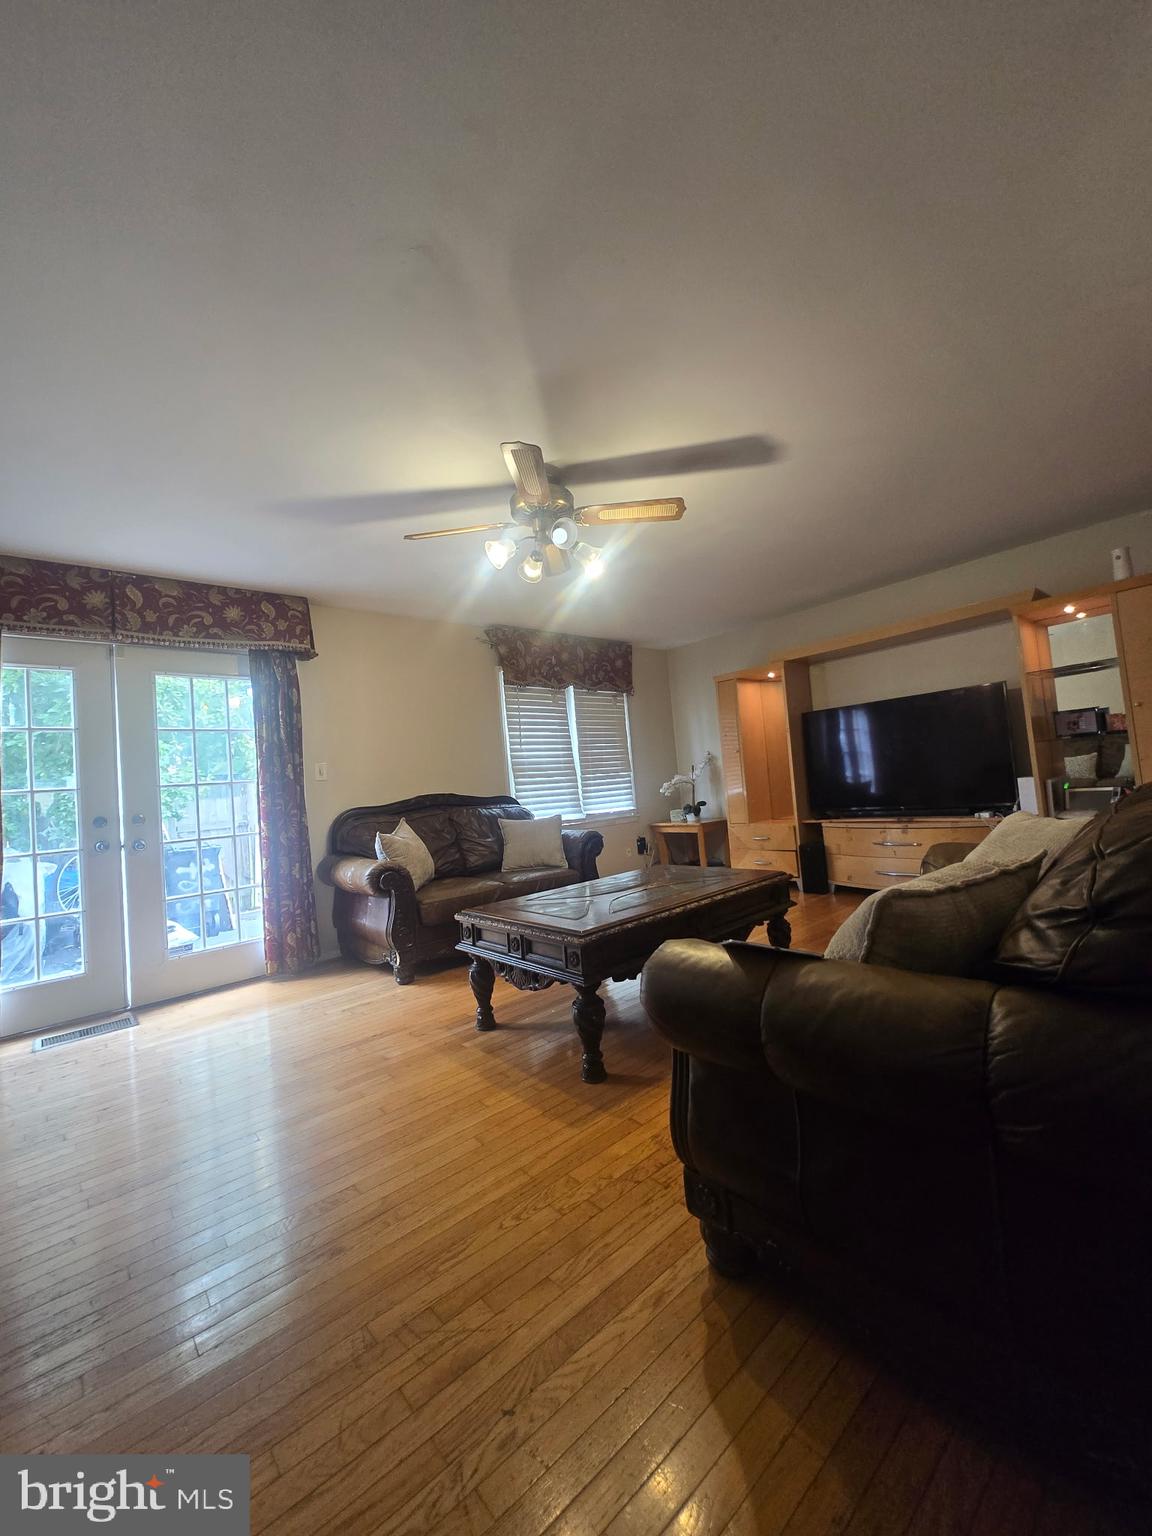
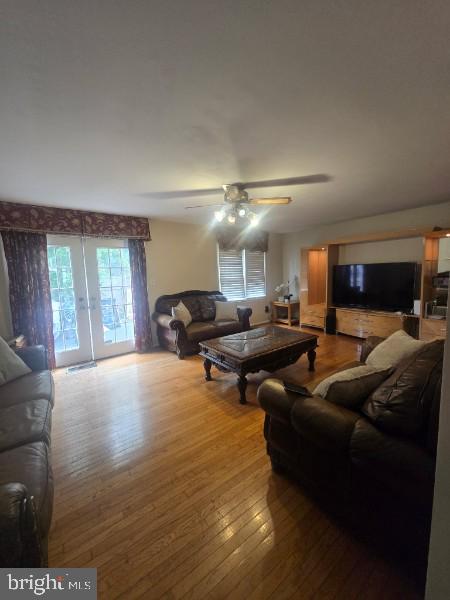
OPEN HOUSE 8/16/26 FROM 12PM to 3PM. Welcome to this stunning 3-level townhouse in a prime commuter location! This spacious, light-filled home features 3 bedrooms, 3.5 bathrooms, and a versatile lower-level bonus room perfect for a home office, den, or guest room. On the main level, enjoy a bright eat-in kitchen complete with stainless steel appliances and a massive front-facing bay window. The kitchen flows seamlessly into a large, open-concept living and dining area designed for effortless hosting. Double French doors open out to a large, fully fenced-in backyard oasis. The upper level offers three comfortable bedrooms and two bathrooms, including a primary suite with its own large bay window. Both full baths feature modern updates. The fully finished lower level adds a huge recreation room alongside the private bonus room. A commuter's dream, this home sits just minutes from Metro bus stops, Route 1, I-95, Lorton Road, and the Fairfax County Parkway, with endless shopping and dining nearby.
| 2 days ago | Listing first seen on site | |
| 2 days ago | Listing updated with changes from the MLS® |

The real estate listing information is provided by Bright MLS is for the consumer's personal, non-commercial use and may not be used for any purpose other than to identify prospective properties consumer may be interested in purchasing. Any information relating to real estate for sale or lease referenced on this web site comes from the Internet Data Exchange (IDX) program of the Bright MLS. This web site references real estate listing(s) held by a brokerage firm other than the broker and/or agent who owns this web site. The accuracy of all information is deemed reliable but not guaranteed and should be personally verified through personal inspection by and/or with the appropriate professionals. Properties in listings may have been sold or may no longer be available. The data contained herein is copyrighted by Bright MLS and is protected by all applicable copyright laws. Any unauthorized collection or dissemination of this information is in violation of copyright laws and is strictly prohibited. Copyright © 2020 Bright MLS. All rights reserved.
